5121 Tall Oaks Drive, Ringwood, IL 60072
Local realty services provided by:CENTURY 21 New Beginnings
5121 Tall Oaks Drive,Ringwood, IL 60072
$615,000
- 4 Beds
- 4 Baths
- 4,149 sq. ft.
- Single family
- Pending
Listed by: jamie decker
Office: exp realty
MLS#:12665657
Source:MLSNI
Price summary
- Price:$615,000
- Price per sq. ft.:$148.23
About this home
Beautifully maintained by the original owners, this large custom-built home offers an acre of space and a highly functional floor plan. A large covered front porch welcomes you inside, where a two-story foyer and hardwood floors create a warm first impression. The main level is designed for both everyday living and entertaining, featuring formal living and dining rooms, a private office, powder room, and spacious laundry room with utility sink. The kitchen offers warm wood cabinetry, granite countertops, a center island, and a generous eating area that opens to the family room. Here, you'll find a gas fireplace, built-in wet bar, and an open feel with views to the second level. Arched doorways add character and architectural interest. Upstairs, four spacious bedrooms provide plenty of room for family and guests. The primary suite features a walk-in closet, dual vanities, a jetted tub, and separate shower. A hall bathroom with dual sinks serves the additional bedrooms. The finished walkout basement is a standout feature, offering an impressive amount of additional living space. Enjoy a custom wet bar with built-in beverage refrigerator, large recreation area, full bathroom, and a versatile non-conforming bedroom ideal for guests, a home gym, hobby room, or second office. A generous utility area provides excellent storage. Step outside to enjoy the professionally landscaped private backyard from the composite deck and cedar pergola, the perfect setting for summer gatherings or quiet evenings at home. The attached three-car garage offers plenty of space for vehicles, tools, and all your recreational toys. Additional highlights include a new roof in 2021. Located in the Johnsburg School District, this golf cart-friendly community offers a peaceful, rural atmosphere with the convenience of McHenry's shopping, dining, and amenities just minutes away. With no HOA and room to spread out both inside and out, this is a home designed to be enjoyed for years to come....
Contact an agent
Home facts
- Year built:2002
- Subdivision & Development:Oakview Estates
- Listing ID #:12665657
- Updated:September 14, 2026 at 08:15 AM
Rooms and interior
- Bedrooms:4
- Total bathrooms:4
- Full bathrooms:3
- Half bathrooms:1
- Rooms Total:12
- Dining Description:Separate Dining Room
- Bathrooms Description:Double Sinks, Separate Shower, Whirlpool
- Kitchen Description:Dishwasher, Disposal, Microwave, Range, Refrigerator
- Basement Description:Finished, Full
- Living area:4,149 sq. ft.
Heating and cooling
- Cooling:Central Air
- Heating:Forced Air, Natural Gas
- Central air:Yes
Structure and exterior
- Roof:Asphalt
- Year built:2002
- Building area:4,149 sq. ft.
- Lot area:1 Acres
- Lot Features:Corner Lot
- Exterior Features:Fire Pit
- Foundation Description:Concrete Perimeter
- Levels:2 Story
Schools
- High school:Johnsburg High School
- Middle school:Johnsburg Junior High School
- Elementary school:Ringwood School Primary Ctr
Finances and disclosures
- Price:$615,000
- Price per sq. ft.:$148.23
- Tax amount:$9,642 (2025)
Features and amenities
- Laundry features:Dryer, Washer
- Amenities:CO Detectors, Ceiling Fan(s), Sump Pump, Water-Softener Owned
Parking
- Total parking spaces:3
- Parking description:Asphalt, Attached Garage, Garage
- Garage:Yes
- Garage spaces:3
 Copyright 2026 Midwest Real Estate Data LLC. All rights reserved. The data relating to real estate for sale on this web site comes in part from the Broker Reciprocity Program of the Midwest Real Estate Data LLC. Listing information is deemed reliable but not guaranteed. MLSNI Member Broker: Vivian Galarza
New listings near 5121 Tall Oaks Drive
 $1,499,000Active7 beds 3 baths5,432 sq. ft.
4418 Richmond Road, Ringwood, IL 60072
MLS# 12674487Listed by: JAMESON SOTHEBY'S INTL REALTY $39,500Active0.99 Acres
4701 Glacial Trail, Ringwood, IL 60072
MLS# 12644361Listed by: COMPASS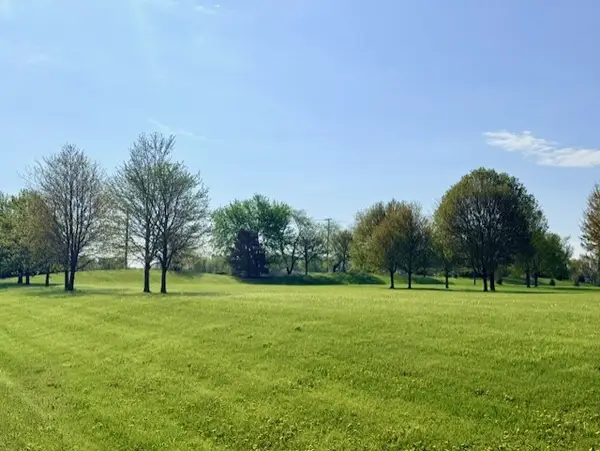 $52,500Active1.5 Acres
4702 Patty Lane, Ringwood, IL 60072
MLS# 12633395Listed by: JAMESON SOTHEBY'S INTERNATIONAL REALTY $42,000Active1.02 Acres
4810 Glacial Trail, Ringwood, IL 60072
MLS# 12613804Listed by: HOMESMART CONNECT LLC $96,000Active0.5 Acres
Lots 14-20 Ringwood Road, McHenry, IL 60050
MLS# 12580211Listed by: BAIRD & WARNER $42,500Active1.04 Acres
4712 Glacial Trail, Ringwood, IL 60072
MLS# 12453253Listed by: KELLER WILLIAMS NORTH SHORE WEST
 $379,900Active5 Acres
0 Il Rt 31, Ringwood, IL 60072
MLS# 12349096Listed by: CENTURY 21 INTEGRA


Protect your home and budget from life's surprises with an Assurant Home Warranty, backed by a partner that supports you through every step of homeownership. Explore Plans.
©2026 Century 21 Real Estate LLC. All rights reserved. CENTURY 21®, the CENTURY 21 Logo and C21® are service marks owned by Century 21 Real Estate LLC. Century 21 Real Estate LLC fully supports the principles of the Fair Housing Act and the Equal Opportunity Act. Each office is independently owned and operated. Listing information is deemed reliable but not guaranteed accurate.