
2390 Us Hwy 150 N Highway, Rio, IL 61472
Local realty services provided by:CENTURY 21 Signature Real Estate
2390 Us Hwy 150 N Highway,Rio, IL 61472
$179,900
- 4 Beds
- 2 Baths
- 2,120 sq. ft.
- Single family
- Active
Listed by: tim eagle
Office: century 21 tucker swanson
MLS#:CA1047267
Source:IL_CAAR
Price summary
- Price:$179,900
- Price per sq. ft.:$149.92
About this home
Your country paradise awaits you with this acreage located just 6 minutes north of Galesburg on US Hwy 150 N. 1.72 acres improved with a 4BR, 2BA ranch home with full walkout basement, attached garage, and a detached 24' x 36' heated garage. The home features a nice sized living room with hardwood flooring, an eat in kitchen with sliding doors to the back deck. Off the kitchen is also access to the full walkout basement and the attached garage. The hallway from the living room leads to 3 bedrooms and a full bath. The basement offers a 4th bedroom, large family room, full bath, and utility / storage room. The property does need TLC, but is an excellent opportunity for country living.
Contact an agent
Home facts
- Year built:1966
- Subdivision & Development:None
- Listing ID #:CA1047267
- Added:3 day(s) ago
- Updated:October 24, 2026 at 02:17 PM
Rooms and interior
- Bedrooms:4
- Total bathrooms:2
- Full bathrooms:2
- Kitchen Description:Dishwasher, Refrigerator
- Basement:Yes
- Basement Description:Full, Partially Finished, Walk-Out Access
- Living area:2,120 sq. ft.
Heating and cooling
- Cooling:Central Air
- Heating:Baseboard, Forced Air, Gas, Gas Water Heater, Propane Rented
- Central air:Yes
Structure and exterior
- Roof:Shingle
- Year built:1966
- Building area:2,120 sq. ft.
- Lot area:1.72 Acres
- Construction Materials:Frame, Vinyl Siding
- Exterior Features:Replacement Windows
- Foundation Description:Block
Schools
- High school:Galesburg
Finances and disclosures
- Price:$179,900
- Price per sq. ft.:$149.92
- Tax amount:$1,740 (2025)
Features and amenities
- Appliances:Dishwasher, Refrigerator
- Amenities:Ceiling Fan(s)
Parking
- Parking description:Attached, Detached, Paved
- Garage:Yes
- Garage spaces:2
New listings near 2390 Us Hwy 150 N Highway
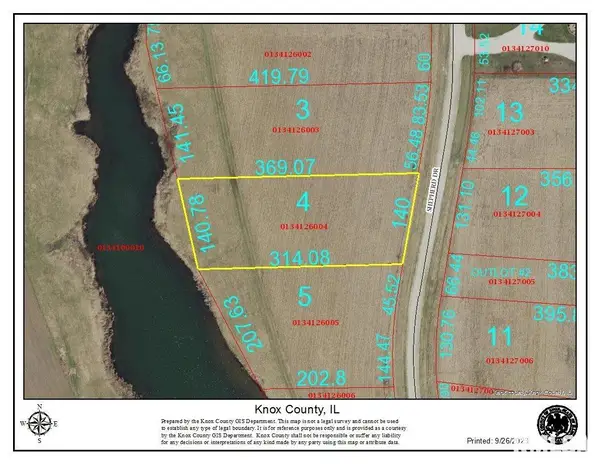 $40,000Active1.08 Acres
Lot 4 Shepherd Drive, Rio, IL 61472
MLS# CA1025104Listed by: RE/MAX PREFERRED PROPERTIES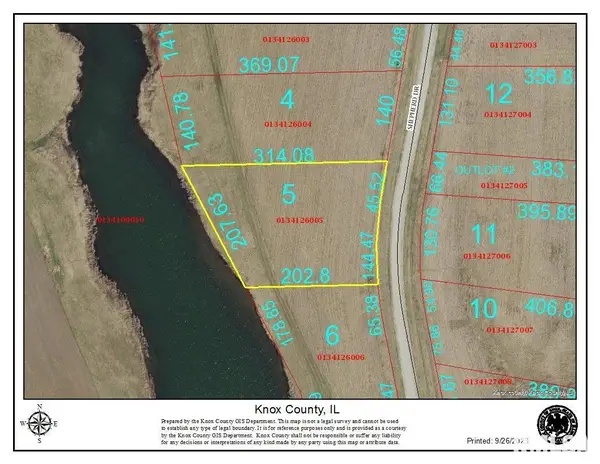 $40,000Active1.1 Acres
Lot 5 Shepherd Drive, Rio, IL 61472
MLS# CA1025105Listed by: RE/MAX PREFERRED PROPERTIES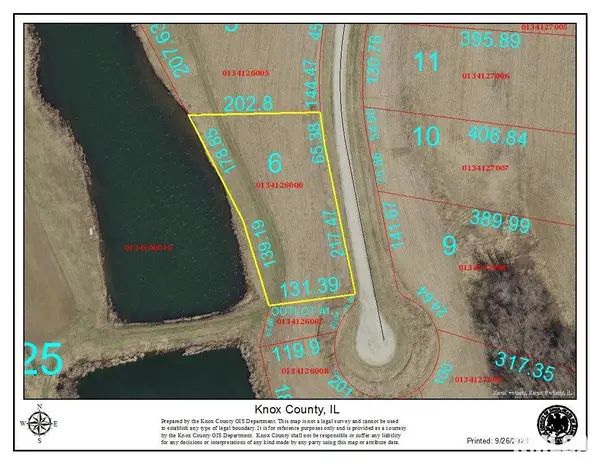 $45,000Active1.04 Acres
Lot 6 Shepherd Drive, Rio, IL 61472
MLS# CA1025107Listed by: RE/MAX PREFERRED PROPERTIES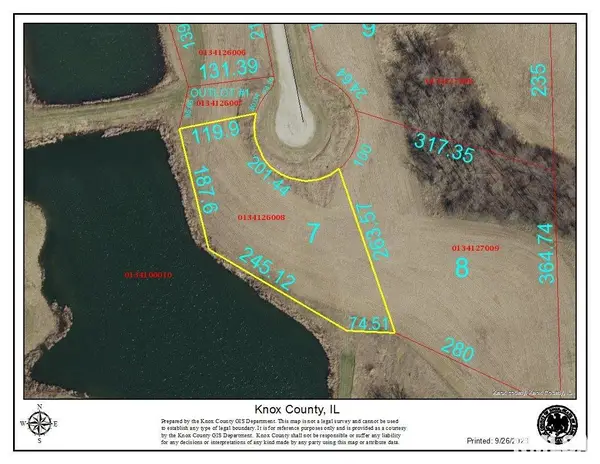 $45,000Active1.27 Acres
Lot 7 Shepherd Drive, Rio, IL 61472
MLS# CA1025108Listed by: RE/MAX PREFERRED PROPERTIES $45,000Active2.31 Acres
Lot 8 Shepherd Drive, Rio, IL 61472
MLS# CA1025110Listed by: RE/MAX PREFERRED PROPERTIES $35,000Active1.72 Acres
Lot 9 Shepherd Drive, Rio, IL 61472
MLS# CA1025111Listed by: RE/MAX PREFERRED PROPERTIES $35,000Active1.23 Acres
Lot 10 Shepherd Drive, Rio, IL 61472
MLS# CA1025112Listed by: RE/MAX PREFERRED PROPERTIES $35,000Active1.31 Acres
Lot 11 Shepherd Drive, Rio, IL 61472
MLS# CA1025113Listed by: RE/MAX PREFERRED PROPERTIES $35,000Active1.21 Acres
Lot 12 Shepherd Drive, Rio, IL 61472
MLS# CA1025114Listed by: RE/MAX PREFERRED PROPERTIES


Protect your home and budget from life's surprises with an Assurant Home Warranty, backed by a partner that supports you through every step of homeownership. Explore Plans.
©2026 Century 21 Real Estate LLC. All rights reserved. CENTURY 21®, the CENTURY 21 Logo and C21® are service marks owned by Century 21 Real Estate LLC. Century 21 Real Estate LLC fully supports the principles of the Fair Housing Act and the Equal Opportunity Act. Each office is independently owned and operated. Listing information is deemed reliable but not guaranteed accurate.