
1339 Forest Avenue, River Forest, IL 60305
Local realty services provided by:CENTURY 21 Circle
1339 Forest Avenue,River Forest, IL 60305
$1,689,000
- 4 Beds
- 4 Baths
- 3,415 sq. ft.
- Single family
- Active
Listed by: louise nix
Office: berkshire hathaway homeservices chicago
MLS#:12696727
Source:MLSNI
Price summary
- Price:$1,689,000
- Price per sq. ft.:$494.58
About this home
A rare opportunity to own a French Eclectic residence designed by noted architect Jerome R. Cerny. Cherished by only two owners. The dramatic foyer sets the tone. A striking wrought-iron staircase, curved walls, and refinished hardwood floors welcome you into the home. The living room features a gas fireplace, custom built-in bookcases, and elegant crown molding, while the formal dining room is highlighted by a beautiful bay window, creating the perfect setting for family gatherings. The sun-filled kitchen is both functional and inviting, featuring a bay window overlooking the backyard, quartz countertops, abundant cabinetry, generous prep space, and a butler's pantry. A large second-floor landing opens to four bedrooms, each offering generous closet space. The cozy primary suite offers a gas fireplace and a renovated en-suite bath. The fourth bedroom includes its own renovated full bath, while two additional bedrooms share a connecting full bath. The lower level features a spacious family room with a third fireplace and custom built-in shelving and media area. The oversized utility room offers laundry along with flexible space for a home office, exercise room, storage, or additional living needs with room to add a fourth bath. The two-car attached garage offers convenience and additional storage. Enjoy a beautifully landscaped backyard with a large stone patio and plenty space for entertaining. Located just two blocks from top-rated Willard Elementary School and Constitution Park, with nearby restaurants, shopping & more....
Contact an agent
Home facts
- Year built:1939
- Listing ID #:12696727
- Updated:August 26, 2026 at 11:04 AM
Rooms and interior
- Bedrooms:4
- Total bathrooms:4
- Full bathrooms:3
- Half bathrooms:1
- Rooms Total:8
- Dining Description:Breakfast Room, Separate Dining Room
- Kitchen Description:Dishwasher, Disposal, Microwave, Range, Refrigerator
- Basement Description:Finished, Full
- Living area:3,415 sq. ft.
Heating and cooling
- Cooling:Central Air
- Heating:Forced Air, Natural Gas
- Central air:Yes
Structure and exterior
- Roof:Slate
- Year built:1939
- Building area:3,415 sq. ft.
- Architectural Style:French Provincial
- Foundation Description:Stone
- Levels:2 Story
Schools
- High school:Oak Park & River Forest High Sch
- Middle school:Roosevelt School
- Elementary school:Willard Elementary School
Utilities
- Water:Lake Michigan
- Sewer:Public Sewer
Finances and disclosures
- Price:$1,689,000
- Price per sq. ft.:$494.58
- Tax amount:$24,004 (2024)
Features and amenities
- Laundry features:Dryer, Washer
Parking
- Total parking spaces:2
- Parking description:Attached Garage, Garage
- Garage:Yes
- Garage spaces:2
 Copyright 2026 Midwest Real Estate Data LLC. All rights reserved. The data relating to real estate for sale on this web site comes in part from the Broker Reciprocity Program of the Midwest Real Estate Data LLC. Listing information is deemed reliable but not guaranteed.
New listings near 1339 Forest Avenue
- New
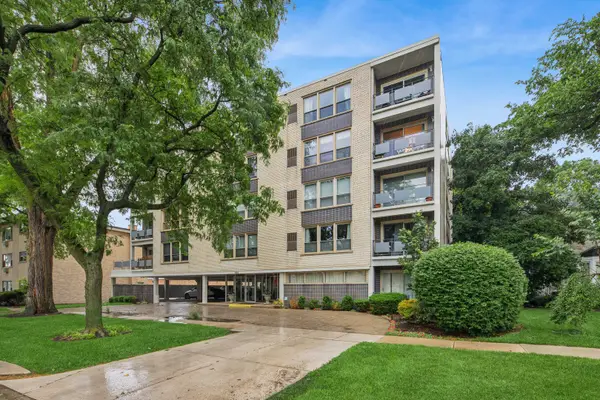 $299,000Active2 beds 2 baths1,300 sq. ft.
1535 Park Avenue #505, River Forest, IL 60305
MLS# 12741373Listed by: BAIRD & WARNER - New
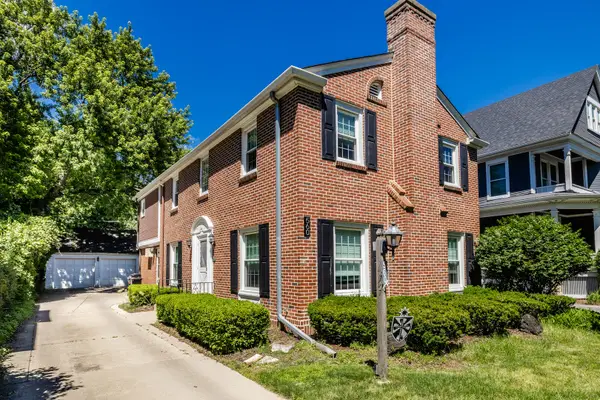 $979,000Active4 beds 3 baths2,451 sq. ft.
Address Withheld By Seller, River Forest, IL 60305
MLS# 12732789Listed by: THE SOKOL GROUP - New
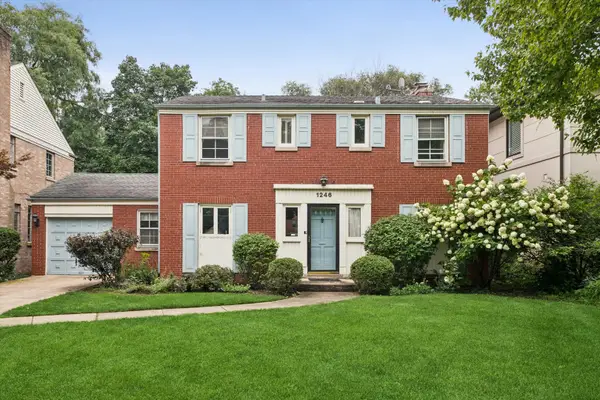 $724,900Active3 beds 3 baths1,892 sq. ft.
1246 Franklin Avenue, River Forest, IL 60305
MLS# 12734788Listed by: COMPASS - New
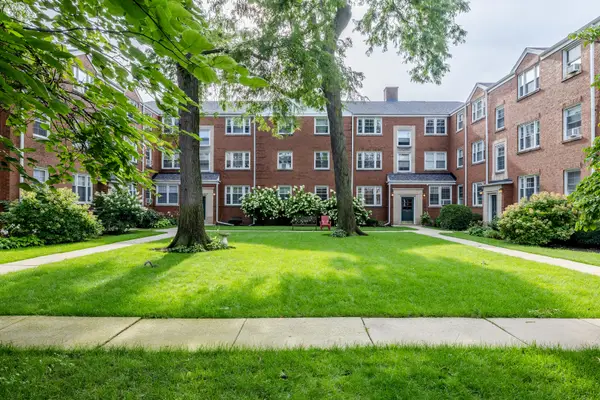 $170,000Active1 beds 1 baths701 sq. ft.
506 Bonnie Brae Place #1G, River Forest, IL 60305
MLS# 12720324Listed by: COLDWELL BANKER REAL ESTATE GROUP 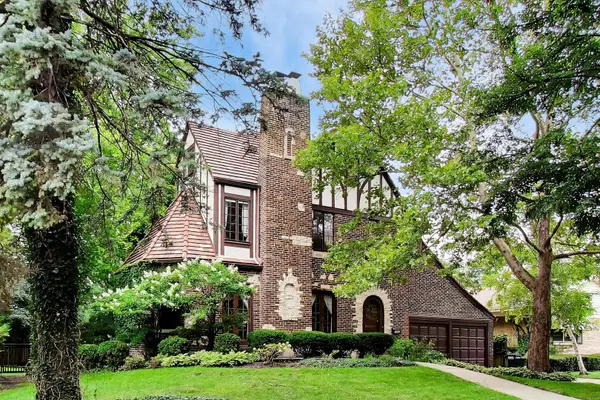 $1,199,000Pending4 beds 4 baths3,127 sq. ft.
1240 William Street, River Forest, IL 60305
MLS# 12733073Listed by: CORCORAN URBAN REAL ESTATE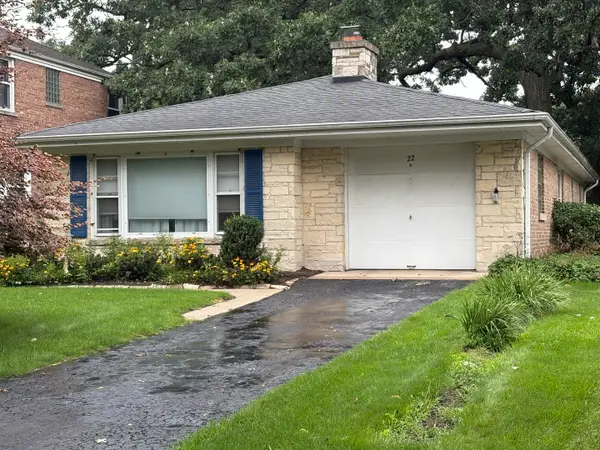 $579,000Active2 beds 1 baths2,440 sq. ft.
22 Gale Avenue, River Forest, IL 60305
MLS# 12714865Listed by: @PROPERTIES CHRISTIE'S INTERNATIONAL REAL ESTATE $375,000Active2 beds 2 baths
424 Park Avenue #402, River Forest, IL 60305
MLS# 12732776Listed by: ALEXANDER REALTY LLC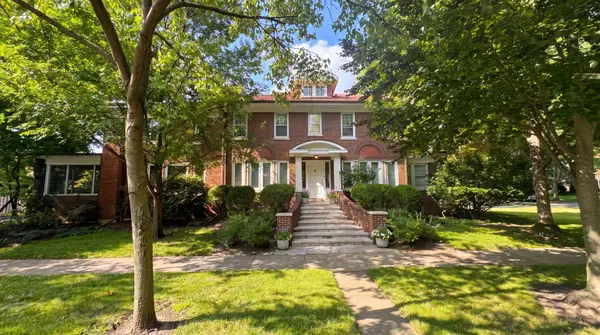 $1,250,000Pending4 beds 3 baths3,379 sq. ft.
1102 Jackson Avenue, River Forest, IL 60305
MLS# 12725173Listed by: @PROPERTIES CHRISTIE'S INTERNATIONAL REAL ESTATE $1,200,000Pending4 beds 6 baths4,449 sq. ft.
820 Ashland Avenue, River Forest, IL 60305
MLS# 12717438Listed by: BAIRD & WARNER $199,000Active2 beds 1 baths900 sq. ft.
1535 Monroe Avenue #2, River Forest, IL 60305
MLS# 12722453Listed by: BAIRD & WARNER


Protect your home and budget from life's surprises with an Assurant Home Warranty, backed by a partner that supports you through every step of homeownership. Explore Plans.
©2026 Century 21 Real Estate LLC. All rights reserved. CENTURY 21®, the CENTURY 21 Logo and C21® are service marks owned by Century 21 Real Estate LLC. Century 21 Real Estate LLC fully supports the principles of the Fair Housing Act and the Equal Opportunity Act. Each office is independently owned and operated. Listing information is deemed reliable but not guaranteed accurate.