
1402 Lathrop Avenue, River Forest, IL 60305
Local realty services provided by:CENTURY 21 Affiliated
1402 Lathrop Avenue,River Forest, IL 60305
$1,025,000
- 5 Beds
- 7 Baths
- 3,503 sq. ft.
- Single family
- Active
Listed by: jolyn crawford, tenisha taylor
Office: exit strategy realty
MLS#:12512337
Source:MLSNI
Price summary
- Price:$1,025,000
- Price per sq. ft.:$292.61
About this home
Attractive red brick Colonial on a corner lot. The home was custom built in 1933 with a slate roof; bay windows and brick driveway. The home is walking distance to elementary & junior high schools with adjoining or nearby beautiful parks. North Ave is conveniently within walking distance to grocery stores; salons, a wide choice of cafes and restaurants. This home had 3 level's when it was built. However a 4th level of living space included a 2 room suite, wall to wall closest; work-study-hobby area and & private bath. Currently there are 5 bedrooms - 5 full baths and 2 half baths. The 1st floor has a suite ideal for guests; relatives or live in. The center entrance has a marble floor; a large closet with a window and an interior mail drop. The powder room which is located nearthe main entry; large closet and the interior to the finished basement complete with a wet bar. The sunken living room has oak flooring; a wood-buring fireplace; a large bay window with sitting room for art and plant display. There's a built in display case in the corner of the room that illiminates and lined with mirrors. The large sunroom in the front of the house was used as an office; music room and entertainment. The 2nd fireplace is located on the inside wall. This room is protected with privacy by the landscaping, but the wooden blinds allow the sunshine in the AM & PM. The formal dining room, kitchen and breakfast room are centrally located near the exits to the attached garage with brick driveway, a concrete patio and rear garden area. The spiral staircase that leads to the 2nd floor. Each of the 3 bedrooms have their own full baths and large tandem walk closet for linens and out of season clothes. The 3rd floor is a 2 room suite with a large bedroom and full bath and wall to wall closets. The tandem area is useful as a separate work-study-hobby space with built in bookcases, a storage closet and access to attic area. The galley kitchen was just updated with all new stainless appliances and has a separate butler pantry area and breakfast room. If you're looking to restore this home's vibe, this could be your home....
Contact an agent
Home facts
- Year built:1933
- Listing ID #:12512337
- Updated:September 14, 2026 at 11:29 AM
Rooms and interior
- Bedrooms:5
- Total bathrooms:7
- Full bathrooms:5
- Half bathrooms:2
- Rooms Total:9
- Dining Description:Separate Dining Room
- Bathrooms Description:Soaking Tub
- Kitchen Description:Bar Fridge, Cooktop, Dishwasher, Disposal, Electric Oven, High End Refrigerator, Microwave, Range, Range Hood, Stainless Steel Appliance(s)
- Basement Description:Full, Partially Finished
- Living area:3,503 sq. ft.
Heating and cooling
- Cooling:Central Air
- Heating:Forced Air
- Central air:Yes
Structure and exterior
- Roof:Slate
- Year built:1933
- Building area:3,503 sq. ft.
- Lot Features:Corner Lot
- Architectural Style:Colonial
- Foundation Description:Concrete Perimeter
- Levels:3 Story
Schools
- High school:Oak Park & River Forest High Sch
- Middle school:Roosevelt School
- Elementary school:Willard Elementary School
Utilities
- Water:Lake Michigan
- Sewer:Public Sewer
Finances and disclosures
- Price:$1,025,000
- Price per sq. ft.:$292.61
- Tax amount:$24,358 (2024)
Features and amenities
- Laundry features:Dryer, Washer
- Amenities:Backup Sump Pump, CO Detectors, Ceiling Fan(s), Sump Pump
Parking
- Total parking spaces:4
- Parking description:Attached Garage, Driveway, Garage
- Garage:Yes
- Garage spaces:2
 Copyright 2026 Midwest Real Estate Data LLC. All rights reserved. The data relating to real estate for sale on this web site comes in part from the Broker Reciprocity Program of the Midwest Real Estate Data LLC. Listing information is deemed reliable but not guaranteed. MLSNI Member Broker: David Try
New listings near 1402 Lathrop Avenue
- Open Sun, 1 to 4pmNew
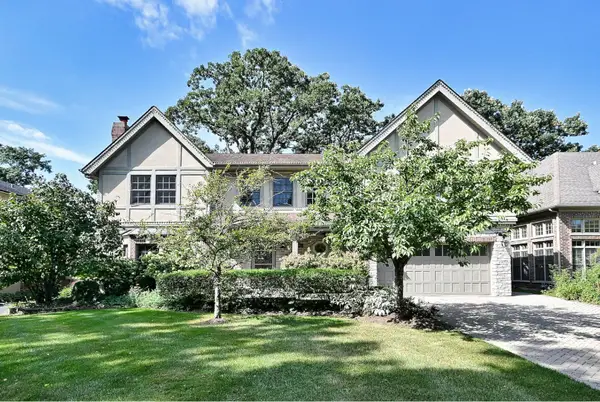 $2,150,000Active6 beds 6 baths4,900 sq. ft.
1430 Park Avenue, River Forest, IL 60305
MLS# 12758321Listed by: JAMES REALTY INC. - New
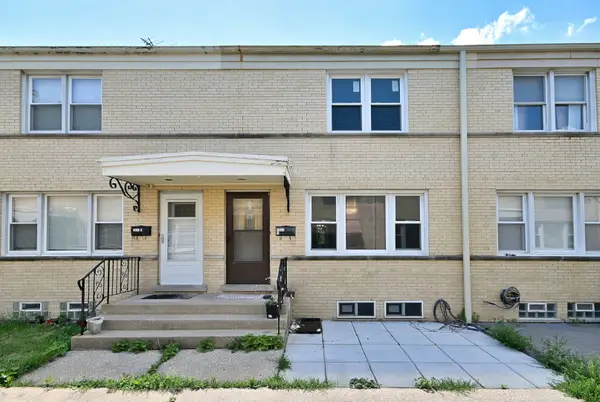 $274,900Active2 beds 2 baths1,082 sq. ft.
7911 North Avenue #C, River Forest, IL 60305
MLS# 12757174Listed by: COLDWELL BANKER REALTY - New
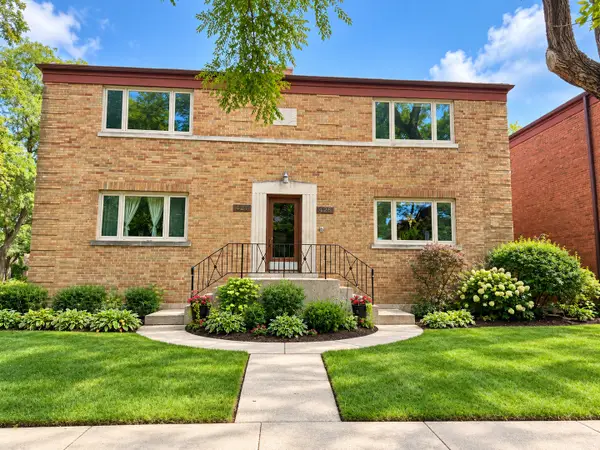 $210,000Active2 beds 1 baths800 sq. ft.
427 Edgewood Place #2N, River Forest, IL 60305
MLS# 12754565Listed by: EHOMES REALTY, LTD - New
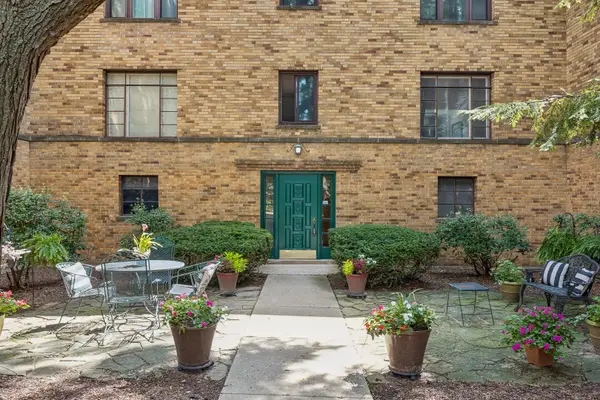 $189,000Active2 beds 1 baths900 sq. ft.
1535 Monroe Avenue #2, River Forest, IL 60305
MLS# 12754685Listed by: BAIRD & WARNER - New
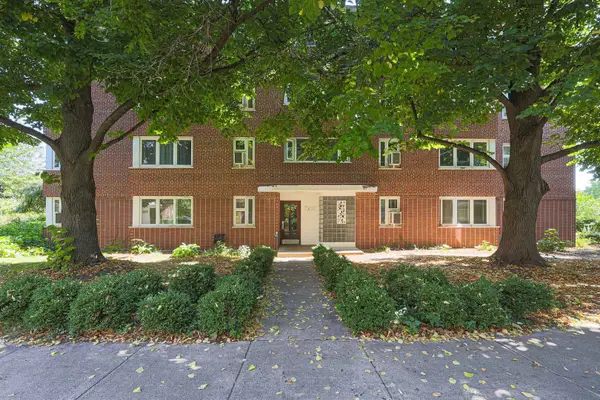 $140,000Active1 beds 1 baths
7200 W Oak Avenue #3NE, River Forest, IL 60305
MLS# 12752326Listed by: ILLINOIS DISCOUNT REALTY - New
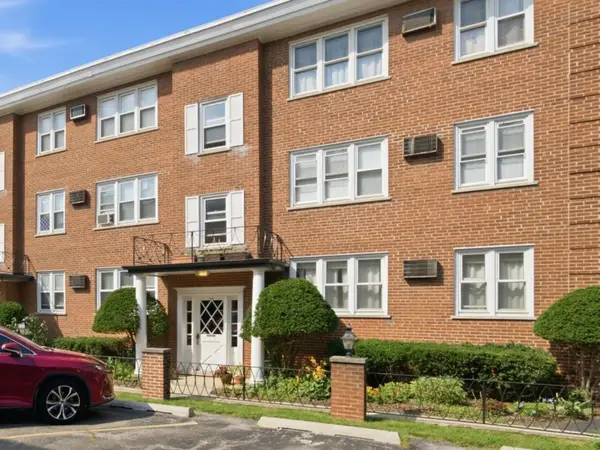 $164,900Active1 beds 1 baths800 sq. ft.
7318 Lake Street #4, River Forest, IL 60305
MLS# 12753640Listed by: ANGELA WALKER HOMES REAL ESTATE GROUP - New
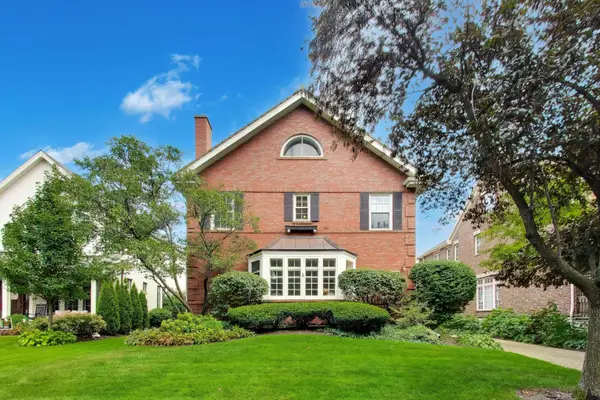 $1,595,000Active5 beds 6 baths4,641 sq. ft.
Address Withheld By Seller, River Forest, IL 60305
MLS# 12747905Listed by: COMPASS - New
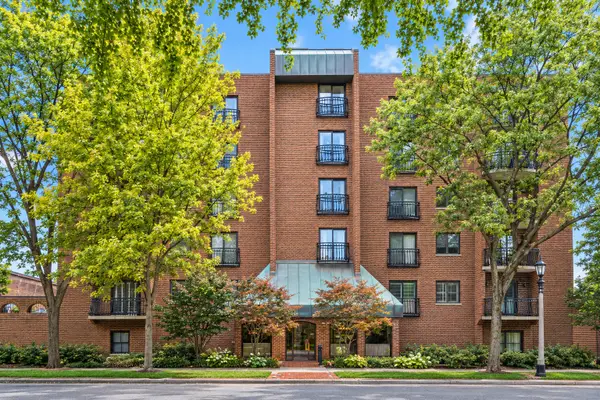 $679,900Active2 beds 2 baths2,100 sq. ft.
7575 Lake Street #4B, River Forest, IL 60305
MLS# 12751481Listed by: BAIRD & WARNER - New
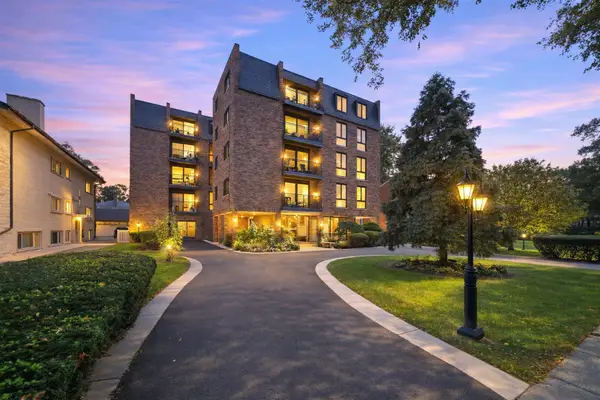 $325,000Active2 beds 2 baths
1417 Bonnie Brae Place #2A, River Forest, IL 60305
MLS# 12749929Listed by: REAL BROKER LLC 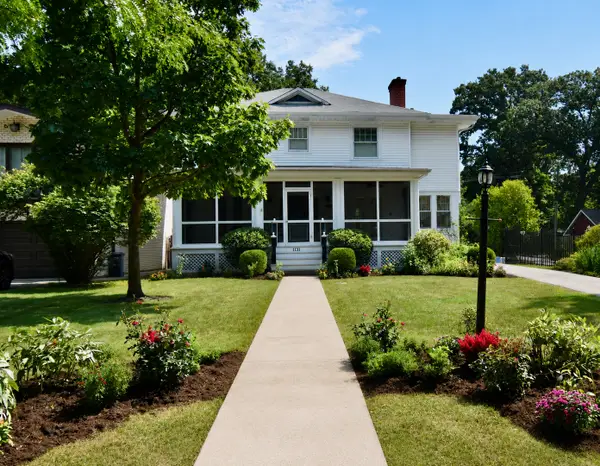 $1,250,000Active4 beds 3 baths2,481 sq. ft.
1131 Thatcher Avenue, River Forest, IL 60305
MLS# 12704247Listed by: CAPI REALTY GROUP, LLC


Protect your home and budget from life's surprises with an Assurant Home Warranty, backed by a partner that supports you through every step of homeownership. Explore Plans.
©2026 Century 21 Real Estate LLC. All rights reserved. CENTURY 21®, the CENTURY 21 Logo and C21® are service marks owned by Century 21 Real Estate LLC. Century 21 Real Estate LLC fully supports the principles of the Fair Housing Act and the Equal Opportunity Act. Each office is independently owned and operated. Listing information is deemed reliable but not guaranteed accurate.