
1430 Park Avenue, River Forest, IL 60305
Local realty services provided by:CENTURY 21 New Heritage
1430 Park Avenue,River Forest, IL 60305
$2,150,000
- 6 Beds
- 6 Baths
- 4,900 sq. ft.
- Single family
- Active
Upcoming open houses
- Sun, Sep 2001:00 pm - 04:00 pm
Listed by: dorothy zielinski
Office: james realty inc.
MLS#:12758321
Source:MLSNI
Price summary
- Price:$2,150,000
- Price per sq. ft.:$438.78
About this home
WELCOME TO THIS STUNNING CUSTOM RENOVATED HOME IN PRESTIGIOUS RIVER FOREST. FABULOUS OPEN FLOOR PLAN. SPACIOUS AND BEAUTIFUL CHEF'S DREAM KITCHEN WITH ISLAND, DINETTE AND TOP OF THE LINE STAINLESS STEEL APPLIANCES, PERFECT FOR ENTERTAINING. LARGE LIVING ROOM W/FIREPLACE. 1ST FLOOR FAMILY ROOM W/ 2ND FIREPLACE. ELGANT LARGE DINING ROOM W/ CONVENIENT BUTLER PANTRY. SPA-LIKE MASTER SUITE HAS A HUGE WALK-IN CLOSET, HEATED FLOORS IN THE BATH & A BALCONY. ALL BEDROOMS ARE LARGE AND SPACIOUS WITH PLENTY OF CLOSET SPACE. CONVENIENT 2ND FLR LAUNDRY. 1ST FLR SUITE IS A GREAT SPACE FOR IN-LAWS, NANNY OR HOUSEKEEPER. ELEVATOR SERVING ALL THREE LEVELS. FINISHED LOWER LEVEL WITH A FULL BATH. BEAUTIFUL BRICK PAVING DRIVEWAY, PATIOS, AND WALKS. PARK-LIKE FENCED YARD! THIS HOUSE IS A MUST SEE!
Contact an agent
Home facts
- Year built:1950
- Listing ID #:12758321
- Updated:September 15, 2026 at 12:43 AM
Rooms and interior
- Bedrooms:6
- Total bathrooms:6
- Full bathrooms:5
- Half bathrooms:1
- Rooms Total:12
- Dining Description:Breakfast Room, Separate Dining Room
- Bathrooms Description:Double Sinks, Separate Shower, Steam Shower, Whirlpool
- Kitchen Description:Dishwasher, Disposal, High End Refrigerator, Indoor Grill, Microwave, Range, Range Hood, Refrigerator, Stainless Steel Appliance(s)
- Basement Description:Finished, Full
- Living area:4,900 sq. ft.
Heating and cooling
- Cooling:Central Air, Zoned
- Heating:Forced Air, Natural Gas, Zoned
- Central air:Yes
Structure and exterior
- Year built:1950
- Building area:4,900 sq. ft.
- Lot Features:Landscaped, Mature Trees
- Architectural Style:Tudor
- Exterior Features:Balcony
- Foundation Description:Concrete Perimeter
- Levels:2 Story
Schools
- High school:Oak Park & River Forest High Sch
- Middle school:Roosevelt School
- Elementary school:Willard Elementary School
Utilities
- Water:Lake Michigan
- Sewer:Public Sewer
Finances and disclosures
- Price:$2,150,000
- Price per sq. ft.:$438.78
- Tax amount:$29,462 (2024)
Features and amenities
- Laundry features:Dryer, Washer
- Amenities:Ceiling Fan(s), Central Vacuum, Intercom, Security System, Sump Pump
Parking
- Total parking spaces:2
- Parking description:Attached Garage, Brick Driveway, Garage
- Garage:Yes
- Garage spaces:2
 Copyright 2026 Midwest Real Estate Data LLC. All rights reserved. The data relating to real estate for sale on this web site comes in part from the Broker Reciprocity Program of the Midwest Real Estate Data LLC. Listing information is deemed reliable but not guaranteed. MLSNI Member Broker: Lisa Rossow
New listings near 1430 Park Avenue
- New
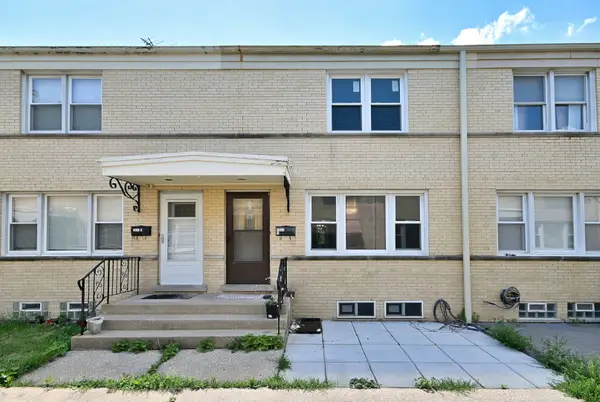 $274,900Active2 beds 2 baths1,082 sq. ft.
7911 North Avenue #C, River Forest, IL 60305
MLS# 12757174Listed by: COLDWELL BANKER REALTY - New
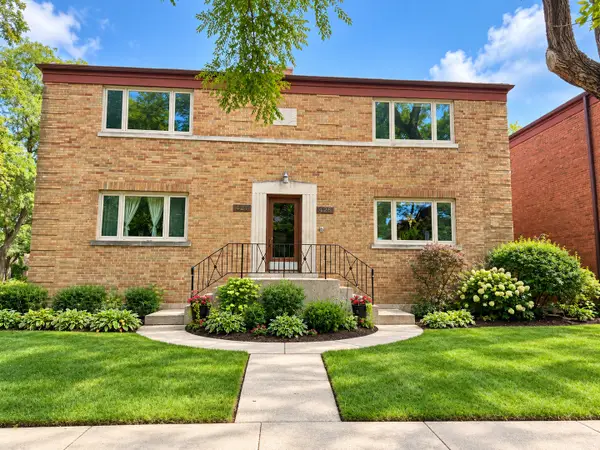 $210,000Active2 beds 1 baths800 sq. ft.
427 Edgewood Place #2N, River Forest, IL 60305
MLS# 12754565Listed by: EHOMES REALTY, LTD - New
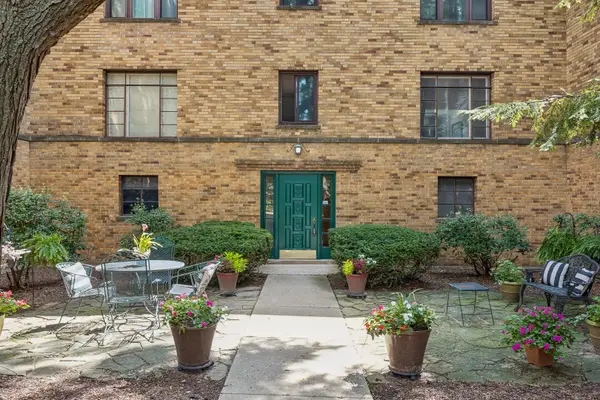 $189,000Active2 beds 1 baths900 sq. ft.
1535 Monroe Avenue #2, River Forest, IL 60305
MLS# 12754685Listed by: BAIRD & WARNER - New
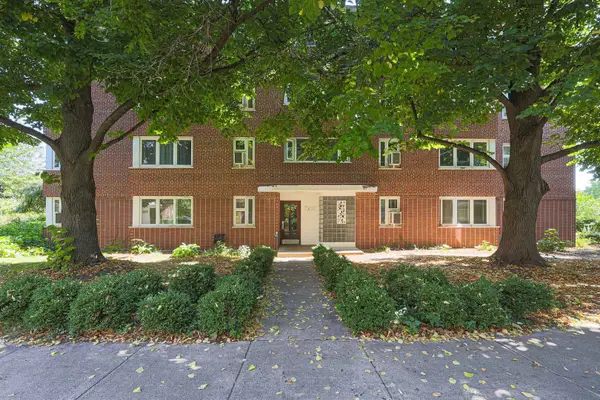 $140,000Active1 beds 1 baths
7200 W Oak Avenue #3NE, River Forest, IL 60305
MLS# 12752326Listed by: ILLINOIS DISCOUNT REALTY 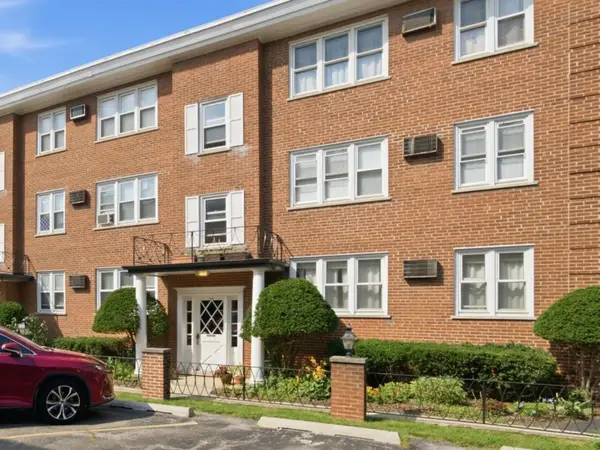 $164,900Pending1 beds 1 baths800 sq. ft.
7318 Lake Street #4, River Forest, IL 60305
MLS# 12753640Listed by: ANGELA WALKER HOMES REAL ESTATE GROUP- New
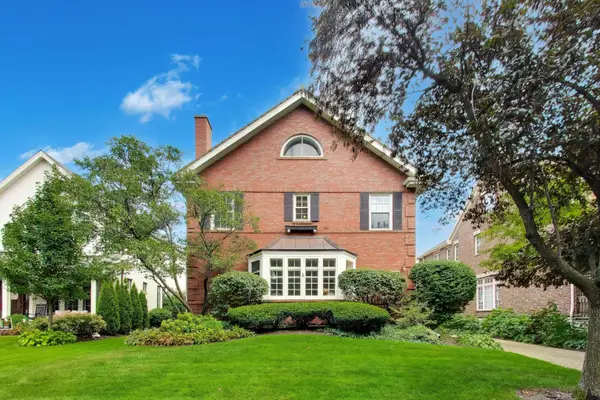 $1,595,000Active5 beds 6 baths4,641 sq. ft.
Address Withheld By Seller, River Forest, IL 60305
MLS# 12747905Listed by: COMPASS - New
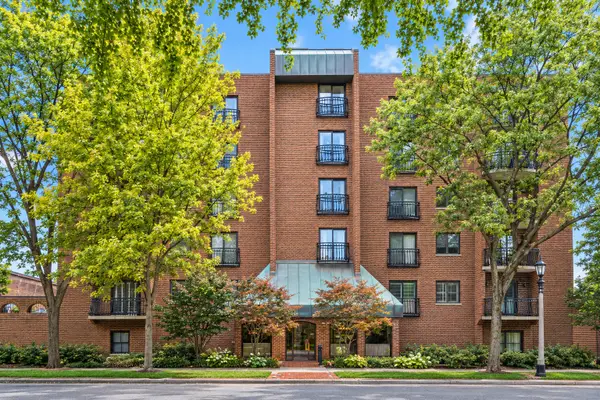 $679,900Active2 beds 2 baths2,100 sq. ft.
7575 Lake Street #4B, River Forest, IL 60305
MLS# 12751481Listed by: BAIRD & WARNER - New
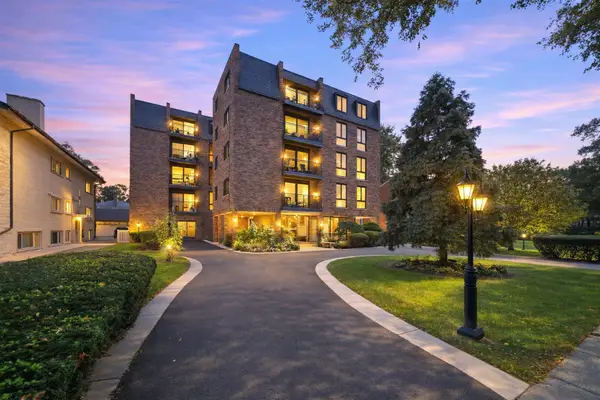 $325,000Active2 beds 2 baths1,300 sq. ft.
1417 Bonnie Brae Place #2A, River Forest, IL 60305
MLS# 12749929Listed by: REAL BROKER LLC 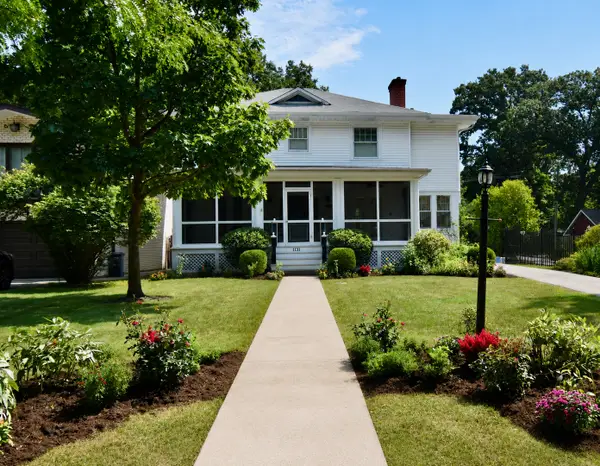 $1,250,000Active4 beds 3 baths2,481 sq. ft.
1131 Thatcher Avenue, River Forest, IL 60305
MLS# 12704247Listed by: CAPI REALTY GROUP, LLC


Protect your home and budget from life's surprises with an Assurant Home Warranty, backed by a partner that supports you through every step of homeownership. Explore Plans.
©2026 Century 21 Real Estate LLC. All rights reserved. CENTURY 21®, the CENTURY 21 Logo and C21® are service marks owned by Century 21 Real Estate LLC. Century 21 Real Estate LLC fully supports the principles of the Fair Housing Act and the Equal Opportunity Act. Each office is independently owned and operated. Listing information is deemed reliable but not guaranteed accurate.