
1522 Monroe Avenue, River Forest, IL 60305
Local realty services provided by:CENTURY 21 All Pro Real Estate
1522 Monroe Avenue,River Forest, IL 60305
$1,000,000
- 6 Beds
- 5 Baths
- - sq. ft.
- Single family
- Sold
Listed by: april kibler
Office: coldwell banker realty
MLS#:12692938
Source:MLSNI
Sorry, we are unable to map this address
Price summary
- Price:$1,000,000
About this home
4729 sq ft including finished basement. 6 bedroom and 4.1 bath home with huge yard. Built in 1972 for a more modern look. New roof, new interior paint, HVAC 2020, HWH 2020, whole house generator, 2 sumps with battery backup, washer dryer 2025, updated electrical. Built in dining room buffet. Large kitchen with quartz cooktop island. Great home with rear sunroom and front patio. 3 season room off of master. 2 car garage and room for 6 more cars in driveway. truly a great location walk to everything. Huge back yard.
Contact an agent
Home facts
- Year built:1972
- Listing ID #:12692938
- Updated:August 31, 2026 at 07:27 AM
Rooms and interior
- Bedrooms:6
- Total bathrooms:5
- Full bathrooms:4
- Half bathrooms:1
- Rooms Total:12
- Dining Description:Breakfast Room
- Basement Description:Finished, Full
Heating and cooling
- Cooling:Central Air
- Heating:Natural Gas
- Central air:Yes
Structure and exterior
- Roof:Asphalt
- Year built:1972
- Architectural Style:Contemporary
- Levels:2 Story
Schools
- High school:Oak Park & River Forest High Sch
Utilities
- Water:Lake Michigan, Public
- Sewer:Public Sewer
Finances and disclosures
- Price:$1,000,000
- Tax amount:$23,183 (2023)
Parking
- Total parking spaces:2
- Parking description:Attached Garage, Concrete, Garage
- Garage:Yes
- Garage spaces:2
 Copyright 2026 Midwest Real Estate Data LLC. All rights reserved. The data relating to real estate for sale on this web site comes in part from the Broker Reciprocity Program of the Midwest Real Estate Data LLC. Listing information is deemed reliable but not guaranteed. MLSNI Member Broker: Lisa McKinney
New listings near 1522 Monroe Avenue
- New
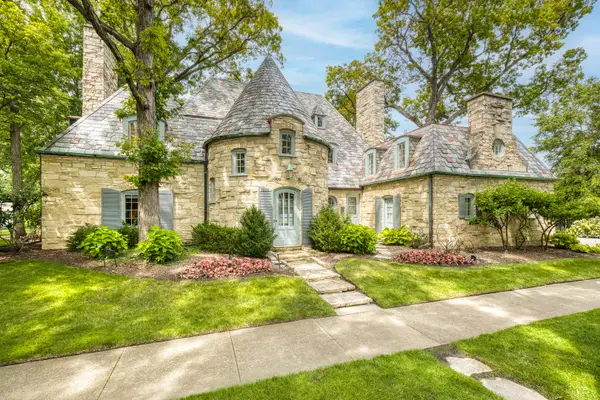 $1,619,000Active4 beds 4 baths3,415 sq. ft.
1339 Forest Avenue, River Forest, IL 60305
MLS# 12743775Listed by: BERKSHIRE HATHAWAY HOMESERVICES CHICAGO 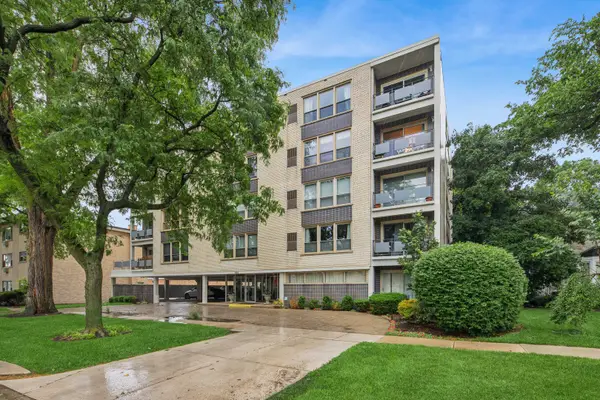 $299,000Pending2 beds 2 baths1,300 sq. ft.
1535 Park Avenue #505, River Forest, IL 60305
MLS# 12741373Listed by: BAIRD & WARNER- New
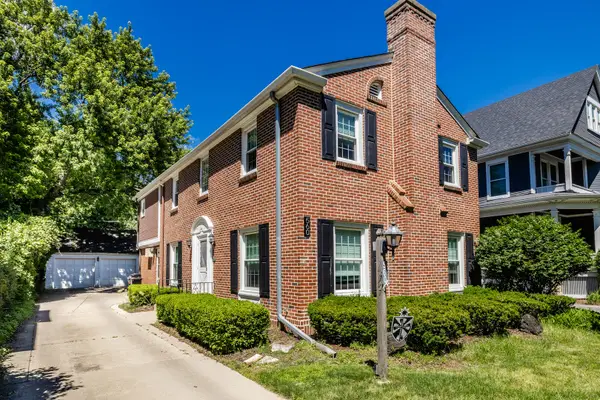 $979,000Active4 beds 3 baths2,451 sq. ft.
Address Withheld By Seller, River Forest, IL 60305
MLS# 12732789Listed by: THE SOKOL GROUP 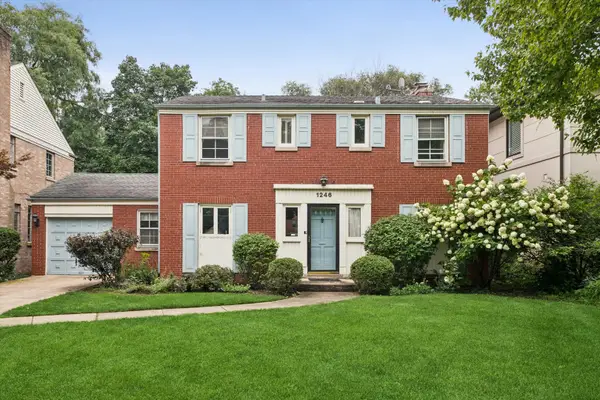 $724,900Pending3 beds 3 baths1,892 sq. ft.
1246 Franklin Avenue, River Forest, IL 60305
MLS# 12734788Listed by: COMPASS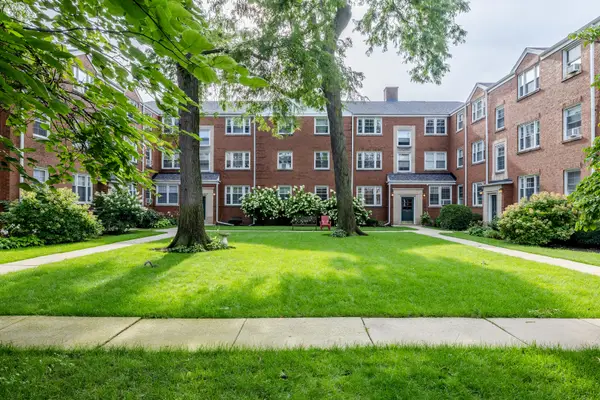 $170,000Pending1 beds 1 baths701 sq. ft.
506 Bonnie Brae Place #1G, River Forest, IL 60305
MLS# 12720324Listed by: COLDWELL BANKER REAL ESTATE GROUP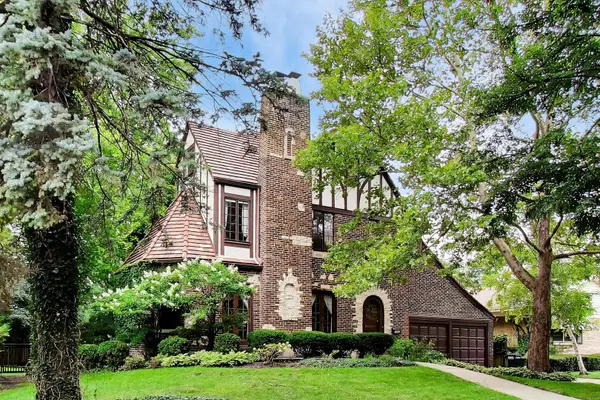 $1,199,000Pending4 beds 4 baths3,127 sq. ft.
1240 William Street, River Forest, IL 60305
MLS# 12733073Listed by: CORCORAN URBAN REAL ESTATE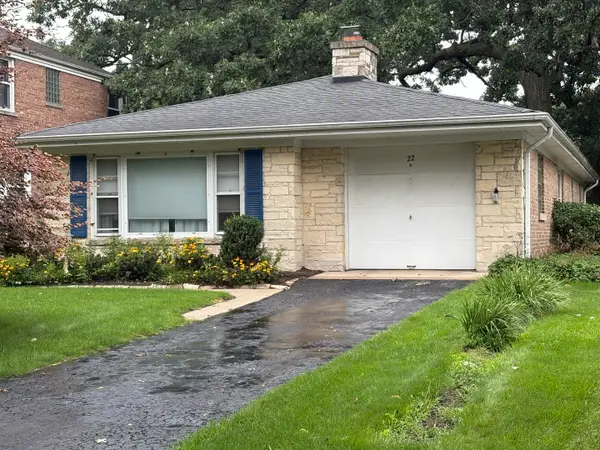 $579,000Active2 beds 1 baths2,440 sq. ft.
22 Gale Avenue, River Forest, IL 60305
MLS# 12714865Listed by: @PROPERTIES CHRISTIE'S INTERNATIONAL REAL ESTATE $375,000Active2 beds 2 baths
424 Park Avenue #402, River Forest, IL 60305
MLS# 12732776Listed by: ALEXANDER REALTY LLC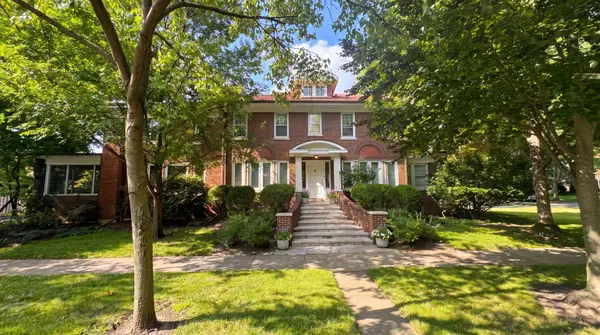 $1,250,000Pending4 beds 3 baths3,379 sq. ft.
1102 Jackson Avenue, River Forest, IL 60305
MLS# 12725173Listed by: @PROPERTIES CHRISTIE'S INTERNATIONAL REAL ESTATE $1,200,000Pending4 beds 6 baths4,449 sq. ft.
820 Ashland Avenue, River Forest, IL 60305
MLS# 12717438Listed by: BAIRD & WARNER


Protect your home and budget from life's surprises with an Assurant Home Warranty, backed by a partner that supports you through every step of homeownership. Explore Plans.
©2026 Century 21 Real Estate LLC. All rights reserved. CENTURY 21®, the CENTURY 21 Logo and C21® are service marks owned by Century 21 Real Estate LLC. Century 21 Real Estate LLC fully supports the principles of the Fair Housing Act and the Equal Opportunity Act. Each office is independently owned and operated. Listing information is deemed reliable but not guaranteed accurate.