
2438 Clinton Street, River Grove, IL 60171
Local realty services provided by:CENTURY 21 North East
2438 Clinton Street,River Grove, IL 60171
$399,000
- 4 Beds
- 2 Baths
- 1,260 sq. ft.
- Single family
- Active
Listed by: patrick fraticola
Office: berkshire hathaway homeservices chicago
MLS#:12751642
Source:MLSNI
Price summary
- Price:$399,000
- Price per sq. ft.:$316.67
About this home
This charming home offers 4 Bedrooms 2 full baths finished basement with family room separate bedroom with egress window and full bath. The updated kitchen 2025 with all SS appliances Quartz Counter tops open concept with dining room, and sliding glass door opens to walkout deck. The bathrooms were updated a few years back and new windows. Plenty of closet space as well. Move in ready and a must see to appreciate. Property is in great shape however being sold AS-IS.
Contact an agent
Home facts
- Year built:1959
- Listing ID #:12751642
- Updated:September 23, 2026 at 11:16 AM
Rooms and interior
- Bedrooms:4
- Total bathrooms:2
- Full bathrooms:2
- Rooms Total:8
- Kitchen Description:Dishwasher, Gas Oven, Microwave, Refrigerator, Stainless Steel Appliance(s)
- Basement Description:Egress Window, Finished, Full
- Living area:1,260 sq. ft.
Heating and cooling
- Cooling:Central Air
- Heating:Forced Air, Natural Gas
- Central air:Yes
Structure and exterior
- Roof:Asphalt
- Year built:1959
- Building area:1,260 sq. ft.
- Architectural Style:Cape Cod
- Foundation Description:Concrete Perimeter
- Levels:1.5 Story
Schools
- High school:East Leyden High School
- Middle school:River Grove Elementary School
- Elementary school:River Grove Elementary School
Utilities
- Water:Lake Michigan
- Sewer:Public Sewer
Finances and disclosures
- Price:$399,000
- Price per sq. ft.:$316.67
- Tax amount:$8,486 (2025)
Features and amenities
- Laundry features:Dryer, Washer
Parking
- Total parking spaces:2
- Parking description:Detached Garage, Garage, Off Alley
- Garage:Yes
- Garage spaces:2
 Copyright 2026 Midwest Real Estate Data LLC. All rights reserved. The data relating to real estate for sale on this web site comes in part from the Broker Reciprocity Program of the Midwest Real Estate Data LLC. Listing information is deemed reliable but not guaranteed. MLSNI Member Broker: Nate Brown
New listings near 2438 Clinton Street
- Open Sat, 12 to 3pmNew
 $290,000Active3 beds 2 baths1,447 sq. ft.
8955 Grand Avenue, River Grove, IL 60171
MLS# 12766524Listed by: HOMESMART CONNECT LLC - New
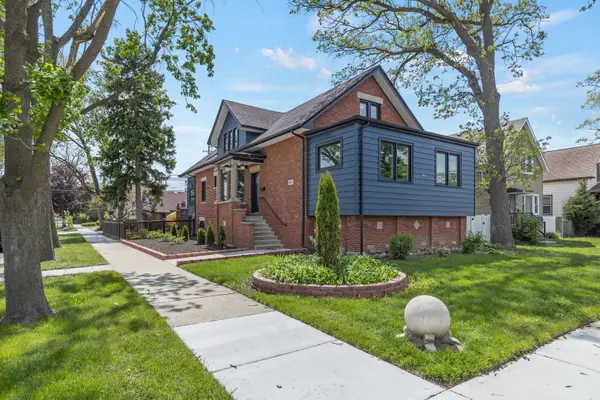 $699,000Active6 beds 3 baths3,400 sq. ft.
8531 Center Street, River Grove, IL 60171
MLS# 12766665Listed by: COLDWELL BANKER REALTY - New
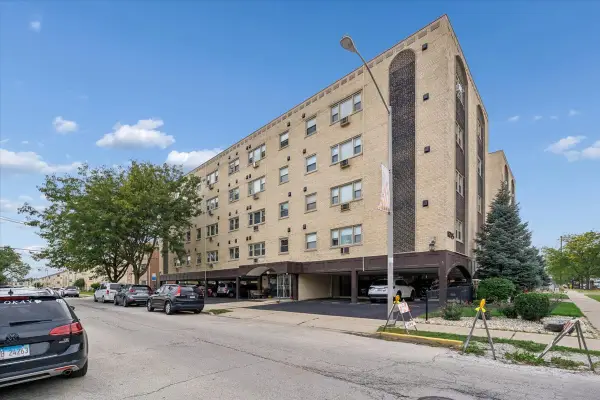 $139,000Active1 beds 1 baths
8245 W Belmont #4C, River Grove, IL 60171
MLS# 12765290Listed by: BAIRD & WARNER - New
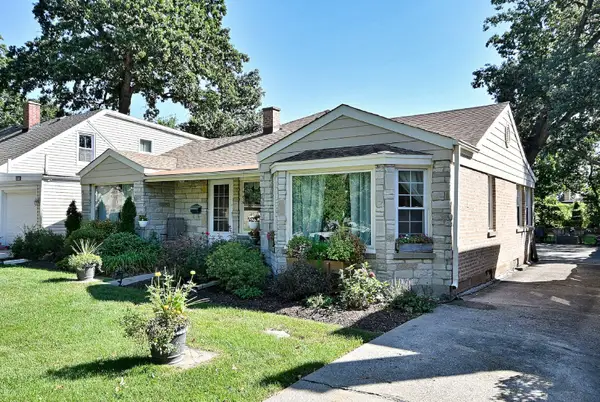 $439,900Active3 beds 3 baths1,917 sq. ft.
2407 Forest View Avenue, River Grove, IL 60171
MLS# 12758408Listed by: COLDWELL BANKER REALTY - New
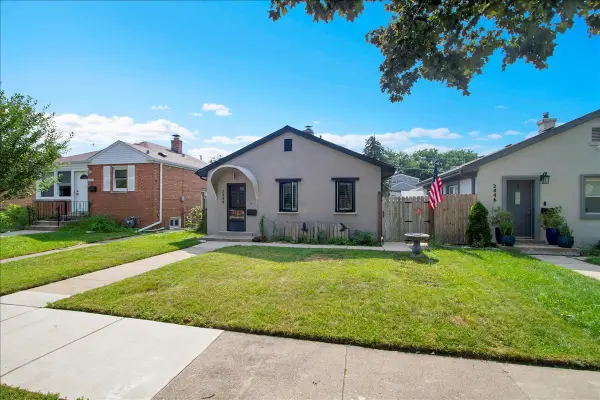 $240,000Active2 beds 1 baths
2444 Elm Street, River Grove, IL 60171
MLS# 12760658Listed by: COLDWELL BANKER REALTY  $259,999Pending2 beds 2 baths1,200 sq. ft.
8005 Oconnor Drive #2A, River Grove, IL 60171
MLS# 12755542Listed by: REALTY OF AMERICA, LLC $649,000Active3 beds 4 baths
2724 Budd Street, River Grove, IL 60171
MLS# 12755711Listed by: NORTH CLYBOURN GROUP, INC. $346,900Active3 beds 2 baths1,185 sq. ft.
2408 Spruce Street, River Grove, IL 60171
MLS# 12753200Listed by: MDS PREMIER PROPERTIES- New
 $400,000Active3 beds 2 baths1,338 sq. ft.
2556 Wood Street, River Grove, IL 60171
MLS# 12764030Listed by: REAL BROKER LLC


Protect your home and budget from life's surprises with an Assurant Home Warranty, backed by a partner that supports you through every step of homeownership. Explore Plans.
©2026 Century 21 Real Estate LLC. All rights reserved. CENTURY 21®, the CENTURY 21 Logo and C21® are service marks owned by Century 21 Real Estate LLC. Century 21 Real Estate LLC fully supports the principles of the Fair Housing Act and the Equal Opportunity Act. Each office is independently owned and operated. Listing information is deemed reliable but not guaranteed accurate.