
8740 W Palmer Street, River Grove, IL 60171
Local realty services provided by:CENTURY 21 Affiliated
8740 W Palmer Street,River Grove, IL 60171
$350,000
- 3 Beds
- 2 Baths
- 1,048 sq. ft.
- Single family
- Active
Upcoming open houses
- Sun, Oct 2511:00 am - 01:00 pm
Listed by: stephanie pellegrino, andrea quinones
Office: platinum partners realtors
MLS#:12773513
Source:MLSNI
Price summary
- Price:$350,000
- Price per sq. ft.:$333.97
About this home
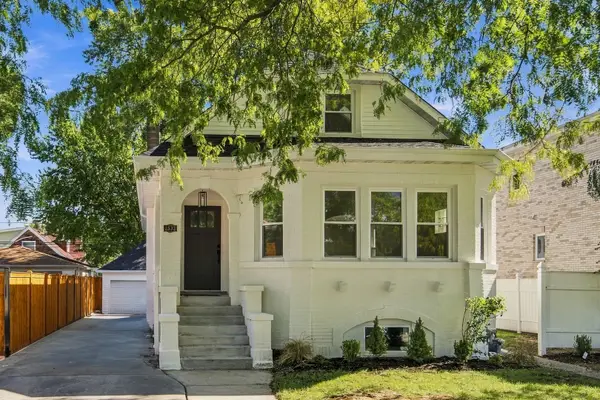
DON'T MISS THIS ONE! Beautiful all-brick ranch offering over 2,000 square feet of finished living space, featuring 3 bedrooms, 2 full baths, a fully finished basement, and a 2-car garage. The main level features hardwood floors throughout, a spacious living room, and a well-appointed kitchen with granite countertops, stainless steel appliances, pantry, and generous table space. The finished basement provides valuable additional living space and flexibility for a family room, recreation area, home office, or guest space. The home also offers ceiling fans in the bedrooms and living room, along with a full ceramic-tile bath. Step outside to enjoy the private, fully fenced yard. The 2-car garage includes a covered porch area, creating an inviting space for relaxing or entertaining. Major updates include a newer roof (2018), hot water heater (2020), and wall A/C (2025). A whole house generator also adds to the home's value. Conveniently located near public transportation, shopping, restaurants, and everyday amenities. This well-maintained brick ranch offers space, functionality, and a great location-come see all it has to offer! The home is being offered As-Is....
Contact an agent
Home facts
- Year built:1959
- Listing ID #:12773513
- Updated:October 24, 2026 at 01:50 PM
Rooms and interior
- Bedrooms:3
- Total bathrooms:2
- Full bathrooms:2
- Rooms Total:7
- Dining Description:Breakfast Room
- Kitchen Description:Freezer, Gas Cooktop, Microwave, Range, Refrigerator, Stainless Steel Appliance(s)
- Basement Description:Finished, Full
- Living area:1,048 sq. ft.
Heating and cooling
- Heating:Baseboard
Structure and exterior
- Roof:Asphalt
- Year built:1959
- Building area:1,048 sq. ft.
- Foundation Description:Concrete Perimeter
- Levels:1 Story
Schools
- High school:East Leyden High School
- Middle school:Rhodes Elementary School
- Elementary school:Rhodes Elementary School
Utilities
- Water:Public
- Sewer:Public Sewer
Finances and disclosures
- Price:$350,000
- Price per sq. ft.:$333.97
- Tax amount:$8,832 (2025)
Features and amenities
- Laundry features:Dryer
- Amenities:Ceiling Fan(s)
Parking
- Total parking spaces:2
- Parking description:Detached Garage, Garage, Off Alley
- Garage:Yes
- Garage spaces:2
 Copyright 2026 Midwest Real Estate Data LLC. All rights reserved. The data relating to real estate for sale on this web site comes in part from the Broker Reciprocity Program of the Midwest Real Estate Data LLC. Listing information is deemed reliable but not guaranteed. MLSNI Member Broker: David Try
New listings near 8740 W Palmer Street
- Open Sun, 11am to 12:30pmNew
 $375,000Active3 beds 2 baths1,338 sq. ft.
2556 Wood Street, River Grove, IL 60171
MLS# 12790018Listed by: REAL BROKER LLC - New
 $819,000Active9 beds 6 baths
8157 Walsh Lane, River Grove, IL 60171
MLS# 12788421Listed by: INSTAVALUE REALTY INC - New
 $379,000Active3 beds 2 baths1,260 sq. ft.
2574 Rhodes Avenue, River Grove, IL 60171
MLS# 12786872Listed by: KOMAR - New
 $499,900Active6 beds 2 baths2,606 sq. ft.
2533 Wood Street, River Grove, IL 60171
MLS# 12785708Listed by: LIV REALTY INC  $689,000Pending3 beds 4 baths3,000 sq. ft.
2637 Oak Street, River Grove, IL 60171
MLS# 12784960Listed by: HABLOFT LLC- Open Sat, 1 to 2:30pm
 $649,000Active3 beds 4 baths
2724 Budd Street, River Grove, IL 60171
MLS# 12780797Listed by: NORTH CLYBOURN GROUP, INC.  $399,000Pending5 beds 2 baths1,416 sq. ft.
2329 Trumbull Avenue, River Grove, IL 60171
MLS# 12721159Listed by: COLDWELL BANKER REALTY $210,000Active2 beds 1 baths900 sq. ft.
3141 N Elm Street #1, River Grove, IL 60171
MLS# 12772391Listed by: KELLER WILLIAMS PREFERRED RLTY $199,900Active3 beds 1 baths990 sq. ft.
8636 Palmer Street, River Grove, IL 60171
MLS# 12769743Listed by: EXIT GRACE REALTY


Protect your home and budget from life's surprises with an Assurant Home Warranty, backed by a partner that supports you through every step of homeownership. Explore Plans.
©2026 Century 21 Real Estate LLC. All rights reserved. CENTURY 21®, the CENTURY 21 Logo and C21® are service marks owned by Century 21 Real Estate LLC. Century 21 Real Estate LLC fully supports the principles of the Fair Housing Act and the Equal Opportunity Act. Each office is independently owned and operated. Listing information is deemed reliable but not guaranteed accurate.