14214 S State Street, Riverdale, IL 60827
Local realty services provided by:CENTURY 21 Affiliated
14214 S State Street,Riverdale, IL 60827
$230,000
- 5 Beds
- 2 Baths
- 2,325 sq. ft.
- Single family
- Active
Listed by: ryed douedari
Office: coldwell banker realty
MLS#:12782930
Source:MLSNI
Price summary
- Price:$230,000
- Price per sq. ft.:$98.92
About this home
The seller is willing to buy down the buyer's interest rate. Brick home offer a total of 5 bedrooms, 2 full bathrooms, 48' wide lot rare find, been totally updated and remodeled all work completed through city permits, including new roof, new windows, new plumbing with copper pipes, new doors, new hardwood floor, new finished hardwood floors, new hot water tank, new furnace and air condition will be installed at closing. New deck, all new electrical wiring. The finished English basement includes a full bathrooms, and two bedrooms with a nice seating area & exterior access. The property features a fenced backyard and ample parking. ADT alarm equipment is included; service transfer to the buyer will be completed at closing. Home is easy to show. Broker-owned property. Buyer's pre-approval must be emailed or text prior to scheduling a showing. Property is protected by ADT Security; please follow showing instructions carefully. Upon contract acceptance, the seller requires a minimum $2,500 cashier's check payable to Dean Galanopoulos Escrowee, delivered to the seller's attorney Att: Irene Castro 340 West Butterfield Rd Suit 1A. Elmhurst, IL 60126. Garage does NOT have a garage door opener....
Contact an agent
Home facts
- Year built:1944
- Listing ID #:12782930
- Updated:October 18, 2026 at 12:16 PM
Rooms and interior
- Bedrooms:5
- Total bathrooms:2
- Full bathrooms:2
- Rooms Total:8
- Dining Description:Combined With Living Room
- Kitchen Description:Dishwasher, Microwave, Range, Refrigerator, Stainless Steel Appliance(s)
- Basement Description:Egress Window, Finished, Full
- Living area:2,325 sq. ft.
Heating and cooling
- Cooling:Central Air
- Heating:Natural Gas
- Central air:Yes
Structure and exterior
- Roof:Asphalt
- Year built:1944
- Building area:2,325 sq. ft.
- Foundation Description:Concrete Perimeter
- Levels:1.5 Story
Utilities
- Water:Lake Michigan
- Sewer:Public Sewer
Finances and disclosures
- Price:$230,000
- Price per sq. ft.:$98.92
- Tax amount:$3,841 (2025)
Parking
- Total parking spaces:2
- Parking description:Detached Garage, Garage
- Garage:Yes
- Garage spaces:2
 Copyright 2026 Midwest Real Estate Data LLC. All rights reserved. The data relating to real estate for sale on this web site comes in part from the Broker Reciprocity Program of the Midwest Real Estate Data LLC. Listing information is deemed reliable but not guaranteed. MLSNI Member Broker: David Try
New listings near 14214 S State Street
- New
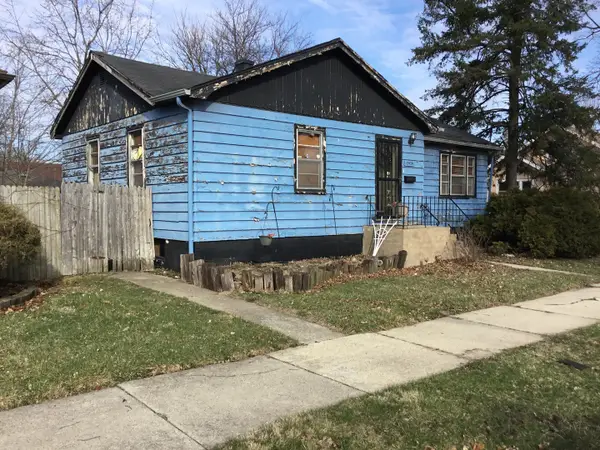
 $50,000Active2 beds 1 baths892 sq. ft.
13924 S Michigan Avenue, Riverdale, IL 60827
MLS# 12786877Listed by: CENTURY 21 CIRCLE - New
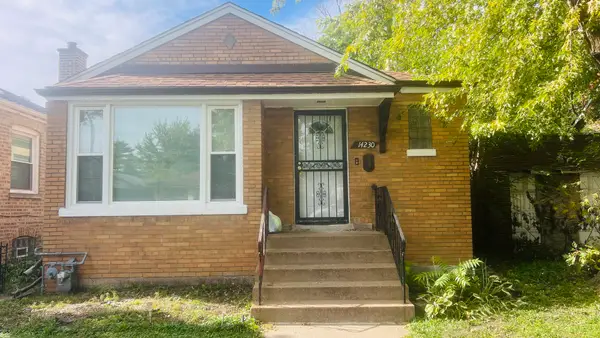 $184,000Active3 beds 2 baths1,013 sq. ft.
14230 S Wallace Avenue, Riverdale, IL 60827
MLS# 12785619Listed by: GATES AND GABLES REALTY - New
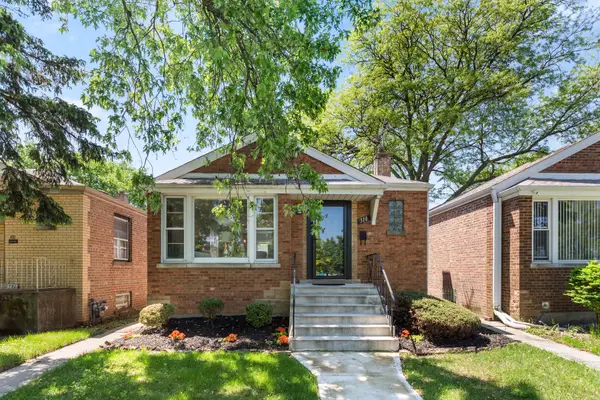 $185,000Active3 beds 1 baths1,248 sq. ft.
310 W 145th Street, Riverdale, IL 60827
MLS# 12785285Listed by: LISA CALVIN - New
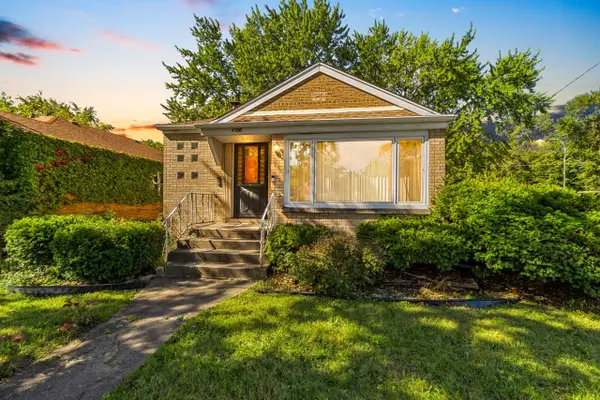 $117,000Active2 beds 2 baths1,000 sq. ft.
14500 S State Street, Riverdale, IL 60827
MLS# 12781311Listed by: CROSSTOWN REALTORS, INC. - New
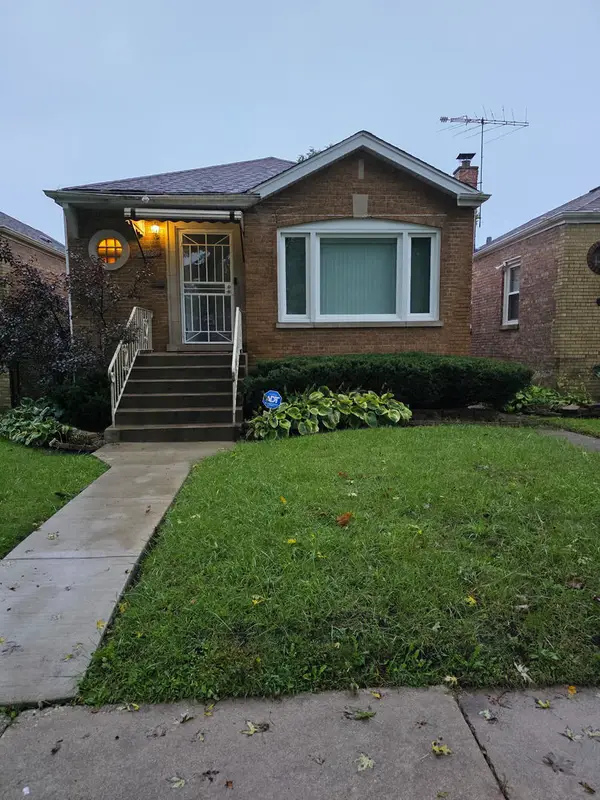 $192,000Active2 beds 2 baths864 sq. ft.
14225 S Wallace Avenue, Riverdale, IL 60827
MLS# 12781665Listed by: TONETTE LUMPKIN - New
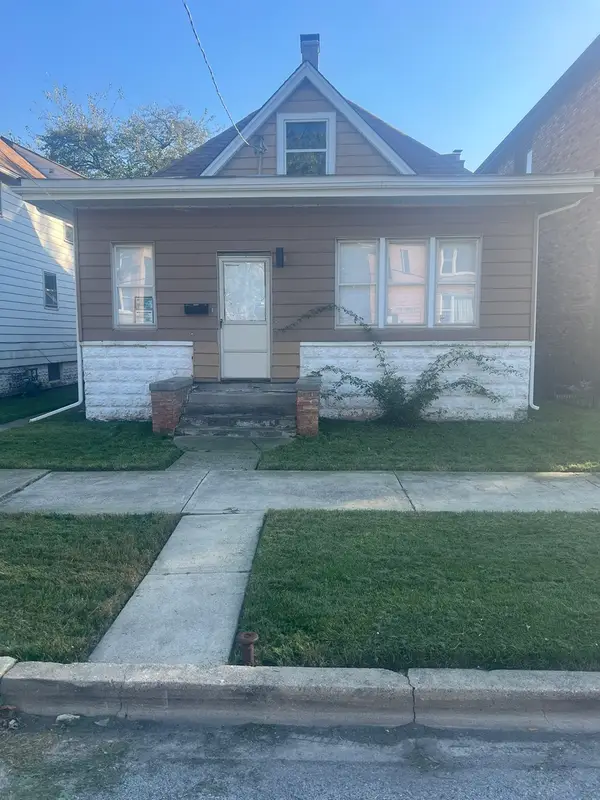 $65,000Active4 beds 1 baths1,700 sq. ft.
8 W 137th Place, Riverdale, IL 60827
MLS# 12454641Listed by: CENTURY 21 CIRCLE - New
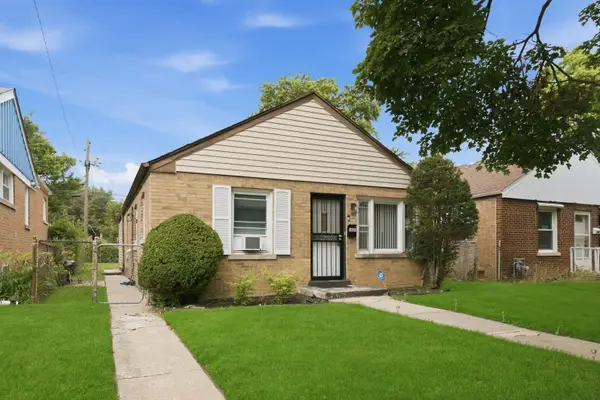 $164,000Active4 beds 1 baths1,482 sq. ft.
14314 S Edbrooke Avenue, Riverdale, IL 60827
MLS# 12780475Listed by: KELLER WILLIAMS PREFERRED REALTY - New
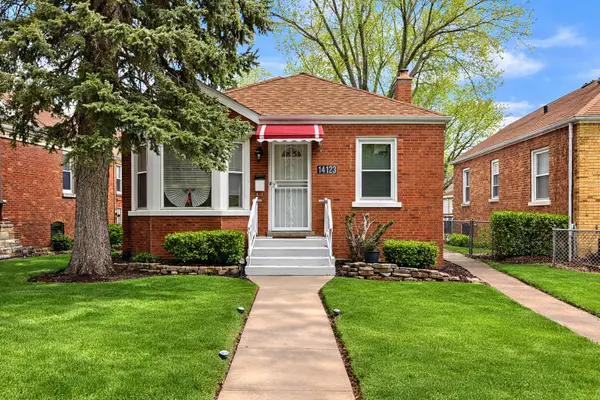 $145,000Active3 beds 1 baths971 sq. ft.
14123 S State Street, Riverdale, IL 60827
MLS# 12777074Listed by: REAL BROKER, LLC 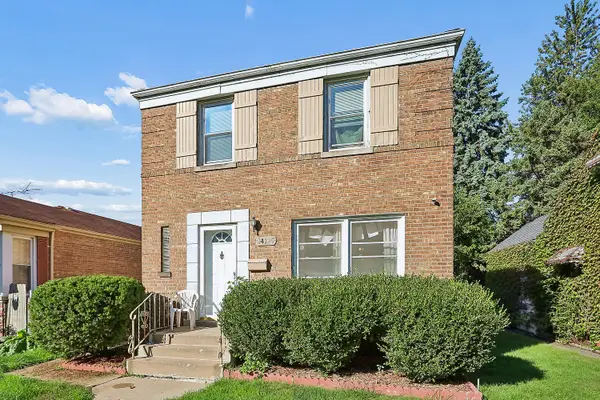 $180,000Active3 beds 2 baths1,275 sq. ft.
14320 S La Salle Street, Riverdale, IL 60827
MLS# 12766118Listed by: RE/MAX 10


Protect your home and budget from life's surprises with an Assurant Home Warranty, backed by a partner that supports you through every step of homeownership. Explore Plans.
©2026 Century 21 Real Estate LLC. All rights reserved. CENTURY 21®, the CENTURY 21 Logo and C21® are service marks owned by Century 21 Real Estate LLC. Century 21 Real Estate LLC fully supports the principles of the Fair Housing Act and the Equal Opportunity Act. Each office is independently owned and operated. Listing information is deemed reliable but not guaranteed accurate.