
14500 S Wabash Avenue, Riverdale, IL 60827
Local realty services provided by:CENTURY 21 New Heritage
14500 S Wabash Avenue,Riverdale, IL 60827
$250,000
- 3 Beds
- 3 Baths
- 1,283 sq. ft.
- Single family
- Active
Listed by: debbie johnston
Office: re/max 10
MLS#:12720196
Source:MLSNI
Price summary
- Price:$250,000
- Price per sq. ft.:$194.86
About this home
Wow Factor is here!!! Quartz counter with Quartz wrapped island. Subway white back splash. Maple cabinets and stainless appliances. From the moment you walk up to this gorgeous brick tri level sitting on a nice corner lot, you enter into a open floor plan. Living room has corner window that brings in an abundance of natural light. can lights, newly refinished hardwood floors, freshly painted, refinished hardwood floors. Eat in kitchen has a breakfast bar that over looks your living room. Can't Waite for you to show your buyers the 3 custom remodeled bathrooms. Roof, furnace and ac are 8 years old. Fully fenced in back yard. you will not be disappointed. Did I mention the garage has a screened 3 season room and a white vinyl fence to keep your parties private.
Contact an agent
Home facts
- Year built:1960
- Listing ID #:12720196
- Updated:August 03, 2026 at 10:52 AM
Rooms and interior
- Bedrooms:3
- Total bathrooms:3
- Full bathrooms:3
- Rooms Total:6
- Kitchen Description:Dishwasher, Microwave, Range, Refrigerator
- Basement Description:Finished, Full
- Living area:1,283 sq. ft.
Heating and cooling
- Cooling:Central Air
- Heating:Electric, Natural Gas
- Central air:Yes
Structure and exterior
- Roof:Asphalt
- Year built:1960
- Building area:1,283 sq. ft.
- Levels:Split Level
Utilities
- Water:Lake Michigan
- Sewer:Public Sewer
Finances and disclosures
- Price:$250,000
- Price per sq. ft.:$194.86
- Tax amount:$7,309 (2023)
Features and amenities
- Laundry features:Washer
Parking
- Total parking spaces:2
- Parking description:Concrete, Detached Garage, Garage
- Garage:Yes
- Garage spaces:2
 Copyright 2026 Midwest Real Estate Data LLC. All rights reserved. The data relating to real estate for sale on this web site comes in part from the Broker Reciprocity Program of the Midwest Real Estate Data LLC. Listing information is deemed reliable but not guaranteed. MLSNI Member Broker: Lisa Rossow
New listings near 14500 S Wabash Avenue
- New
 $139,900Active3 beds 1 baths752 sq. ft.
14104 S Clark Street, Riverdale, IL 60827
MLS# 12718474Listed by: KELLER WILLIAMS PREFERRED RLTY - New
 $175,000Active3 beds 2 baths890 sq. ft.
14230 S Wallace Avenue, Riverdale, IL 60827
MLS# 12717493Listed by: ONE STOP REAL ESTATE SERVICES - New
 $95,000Active2 beds 1 baths1,236 sq. ft.
14300 S Wentworth Avenue, Riverdale, IL 60827
MLS# 12714932Listed by: RE/MAX PREMIER - New
 $165,000Active2 beds 1 baths900 sq. ft.
14202 S Dearborn Street, Riverdale, IL 60827
MLS# 12714093Listed by: CLOUD GATE REALTY LLC - New
 $224,900Active4 beds 2 baths1,300 sq. ft.
14412 S Normal Avenue, Riverdale, IL 60827
MLS# 12711890Listed by: AT HOME REALTY GROUP, INC.  $139,500Active3 beds 2 baths879 sq. ft.
14210 S Wabash Avenue, Riverdale, IL 60827
MLS# 12713146Listed by: BETTER HOMES & GARDENS REAL ESTATE $369,900Active8 beds 3 baths
13912 S Edbrooke Avenue, Riverdale, IL 60827
MLS# 12709041Listed by: STEELE REALTY GROUP, INC.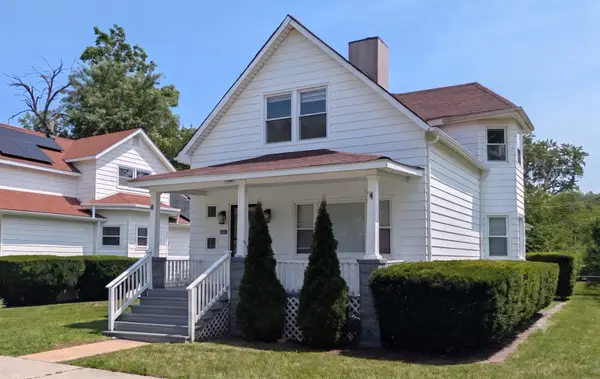 $194,900Pending4 beds 2 baths1,675 sq. ft.
13741 S Wabash Avenue, Riverdale, IL 60827
MLS# 12708813Listed by: BERG PROPERTIES $247,500Active4 beds 2 baths2,100 sq. ft.
14201 S Wentworth Avenue, Riverdale, IL 60827
MLS# 12709018Listed by: WEICHERT, REALTORS - ALL PRO


Protect your home and budget from life's surprises with an Assurant Home Warranty, backed by a partner that supports you through every step of homeownership. Explore Plans.
©2026 Century 21 Real Estate LLC. All rights reserved. CENTURY 21®, the CENTURY 21 Logo and C21® are service marks owned by Century 21 Real Estate LLC. Century 21 Real Estate LLC fully supports the principles of the Fair Housing Act and the Equal Opportunity Act. Each office is independently owned and operated. Listing information is deemed reliable but not guaranteed accurate.