
10 E Burlington Street #2B, Riverside, IL 60546
Local realty services provided by:CENTURY 21 All Pro Real Estate
10 E Burlington Street #2B,Riverside, IL 60546
$749,000
- 3 Beds
- 4 Baths
- 2,024 sq. ft.
- Condominium
- Active
Listed by: patricia jicha, judy jisa
Office: @properties christie's international real estate
MLS#:12697676
Source:MLSNI
Price summary
- Price:$749,000
- Price per sq. ft.:$370.06
- Monthly HOA dues:$737
About this home
Located in the heart of Riverside, this lovely one owner condo was the original model for Riverside's luxury Village Center. OWNER Will CONSIDER OFFERS! This unit boasts 3 bedrooms and 3.5 baths. The primary bedroom en suite includes a jetted tub, walk in shower and enormous closet. Each additional bedroom has its own bath and walk in closets, allowing any guest their privacy. The open floor plan includes a living room with a bay of windows with stunning views of Riverside's downtown. The gracious dining room includes a wet bar perfect for entertaining. The Eat in kitchen is complete with stainless appliances and granite counter tops. This unique property also offers a laundry room with washer/dryer and 2 parking spaces #6 & 16 in the heated indoor garage. (Private use of the terrace is allowed with a weeks notice on the terrace bulletin board) Updates-new motor just installed in furnace. Sound proof building. Truly sophisticated living in a beautiful suburban setting. Additional info in Brokers remarks....
Contact an agent
Home facts
- Year built:2008
- Listing ID #:12697676
- Updated:September 02, 2026 at 11:05 AM
Rooms and interior
- Bedrooms:3
- Total bathrooms:4
- Full bathrooms:3
- Half bathrooms:1
- Rooms Total:6
- Dining Description:Separate Dining Room
- Bathrooms Description:Separate Shower
- Kitchen Description:Bar Fridge, Dishwasher, Disposal, High End Refrigerator, Microwave, Range, Stainless Steel Appliance(s), Trash Compactor
- Living area:2,024 sq. ft.
Heating and cooling
- Cooling:Central Air
- Heating:Forced Air, Natural Gas
- Central air:Yes
Structure and exterior
- Year built:2008
- Building area:2,024 sq. ft.
Schools
- High school:Riverside Brookfield Twp Senior
- Middle school:L J Hauser Junior High School
- Elementary school:Central Elementary School
Utilities
- Water:Lake Michigan
- Sewer:Public Sewer
Finances and disclosures
- Price:$749,000
- Price per sq. ft.:$370.06
- Tax amount:$14,500 (2023)
Features and amenities
- Laundry features:Dryer, Washer
Parking
- Total parking spaces:2
- Parking description:Attached Garage, Concrete, Garage
- Garage:Yes
- Garage spaces:2
 Copyright 2026 Midwest Real Estate Data LLC. All rights reserved. The data relating to real estate for sale on this web site comes in part from the Broker Reciprocity Program of the Midwest Real Estate Data LLC. Listing information is deemed reliable but not guaranteed. MLSNI Member Broker: Lisa McKinney
New listings near 10 E Burlington Street #2B
 $850,000Pending3 beds 4 baths3,274 sq. ft.
220 Northwood Road, Riverside, IL 60546
MLS# 12716510Listed by: @PROPERTIES CHRISTIE'S INTERNATIONAL REAL ESTATE $895,000Pending5 beds 3 baths2,650 sq. ft.
212 Gage Road, Riverside, IL 60546
MLS# 12732705Listed by: @PROPERTIES CHRISTIE'S INTERNATIONAL REAL ESTATE $695,000Pending4 beds 4 baths3,023 sq. ft.
175 W Burlington Street, Riverside, IL 60546
MLS# 12735653Listed by: @PROPERTIES CHRISTIE'S INTERNATIONAL REAL ESTATE $165,000Pending1 beds 1 baths800 sq. ft.
54 Forest Avenue #2W, Riverside, IL 60546
MLS# 12733502Listed by: COLDWELL BANKER REAL ESTATE GROUP $959,000Active4 beds 4 baths3,150 sq. ft.
354 Lionel Road, Riverside, IL 60546
MLS# 12729829Listed by: KELLER WILLIAMS PREMIERE PROPERTIES $599,000Pending2 beds 2 baths1,505 sq. ft.
496 Longcommon Road, Riverside, IL 60546
MLS# 12662120Listed by: BAIRD & WARNER $599,900Pending3 beds 3 baths
605 Selborne Road, Riverside, IL 60546
MLS# 12721930Listed by: CROSS COUNTY REALTY INC. $820,000Pending4 beds 3 baths2,800 sq. ft.
343 Lionel Road, Riverside, IL 60546
MLS# 12714124Listed by: @PROPERTIES CHRISTIE'S INTERNATIONAL REAL ESTATE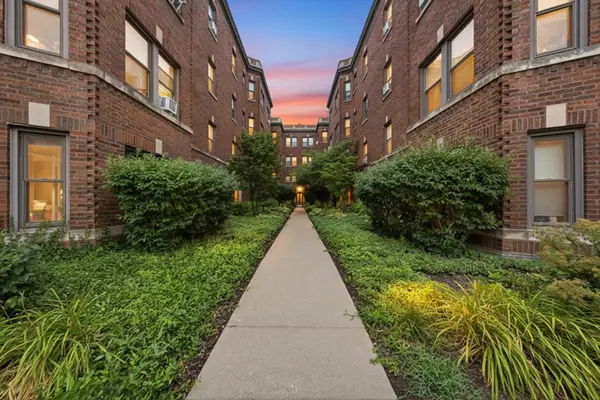 $179,999Pending1 beds 1 baths715 sq. ft.
52 Forest Avenue #2N, Riverside, IL 60546
MLS# 12710284Listed by: RE/MAX PARTNERS $419,000Active2 beds 2 baths
292 E Burlington Street, Riverside, IL 60546
MLS# 12682693Listed by: COLDWELL BANKER REALTY


Protect your home and budget from life's surprises with an Assurant Home Warranty, backed by a partner that supports you through every step of homeownership. Explore Plans.
©2026 Century 21 Real Estate LLC. All rights reserved. CENTURY 21®, the CENTURY 21 Logo and C21® are service marks owned by Century 21 Real Estate LLC. Century 21 Real Estate LLC fully supports the principles of the Fair Housing Act and the Equal Opportunity Act. Each office is independently owned and operated. Listing information is deemed reliable but not guaranteed accurate.