
310 Shenstone Road, Riverside, IL 60546
Local realty services provided by:CENTURY 21 New Beginnings
310 Shenstone Road,Riverside, IL 60546
$485,000
- 4 Beds
- 2 Baths
- 1,239 sq. ft.
- Single family
- Active
Listed by: sabrina glover
Office: platinum partners realtors
MLS#:12752117
Source:MLSNI
Price summary
- Price:$485,000
- Price per sq. ft.:$391.44
About this home
Set along a tree lined street in historic Riverside, this charming Craftsman bungalow offers 4 bedrooms and 2 bathrooms, with 1,239 square feet on the main level plus a fully finished lower level that nearly doubles the home's livable space. An enclosed front porch welcomes you inside, opening to a sun filled living room featuring original hardwood floors, a wood burning fireplace, and built in bookshelves. The living room flows naturally into the dining room, where large windows add character and warmth. The updated kitchen features stainless steel appliances and cabinetry, with a mudroom nook conveniently located just off the back door. Two bedrooms, recently painted, and a fully renovated bathroom with subway tile, a marble top vanity, and a tub complete the main level. Downstairs, the fully finished lower level offers a generous family room, two additional bedrooms, and a second full bathroom with a walk in tiled shower. A dedicated laundry room with a new washer and dryer (2025), along with a utility room, provides ample additional storage. Outside, a stained wood deck overlooks the newly fenced backyard (2023), complete with a fire pit and mature landscaping. The front garden features native perennial plants, while a detached garage sits off the side drive. Located in historic Riverside, one of the nation's first planned communities, the home is surrounded by the distinctive character and green spaces envisioned by renowned landscape architect Frederick Law Olmsted, who co-designed New York City's Central Park. Just a block away, Big Ball Park offers one of Riverside's largest green spaces, with playground access nearby. The home is also about a 10 minute walk to the Harlem Avenue Metra station and a 17 minute walk to the Riverside Metra station, providing convenient BNSF service to Chicago Union Station. Downtown Riverside's shops and restaurants, Swan Pond, and the historic Swinging Bridge are also within easy reach, while one of Riverside's distinctive triangular green spaces is just around the corner....
Contact an agent
Home facts
- Year built:1923
- Listing ID #:12752117
- Updated:September 13, 2026 at 11:28 AM
Rooms and interior
- Bedrooms:4
- Total bathrooms:2
- Full bathrooms:2
- Rooms Total:8
- Dining Description:Separate Dining Room
- Bathrooms Description:Whirlpool
- Kitchen Description:Dishwasher, Microwave, Range, Refrigerator
- Basement Description:Finished, Full
- Living area:1,239 sq. ft.
Heating and cooling
- Cooling:Central Air
- Heating:Forced Air, Natural Gas
- Central air:Yes
Structure and exterior
- Roof:Asphalt
- Year built:1923
- Building area:1,239 sq. ft.
- Lot area:0.11 Acres
- Architectural Style:Bungalow
- Levels:1 Story
Schools
- High school:Riverside Brookfield Twp Senior
- Middle school:L J Hauser Junior High School
- Elementary school:A F Ames Elementary School
Utilities
- Water:Lake Michigan
- Sewer:Public Sewer
Finances and disclosures
- Price:$485,000
- Price per sq. ft.:$391.44
- Tax amount:$8,826 (2025)
Features and amenities
- Laundry features:Dryer, Washer
Parking
- Total parking spaces:1
- Parking description:Detached Garage, Garage
- Garage:Yes
- Garage spaces:1
 Copyright 2026 Midwest Real Estate Data LLC. All rights reserved. The data relating to real estate for sale on this web site comes in part from the Broker Reciprocity Program of the Midwest Real Estate Data LLC. Listing information is deemed reliable but not guaranteed. MLSNI Member Broker: Vivian Galarza
New listings near 310 Shenstone Road
- New
 $649,000Active3 beds 2 baths1,591 sq. ft.
95 Pine Avenue, Riverside, IL 60546
MLS# 12755061Listed by: KELLER WILLIAMS THRIVE  $850,000Pending3 beds 4 baths3,274 sq. ft.
220 Northwood Road, Riverside, IL 60546
MLS# 12716510Listed by: @PROPERTIES CHRISTIE'S INTERNATIONAL REAL ESTATE $895,000Pending5 beds 3 baths2,650 sq. ft.
212 Gage Road, Riverside, IL 60546
MLS# 12732705Listed by: @PROPERTIES CHRISTIE'S INTERNATIONAL REAL ESTATE $695,000Pending4 beds 4 baths3,023 sq. ft.
175 W Burlington Street, Riverside, IL 60546
MLS# 12735653Listed by: @PROPERTIES CHRISTIE'S INTERNATIONAL REAL ESTATE $165,000Pending1 beds 1 baths800 sq. ft.
54 Forest Avenue #2W, Riverside, IL 60546
MLS# 12733502Listed by: COLDWELL BANKER REAL ESTATE GROUP $959,000Pending4 beds 4 baths3,150 sq. ft.
354 Lionel Road, Riverside, IL 60546
MLS# 12729829Listed by: KELLER WILLIAMS PREMIERE PROPERTIES $599,000Pending2 beds 2 baths1,505 sq. ft.
496 Longcommon Road, Riverside, IL 60546
MLS# 12662120Listed by: BAIRD & WARNER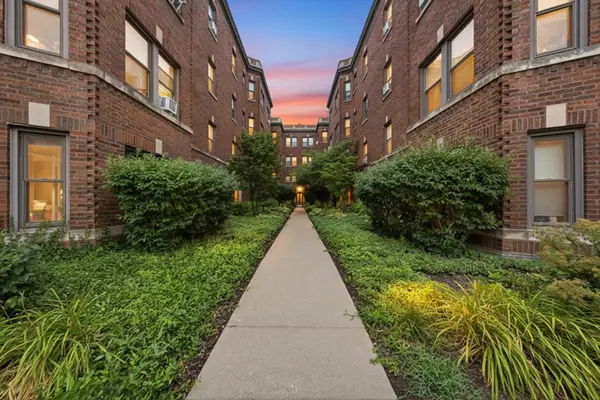 $179,999Pending1 beds 1 baths715 sq. ft.
52 Forest Avenue #2N, Riverside, IL 60546
MLS# 12710284Listed by: RE/MAX PARTNERS $419,000Active2 beds 2 baths
292 E Burlington Street, Riverside, IL 60546
MLS# 12682693Listed by: COLDWELL BANKER REALTY


Protect your home and budget from life's surprises with an Assurant Home Warranty, backed by a partner that supports you through every step of homeownership. Explore Plans.
©2026 Century 21 Real Estate LLC. All rights reserved. CENTURY 21®, the CENTURY 21 Logo and C21® are service marks owned by Century 21 Real Estate LLC. Century 21 Real Estate LLC fully supports the principles of the Fair Housing Act and the Equal Opportunity Act. Each office is independently owned and operated. Listing information is deemed reliable but not guaranteed accurate.