
606 N Main Street, Roanoke, IL 61561
Local realty services provided by:CENTURY 21 Broughton Team
606 N Main Street,Roanoke, IL 61561
$149,900
- 2 Beds
- 1 Baths
- 1,171 sq. ft.
- Single family
- Active
Listed by: ryan blackorby
Office: jim maloof realty, inc.
MLS#:PA1269016
Source:IL_CAAR
Price summary
- Price:$149,900
- Price per sq. ft.:$154.38
About this home
Attention first-time homebuyers! This move-in ready 2-bedroom, 1-bath ranch in the heart of Roanoke is the perfect place to call home. The main floor offers a cozy living room, an eat-in kitchen with appliances that stay, convenient main-floor laundry, two comfortable bedrooms, and a full bath. The partially finished basement provides additional living space, plus extra room for storage. Outside, you'll appreciate the spacious 14x26 detached garage—ideal for a workshop, or car enthusiast. Recent updates provide added peace of mind, including new siding, roof, 6-inch gutters, water heater, dishwasher, garbage disposal, and garage door opener (2023), plus a stylish kitchen backsplash. The washer and dryer were replaced in 2024 and are included, making this home truly move-in ready. Don't miss this affordable opportunity to own a well-maintained home in a great small-town community!
Contact an agent
Home facts
- Year built:1920
- Subdivision & Development:Fauber
- Listing ID #:PA1269016
- Added:37 day(s) ago
- Updated:September 12, 2026 at 01:20 AM
Rooms and interior
- Bedrooms:2
- Total bathrooms:1
- Full bathrooms:1
- Kitchen Description:Dishwasher, Microwave, Refrigerator
- Basement:Yes
- Basement Description:Full, Partially Finished
- Living area:1,171 sq. ft.
Heating and cooling
- Cooling:Central Air
- Heating:Forced Air, Gas Water Heater
- Central air:Yes
Structure and exterior
- Roof:Shingle
- Year built:1920
- Building area:1,171 sq. ft.
- Lot area:0.24 Acres
- Construction Materials:Frame, Vinyl Siding
- Foundation Description:Block
Schools
- High school:Roanoke-Benson
- Middle school:Roanoke Benson
- Elementary school:Sowers
Utilities
- Water:Public
Finances and disclosures
- Price:$149,900
- Price per sq. ft.:$154.38
- Tax amount:$2,692 (2025)
Features and amenities
- Appliances:Dishwasher, Dryer, Microwave, Refrigerator, Washer
- Laundry features:Dryer, Washer
- Amenities:Ceiling Fan(s)
Parking
- Parking description:Detached
- Garage:Yes
- Garage spaces:2
New listings near 606 N Main Street
- New
 $265,900Active3 beds 2 baths1,910 sq. ft.
204 W Joseph Street, Roanoke, IL 61561
MLS# PA1270001Listed by: JIM MALOOF REALTY, INC.  $135,000Pending2 beds 1 baths1,000 sq. ft.
612 N Franklin Street, Roanoke, IL 61561
MLS# PA1269114Listed by: RE/MAX TRADERS UNLIMITED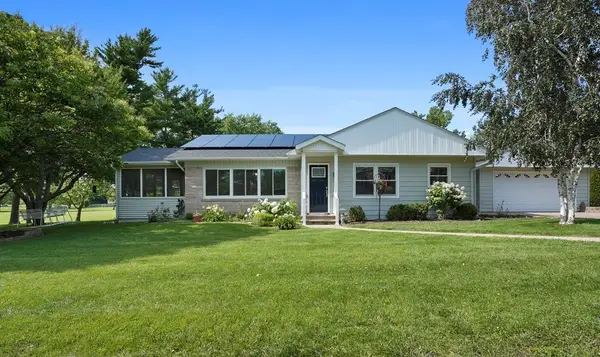 $299,900Pending4 beds 3 baths2,992 sq. ft.
514 Fletcher Street, Roanoke, IL 61561
MLS# 12669449Listed by: RE/MAX RISING
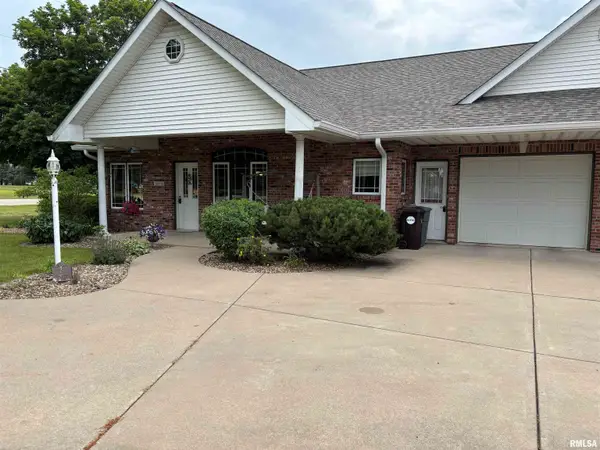 $219,000Active3 beds 3 baths2,671 sq. ft.
101A 6th Street #A, Roanoke, IL 61561
MLS# PA1267050Listed by: JIM MALOOF REALTY, INC. $299,900Pending4 beds 3 baths3,188 sq. ft.
1308 W Carol Drive, Roanoke, IL 61561
MLS# 12579355Listed by: MAHAFFEY/BETTS REALTY $159,900Active2 beds 2 baths4,000 sq. ft.
320 N Main Street, Roanoke, IL 61561
MLS# 12520067Listed by: RE/MAX CHOICE


Protect your home and budget from life's surprises with an Assurant Home Warranty, backed by a partner that supports you through every step of homeownership. Explore Plans.
©2026 Century 21 Real Estate LLC. All rights reserved. CENTURY 21®, the CENTURY 21 Logo and C21® are service marks owned by Century 21 Real Estate LLC. Century 21 Real Estate LLC fully supports the principles of the Fair Housing Act and the Equal Opportunity Act. Each office is independently owned and operated. Listing information is deemed reliable but not guaranteed accurate.