
404 W Walnut Street, Robinson, IL 62454
Local realty services provided by:CENTURY 21 Realty Concepts
404 W Walnut Street,Robinson, IL 62454
$160,000
- 3 Beds
- 2 Baths
- 1,265 sq. ft.
- Single family
- Active
Listed by: chelsea nye
Office: stence realty
MLS#:6261619
Source:IL_CIBOR
Price summary
- Price:$160,000
- Price per sq. ft.:$126.48
About this home
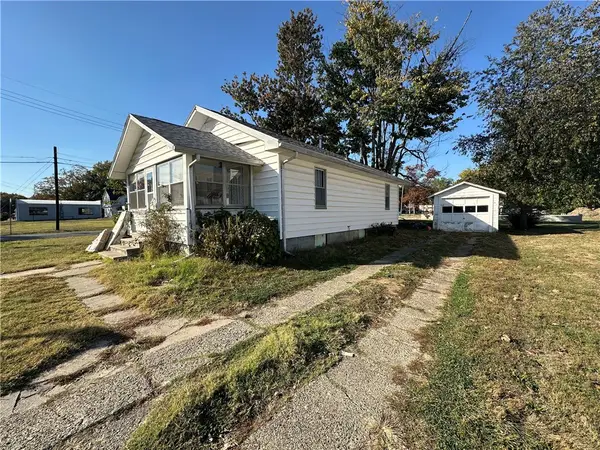
Full of character and timeless charm, this 3-bedroom, 2-bathroom Dutch Colonial-style home features a distinctive gambrel roof and a beautiful blend of historic details and modern updates. Step inside to a welcoming foyer, soaring high ceilings, and original trim work that showcase the craftsmanship and charm of a bygone era. The home offers updates to the kitchen, along with updated drywall and a bathroom upstairs. With its unique architectural style and classic appeal, this property is ready for someone to add their own personal touches and make it truly their own. Whether you're looking for a home with character or an investment opportunity, this property offers plenty of potential. Property is currently tenant-occupied.
Contact an agent
Home facts
- Year built:1910
- Listing ID #:6261619
- Added:1 day(s) ago
- Updated:October 27, 2026 at 09:48 PM
Rooms and interior
- Bedrooms:3
- Total bathrooms:2
- Full bathrooms:2
- Rooms Total:7
- Kitchen Description:Microwave, Oven, Refrigerator
- Basement:Yes
- Basement Description:Partial, Unfinished
- Living area:1,265 sq. ft.
Heating and cooling
- Cooling:Attic Fan, Central Air
- Heating:Forced Air
- Central air:Yes
Structure and exterior
- Year built:1910
- Building area:1,265 sq. ft.
- Lot area:0.19 Acres
- Construction Materials:Vinyl Siding
- Exterior Features:Front Porch
- Levels:2 Stories
Utilities
- Water:Public
- Sewer:Public Sewer
Finances and disclosures
- Price:$160,000
- Price per sq. ft.:$126.48
- Tax amount:$1,586 (2025)
Features and amenities
- Appliances:Dryer, Electric Water Heater, Microwave, Oven, Refrigerator, Washer
- Laundry features:Dryer, Laundry Main Level, Washer
New listings near 404 W Walnut Street
- New
 $70,000Active2 beds 1 baths1,004 sq. ft.
306 W Plum Street, Robinson, IL 62454
MLS# 6261607Listed by: STENCE REALTY - New
 $60,000Active2 beds 1 baths864 sq. ft.
1101 N Howard Street, Robinson, IL 62454
MLS# 6261536Listed by: STENCE REALTY - New
 $85,000Active2 beds 1 baths1,056 sq. ft.
906 W Walnut Street, Robinson, IL 62454
MLS# 6261537Listed by: STENCE REALTY - New
 $82,000Active2 beds 1 baths1,024 sq. ft.
705 S King Street, Robinson, IL 62454
MLS# 6261519Listed by: STENCE REALTY - New
 $75,000Active2 beds 1 baths985 sq. ft.
1101 N Franklin Street, Robinson, IL 62454
MLS# 6261510Listed by: STENCE REALTY - New
 $70,000Active2 beds 1 baths793 sq. ft.
602 E Orlando Drive, Robinson, IL 62454
MLS# 6261497Listed by: STENCE REALTY - New
 $89,000Active2 beds 1 baths820 sq. ft.
807 N Robb Street, Robinson, IL 62454
MLS# 6261484Listed by: PRAIRIE HEART REAL ESTATE  $110,000Active4 beds 2 baths2,288 sq. ft.
504 N Robb Street, Robinson, IL 62454
MLS# 6261402Listed by: PRAIRIE HEART REAL ESTATE $165,000Active4 beds 2 baths1,173 sq. ft.
203 E Clearwater Street, Robinson, IL 62454
MLS# 6261239Listed by: PRAIRIE HEART REAL ESTATE


Protect your home and budget from life's surprises with an Assurant Home Warranty, backed by a partner that supports you through every step of homeownership. Explore Plans.
©2026 Century 21 Real Estate LLC. All rights reserved. CENTURY 21®, the CENTURY 21 Logo and C21® are service marks owned by Century 21 Real Estate LLC. Century 21 Real Estate LLC fully supports the principles of the Fair Housing Act and the Equal Opportunity Act. Each office is independently owned and operated. Listing information is deemed reliable but not guaranteed accurate.