
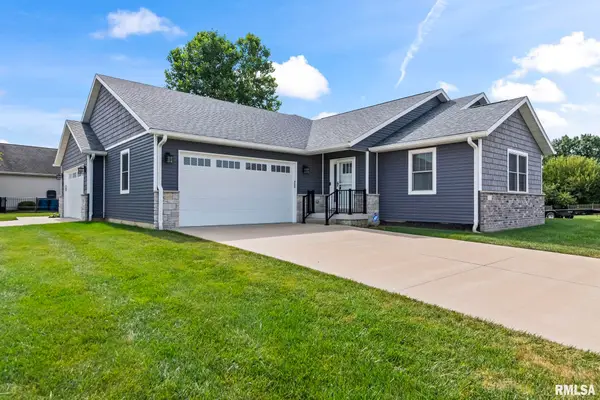
1124 Milldale Drive, Rochester, IL 62563
Local realty services provided by:CENTURY 21 House of Realty, Inc.
1124 Milldale Drive,Rochester, IL 62563
$369,900
- 4 Beds
- 3 Baths
- 3,371 sq. ft.
- Single family
- Pending
Listed by: melissa vorreyer
Office: re/max professionals
MLS#:CA1046526
Source:IL_CAAR
Price summary
- Price:$369,900
- Price per sq. ft.:$211.86
About this home
Incredible opportunity to own one or both sides of this beautiful single family attached duplex in Rochester School District! Live in one side and use the other as an investment, or create the perfect multigenerational setup for family or close friends. 1124 Milldale Dr is offered at $369,900, with adjoining 600 Burberry Ln also available for $285,000. This gorgeous Wyndmoor home backs to a peaceful pond and offers over 3,370 sq ft of finished living space. The move-in-ready interior features an inviting open floor plan, extensive hardwood flooring, a timeless white kitchen with granite countertops and stainless steel appliances, corner gas-log fireplace in living room, and abundant natural light. Granite countertops continue throughout. The spacious main level primary suite includes a walk-in closet and a beautiful tile shower. The finished lower level offers beautiful luxury vinyl flooring, a large family room, recreation room, fourth bedroom, full bath, and finished storage room. Relax in the screened porch overlooking the pond or enjoy the fenced backyard and the maintenance free deck. The convenient main floor laundry room includes a wash tub. A rare opportunity to own one or both sides in desirable Rochester School District! Time to make 1124 Milldale Dr your new home!...
Contact an agent
Home facts
- Year built:2019
- Subdivision & Development:Wyndmoor
- Listing ID #:CA1046526
- Added:7 day(s) ago
- Updated:September 22, 2026 at 10:17 PM
Rooms and interior
- Bedrooms:4
- Total bathrooms:3
- Full bathrooms:3
- Kitchen Description:Dishwasher, Disposal, Microwave, Refrigerator
- Basement:Yes
- Basement Description:Egress Window(s), Full, Partially Finished
- Living area:3,371 sq. ft.
Heating and cooling
- Cooling:Central Air
- Heating:Forced Air, Gas Water Heater
- Central air:Yes
Structure and exterior
- Roof:Shingle
- Year built:2019
- Building area:3,371 sq. ft.
- Construction Materials:Composition, Frame, Stone, Vinyl Siding
- Foundation Description:Poured Concrete
Schools
- High school:Rochester District #3A
Utilities
- Water:Public
Finances and disclosures
- Price:$369,900
- Price per sq. ft.:$211.86
- Tax amount:$8,361 (2025)
Features and amenities
- Appliances:Dishwasher, Disposal, Microwave, Refrigerator
- Amenities:Ceiling Fan(s), Solid Surface Counter
Parking
- Parking description:Attached
- Garage:Yes
- Garage spaces:2
New listings near 1124 Milldale Drive
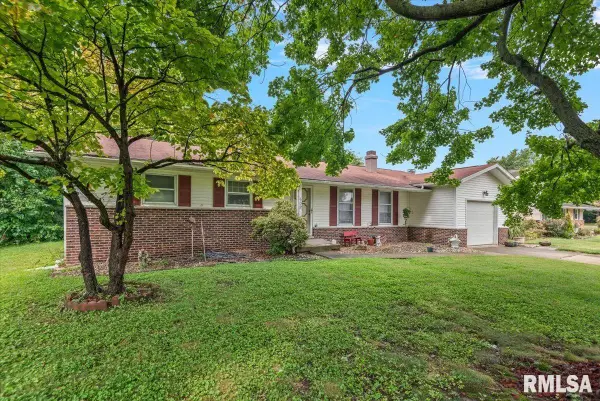 $159,900Pending4 beds 2 baths1,627 sq. ft.
602 Magnolia Drive, Rochester, IL 62563
MLS# CA1046598Listed by: THE REAL ESTATE GROUP, INC.- Open Thu, 4 to 6pmNew
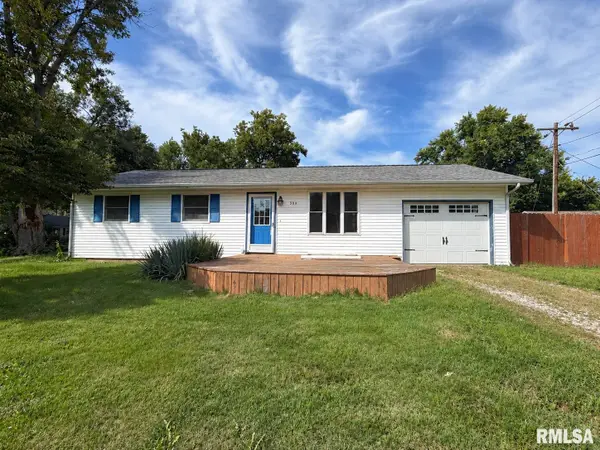 $160,000Active3 beds 2 baths1,004 sq. ft.
300 Parkview Drive, Rochester, IL 62563
MLS# CA1046593Listed by: THE REAL ESTATE GROUP, INC. - New
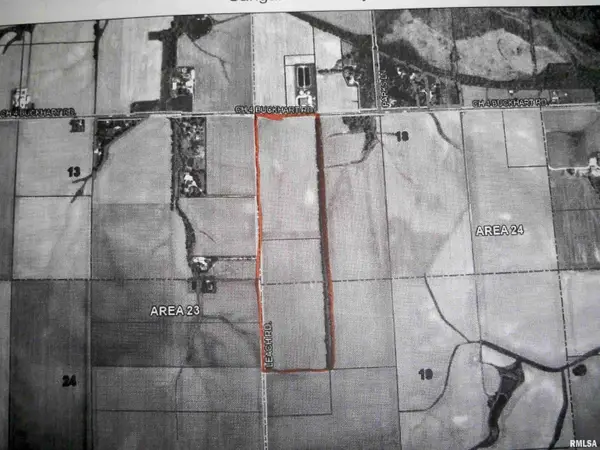 $1,678,135Active90.71 Acres
Buckhart Road, Rochester, IL 62563
MLS# CA1046578Listed by: CENTURY 21 REAL ESTATE ASSOC - New
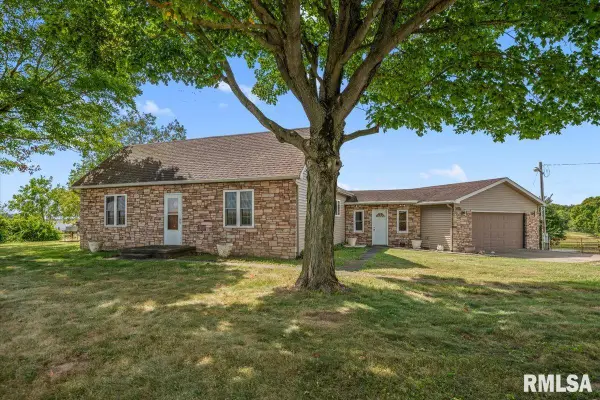 $699,000Active3 beds 2 baths1,751 sq. ft.
8441 Thomas Road, Rochester, IL 62563
MLS# CA1046524Listed by: RE/MAX PROFESSIONALS - New
 $285,000Active2 beds 2 baths1,400 sq. ft.
600 Burberry Lane, Rochester, IL 62563
MLS# CA1046525Listed by: RE/MAX PROFESSIONALS  $360,000Active3 beds 2 baths1,960 sq. ft.
6454 Camino De Burlon Road, Rochester, IL 62563
MLS# CA1046433Listed by: THE REAL ESTATE GROUP, INC.- Open Sun, 12 to 2pm
 $285,000Active3 beds 2 baths1,622 sq. ft.
319 Waterwheel Drive, Rochester, IL 62563
MLS# CA1046435Listed by: THE REAL ESTATE GROUP, INC.  $340,000Active4 beds 3 baths1,756 sq. ft.
505 Main Street, Rochester, IL 62563
MLS# CA1046298Listed by: THE REAL ESTATE GROUP, INC. $599,900Active6 beds 5 baths4,928 sq. ft.
47 Woodland Trail, Rochester, IL 62563
MLS# CA1046284Listed by: THE REAL ESTATE GROUP, INC.


Protect your home and budget from life's surprises with an Assurant Home Warranty, backed by a partner that supports you through every step of homeownership. Explore Plans.
©2026 Century 21 Real Estate LLC. All rights reserved. CENTURY 21®, the CENTURY 21 Logo and C21® are service marks owned by Century 21 Real Estate LLC. Century 21 Real Estate LLC fully supports the principles of the Fair Housing Act and the Equal Opportunity Act. Each office is independently owned and operated. Listing information is deemed reliable but not guaranteed accurate.