
2 Mishawaka Drive, Rochester, IL 62563
Local realty services provided by:CENTURY 21 Tucker Swanson
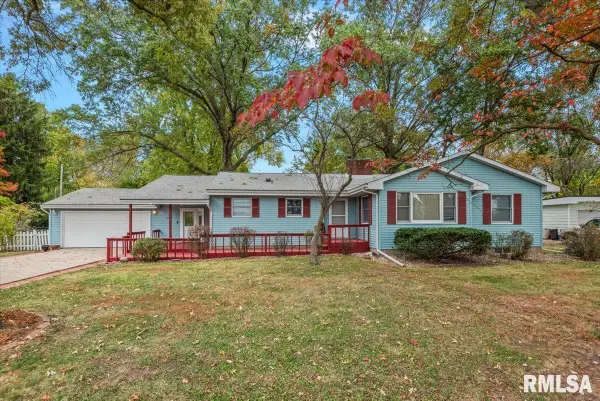
2 Mishawaka Drive,Rochester, IL 62563
$335,000
- 5 Beds
- 4 Baths
- 2,623 sq. ft.
- Single family
- Pending
Listed by: andrew kinney
Office: the real estate group, inc.
MLS#:CA1047441
Source:IL_CAAR
Price summary
- Price:$335,000
- Price per sq. ft.:$218.67
About this home
Beautifully updated 5-bedroom, 3.5-bath ranch offering over 2,600 sq. ft. of finished living space and an exceptional backyard retreat! The inviting main level features warm hardwood flooring, abundant natural light, and a spacious living room with a stunning floor-to-ceiling stone fireplace. The stylish kitchen boasts white cabinetry, stainless steel appliances, generous counter space, a center island, and breakfast bar, opening to the dining area with access to the expansive deck. Three main-floor bedrooms, including the primary suite, and a convenient laundry/mudroom complete the main level. The finished lower level offers an impressive recreation room, bar seating area, two additional bedrooms, full bath, and ample storage—ideal for entertaining or flexible living arrangements. Outside, enjoy a peaceful wooded backdrop, spacious elevated deck, large concrete patio, attractive landscaping, storage shed, and fenced yard areas. An attached two-car garage completes this beautifully maintained home, offering the perfect blend of comfort, space, and indoor-outdoor living!...
Contact an agent
Home facts
- Year built:1975
- Subdivision & Development:None
- Listing ID #:CA1047441
- Added:1 day(s) ago
- Updated:October 29, 2026 at 06:17 PM
Rooms and interior
- Bedrooms:5
- Total bathrooms:4
- Full bathrooms:3
- Half bathrooms:1
- Kitchen Description:Dishwasher, Refrigerator
- Basement:Yes
- Basement Description:Finished, Full, Walk-Out Access
- Living area:2,623 sq. ft.
Heating and cooling
- Cooling:Central Air
- Heating:Forced Air
- Central air:Yes
Structure and exterior
- Roof:Shingle
- Year built:1975
- Building area:2,623 sq. ft.
- Construction Materials:Brick, Frame, Vinyl Siding
- Exterior Features:Shed(s)
Schools
- High school:Rochester District #3A
Utilities
- Water:Public
Finances and disclosures
- Price:$335,000
- Price per sq. ft.:$218.67
- Tax amount:$5,762 (2025)
Features and amenities
- Appliances:Dishwasher, Dryer, Refrigerator, Washer
- Laundry features:Dryer, Washer
- Amenities:Ceiling Fan(s)
Parking
- Parking description:Attached
- Garage:Yes
- Garage spaces:2
New listings near 2 Mishawaka Drive
- New
 $235,000Active3 beds 2 baths2,303 sq. ft.
548 S Walnut Street, Rochester, IL 62563
MLS# CA1047434Listed by: THE REAL ESTATE GROUP, INC. - New
 $350,000Active3 beds 2 baths1,398 sq. ft.
8880 Cardinal Hill Road, Rochester, IL 62563
MLS# CA1047358Listed by: ME REALTY - New
 $299,900Active4 beds 3 baths2,431 sq. ft.
6435 Minder Road, Rochester, IL 62563
MLS# CA1047332Listed by: RE/MAX PROFESSIONALS - New
 $250,000Active3 beds 1 baths1,650 sq. ft.
8180 Clarksville Road, Rochester, IL 62563
MLS# CA1047255Listed by: CAMPO REALTY, INC.  $193,900Active2 beds 2 baths1,696 sq. ft.
421 S Walnut Street, Rochester, IL 62563-0000
MLS# CA1047120Listed by: RE/MAX PROFESSIONALS $219,990Active3 beds 2 baths1,264 sq. ft.
501 Sattley Street, Rochester, IL 62563
MLS# CA1047031Listed by: THE REAL ESTATE GROUP, INC. $336,900Pending3 beds 2 baths2,200 sq. ft.
27 Mishawaka Drive, Rochester, IL 62653
MLS# CA1046952Listed by: THE REAL ESTATE GROUP, INC. $149,900Pending3 beds 1 baths894 sq. ft.
404 Water Street, Rochester, IL 62563
MLS# CA1046919Listed by: KELLER WILLIAMS CAPITAL $320,000Pending4 beds 3 baths2,166 sq. ft.
5810 Maxheimer Road, Rochester, IL 62563
MLS# CA1046867Listed by: THE REAL ESTATE GROUP, INC.


Protect your home and budget from life's surprises with an Assurant Home Warranty, backed by a partner that supports you through every step of homeownership. Explore Plans.
©2026 Century 21 Real Estate LLC. All rights reserved. CENTURY 21®, the CENTURY 21 Logo and C21® are service marks owned by Century 21 Real Estate LLC. Century 21 Real Estate LLC fully supports the principles of the Fair Housing Act and the Equal Opportunity Act. Each office is independently owned and operated. Listing information is deemed reliable but not guaranteed accurate.