
1417 10th Avenue, Rock Falls, IL 61071
Local realty services provided by:CENTURY 21 All Pro Real Estate
1417 10th Avenue,Rock Falls, IL 61071
$129,900
- 2 Beds
- 1 Baths
- - sq. ft.
- Single family
- Sold
Listed by: patricia sword
Office: re/max sauk valley
MLS#:12714846
Source:MLSNI
Sorry, we are unable to map this address
Price summary
- Price:$129,900
About this home
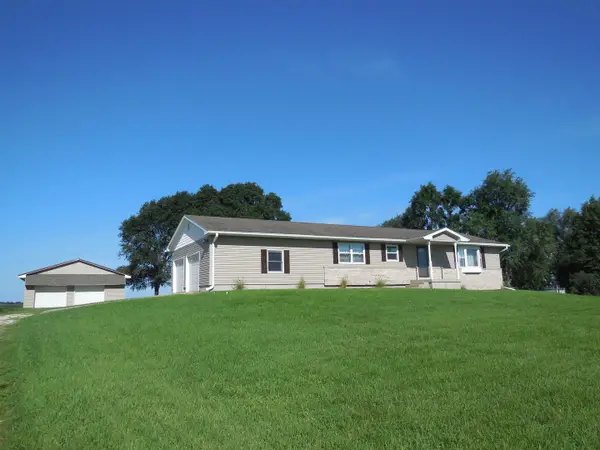
This move in ready home boasts nice living space with a comfortable living room as well as a main floor family room. Nice kitchen with plenty of table space and appliances included. Both upper level bedrooms are a roomy 15'x10' each. Full partially finished basement. Low maintenance exterior with newer windows, Roof in 2025 and newer concrete driveway. The 2 car detached garage is a dream with both heat and air conditioning...the perfect hobby shop! Partially fenced yard and storage shed. Conveniently located near Rock Falls Middle School.
Contact an agent
Home facts
- Year built:1950
- Listing ID #:12714846
- Updated:August 30, 2026 at 07:15 AM
Rooms and interior
- Bedrooms:2
- Total bathrooms:1
- Full bathrooms:1
- Rooms Total:7
- Kitchen Description:Dishwasher, Microwave, Range, Refrigerator
- Basement Description:Full, Partially Finished
Heating and cooling
- Cooling:Central Air
- Heating:Forced Air, Natural Gas
- Central air:Yes
Structure and exterior
- Roof:Asphalt
- Year built:1950
- Architectural Style:Cape Cod, Contemporary
- Levels:1.5 Story
Schools
- High school:Rock Falls Township High School
Utilities
- Water:Public
- Sewer:Public Sewer
Finances and disclosures
- Price:$129,900
- Tax amount:$2,587 (2025)
Features and amenities
- Amenities:Ceiling Fan(s)
Parking
- Total parking spaces:2
- Parking description:Concrete, Detached Garage, Garage
- Garage:Yes
- Garage spaces:2
 Copyright 2026 Midwest Real Estate Data LLC. All rights reserved. The data relating to real estate for sale on this web site comes in part from the Broker Reciprocity Program of the Midwest Real Estate Data LLC. Listing information is deemed reliable but not guaranteed. MLSNI Member Broker: Lisa McKinney
New listings near 1417 10th Avenue
- New
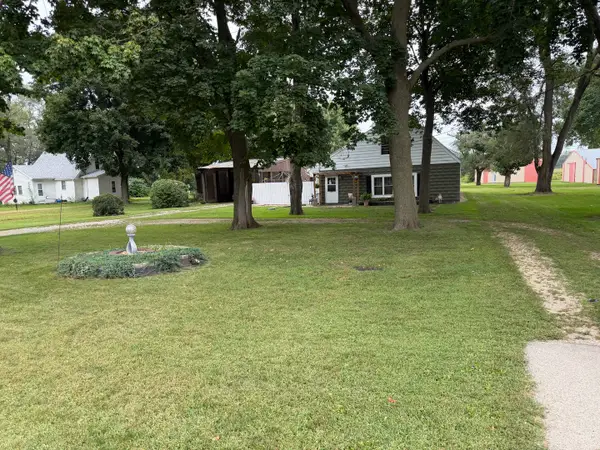 $190,000Active4 beds 2 baths1,728 sq. ft.
1713 E Rock Falls Road, Rock Falls, IL 61071
MLS# 12746262Listed by: FOREFRONT REALTY LLC - New
 $219,000Active3 beds 3 baths1,372 sq. ft.
810 Marty Avenue, Rock Falls, IL 61071
MLS# 12745287Listed by: RE/MAX SAUK VALLEY - New
 $130,000Active2 beds 2 baths
304 8th Avenue, Rock Falls, IL 61071
MLS# 12744804Listed by: RE/MAX SAUK VALLEY - New
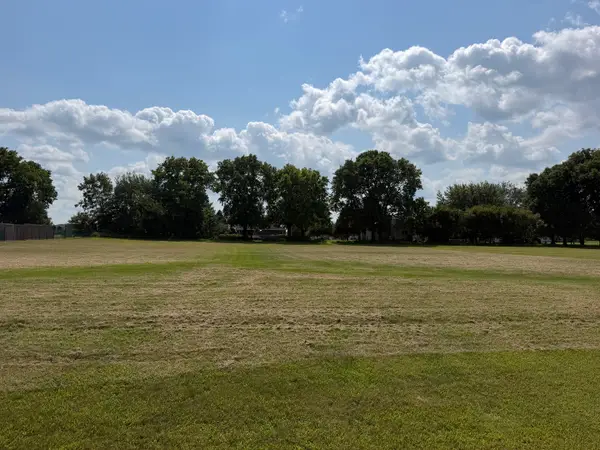 $19,900Active0.8 Acres
Lot 17 Knief Road, Rock Falls, IL 61071
MLS# 12742117Listed by: RE/MAX SAUK VALLEY - New
 $144,900Active3 beds 1 baths900 sq. ft.
711 10th Avenue, Rock Falls, IL 61071
MLS# 12649667Listed by: ARDAIN REAL ESTATE INC. - New
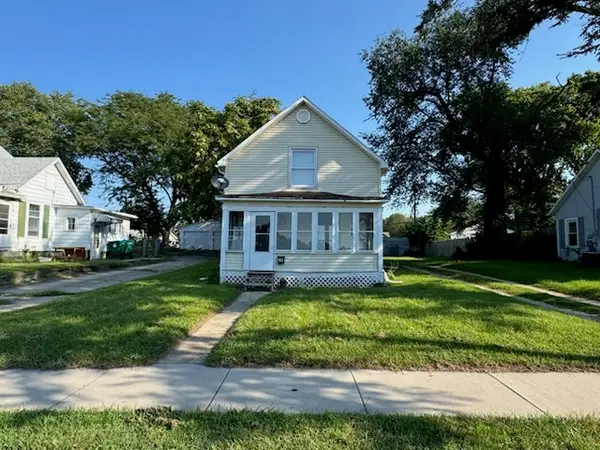 $55,000Active3 beds 1 baths920 sq. ft.
511 E 5th Street, Rock Falls, IL 61071
MLS# 12743177Listed by: RE/MAX SAUK VALLEY  $65,000Pending3 beds 1 baths1,119 sq. ft.
208 W 18th Street, Rock Falls, IL 61071
MLS# 12741285Listed by: UNITED COUNTRY SAUK VALLEY REALTY- New
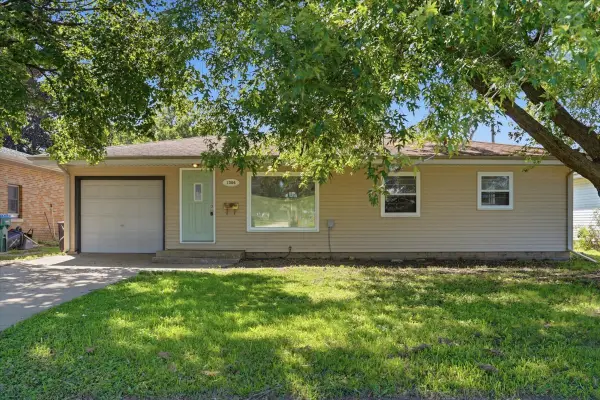 $144,900Active3 beds 1 baths936 sq. ft.
1304 11th Avenue, Rock Falls, IL 61071
MLS# 12740038Listed by: XTREME REALTY - New
 $248,900Active3 beds 3 baths2,200 sq. ft.
5385 Hoover Road, Rock Falls, IL 61071
MLS# 12739141Listed by: A+ REAL ESTATE LLC - New
 $69,900Active3 beds 1 baths1,079 sq. ft.
219 Ave E, ROCK FALLS, IL 61071
MLS# 202605206Listed by: RE/MAX OF ROCK VALLEY


Protect your home and budget from life's surprises with an Assurant Home Warranty, backed by a partner that supports you through every step of homeownership. Explore Plans.
©2026 Century 21 Real Estate LLC. All rights reserved. CENTURY 21®, the CENTURY 21 Logo and C21® are service marks owned by Century 21 Real Estate LLC. Century 21 Real Estate LLC fully supports the principles of the Fair Housing Act and the Equal Opportunity Act. Each office is independently owned and operated. Listing information is deemed reliable but not guaranteed accurate.