
2128 Melvin Drive, Rock Falls, IL 61071
Local realty services provided by:CENTURY 21 Affiliated
2128 Melvin Drive,Rock Falls, IL 61071
$309,900
- 3 Beds
- 3 Baths
- 2,265 sq. ft.
- Single family
- Active
Listed by: cynthia adcock
Office: crawford realty, llc.
MLS#:12753646
Source:MLSNI
Price summary
- Price:$309,900
- Price per sq. ft.:$136.82
About this home
Exceptional brick ranch situated just outside of Rock Falls, offering a beautiful combination of timeless style, spacious living, and meticulously maintained grounds. This impressive 3-bedroom, 21/2-bath home welcomes you with a light-filled open floor plan featuring vaulted ceilings and skylights that enhance the home's bright and airy atmosphere. The beautifully designed primary suite provides a private retreat with a generous walk-in closet, patio doors opening directly to the rear patio, and an elegant en-suite bath featuring a freestanding soaking tub and separate shower. Step outside and enjoy stunning landscaping that extends throughout the property, complemented by a sprinkler system for easy maintenance. Inviting front and rear patios provide wonderful spaces for relaxing, entertaining, or simply enjoying the picturesque surroundings. Additional amenities include a heated attached garage and a fully floored attic offering an exceptional amount of convenient storage. From the classic brick exterior and beautifully landscaped grounds to the thoughtfully designed interior and desirable location just outside of town, this distinctive property offers comfort, quality, and understated elegance throughout....
Contact an agent
Home facts
- Year built:1988
- Listing ID #:12753646
- Updated:September 13, 2026 at 11:08 AM
Rooms and interior
- Bedrooms:3
- Total bathrooms:3
- Full bathrooms:2
- Half bathrooms:1
- Rooms Total:6
- Bathrooms Description:Double Sinks, Separate Shower
- Living area:2,265 sq. ft.
Heating and cooling
- Cooling:Central Air
- Heating:Forced Air, Natural Gas
- Central air:Yes
Structure and exterior
- Year built:1988
- Building area:2,265 sq. ft.
- Lot area:0.67 Acres
- Architectural Style:Ranch
- Levels:1 Story
Schools
- High school:Rock Falls Township High School
- Middle school:East Coloma Nelson Elementary Sc
- Elementary school:East Coloma Nelson Elementary Sc
Finances and disclosures
- Price:$309,900
- Price per sq. ft.:$136.82
- Tax amount:$7,653 (2025)
Features and amenities
- Amenities:Water-Softener Owned
Parking
- Total parking spaces:2
- Parking description:Attached Garage, Garage
- Garage:Yes
- Garage spaces:2.5
 Copyright 2026 Midwest Real Estate Data LLC. All rights reserved. The data relating to real estate for sale on this web site comes in part from the Broker Reciprocity Program of the Midwest Real Estate Data LLC. Listing information is deemed reliable but not guaranteed. MLSNI Member Broker: David Try
New listings near 2128 Melvin Drive
 $64,900Pending2 beds 1 baths870 sq. ft.
1705 English Street, Rock Falls, IL 61071
MLS# 12757136Listed by: XTREME REALTY- New
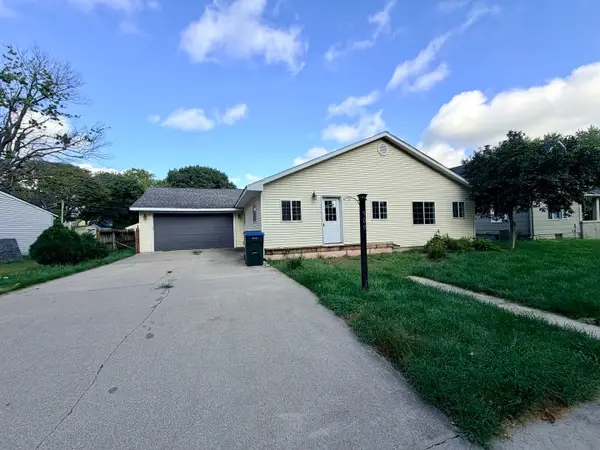 $124,900Active4 beds 1 baths1,672 sq. ft.
509 9th Avenue, Rock Falls, IL 61071
MLS# 12755679Listed by: LANDMARK REALTY OF ILLINOIS LLC - New
 $209,900Active3 beds 1 baths1,440 sq. ft.
1510 Sycamore Drive, Rock Falls, IL 61071
MLS# 12754889Listed by: XTREME REALTY - New
 $42,500Active3 beds 2 baths
900 Regan Road #314, Rock Falls, IL 61071
MLS# 12752580Listed by: LEGACY PROPERTIES - New
 $170,000Active3 beds 2 baths1,652 sq. ft.
801 Avenue A Avenue, Rock Falls, IL 61071
MLS# 12752073Listed by: UNITED COUNTRY SAUK VALLEY REALTY - New
 $89,999Active4 beds 1 baths1,708 sq. ft.
1211 W 5th Street, Rock Falls, IL 61071
MLS# 12749899Listed by: UNITED COUNTRY SAUK VALLEY REALTY 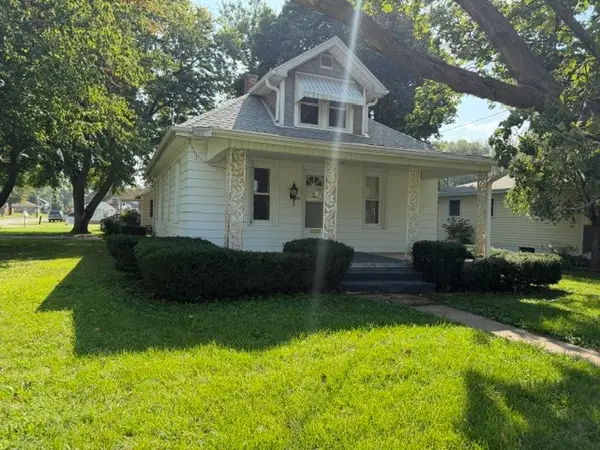 $74,000Pending3 beds 1 baths1,064 sq. ft.
601 9th Avenue, Rock Falls, IL 61071
MLS# 12748117Listed by: XTREME REALTY $112,900Active3 beds 1 baths1,200 sq. ft.
2008 13th Avenue, Rock Falls, IL 61071
MLS# 12737002Listed by: JUDY POWELL REALTY $94,900Pending2 beds 1 baths1,062 sq. ft.
408 12th Avenue, Rock Falls, IL 61071
MLS# 12746410Listed by: RE/MAX SAUK VALLEY


Protect your home and budget from life's surprises with an Assurant Home Warranty, backed by a partner that supports you through every step of homeownership. Explore Plans.
©2026 Century 21 Real Estate LLC. All rights reserved. CENTURY 21®, the CENTURY 21 Logo and C21® are service marks owned by Century 21 Real Estate LLC. Century 21 Real Estate LLC fully supports the principles of the Fair Housing Act and the Equal Opportunity Act. Each office is independently owned and operated. Listing information is deemed reliable but not guaranteed accurate.