
3601 14th Street, Rock Island, IL 61201
Local realty services provided by:CENTURY 21 Circle
3601 14th Street,Rock Island, IL 61201
$385,000
- 3 Beds
- 3 Baths
- 2,028 sq. ft.
- Single family
- Active
Listed by: chester jakala
Office: telequest corp.
MLS#:12784378
Source:MLSNI
Price summary
- Price:$385,000
- Price per sq. ft.:$189.84
About this home
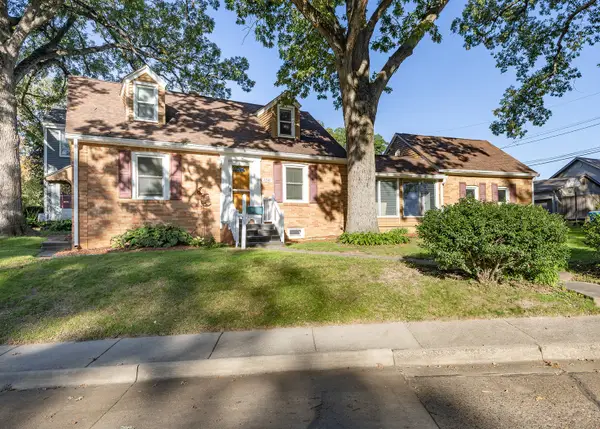
Rare French Eclectic gem in Watch Hill - one of only three in Rock Island. Tucked into one of the city's most desirable neighborhoods, this distinctive home sits on a very private lot surrounded by mature trees and wildlife, with Black Hawk State Historic Site just beyond. Watch Hill's rolling hills, curving streets, and generous lots have long drawn people who want space, quiet, and character - and this property delivers all three. What you'll love* Architecture that stands out. True French Eclectic style (steep roofs, distinctive detailing) - a rarity here. Only three examples exist in Rock Island.* Major updates already done. Exterior tuck-pointed and freshly painted in 2024. New roof (2020). Completely remodeled kitchen with Cafe range, refrigerator, and microwave (2021). Fully remodeled primary bath (2021). New HVAC/heat-pump system. * Two fireplaces - wood-burning now, already plumbed for easy gas conversion.* Finished living space that keeps growing. Largely finished basement plus a walk-up attic. Extra outdoor living with a walk-out patio over the garage.* Easy outdoor living. In-ground pool, backyard irrigation system, and Invisible Fence covering both front and back yards. The lot feels secluded yet convenient. The pool will need a new liner for the coming season. The sellers are willing to negotiate this at closing so the next owners can finish it exactly the way they want. This is the kind of house people drive through Watch Hill hoping to find - private, updated where it counts, and full of the character that newer construction can't copy. Come see it before someone else does....
Contact an agent
Home facts
- Year built:1930
- Listing ID #:12784378
- Updated:October 16, 2026 at 11:07 AM
Rooms and interior
- Bedrooms:3
- Total bathrooms:3
- Full bathrooms:1
- Half bathrooms:2
- Rooms Total:7
- Dining Description:Separate Dining Room
- Bathrooms Description:Double Sinks
- Kitchen Description:Dishwasher, Disposal, High End Refrigerator, Microwave, Range, Stainless Steel Appliance(s)
- Basement Description:Full, Partially Finished
- Living area:2,028 sq. ft.
Heating and cooling
- Cooling:Central Air
- Heating:Electric, Heat Pump, Natural Gas
- Central air:Yes
Structure and exterior
- Roof:Asphalt
- Year built:1930
- Building area:2,028 sq. ft.
- Lot area:0.74 Acres
- Lot Features:Forest Preserve Adjacent, Mature Trees, Wooded
- Foundation Description:Block
- Levels:2 Story
Schools
- High school:Rock Island High School
- Middle school:Edison Junior High School
- Elementary school:Earl Hanson Elementary School
Utilities
- Water:Public
- Sewer:Public Sewer
Finances and disclosures
- Price:$385,000
- Price per sq. ft.:$189.84
Features and amenities
- Laundry features:Dryer, Washer
- Amenities:CO Detectors, Ceiling Fan(s), Sump Pump, Water-Softener Owned
Parking
- Total parking spaces:4
- Parking description:Asphalt, Attached Garage, Driveway, Garage, Side Apron
- Garage:Yes
- Garage spaces:2
 Copyright 2026 Midwest Real Estate Data LLC. All rights reserved. The data relating to real estate for sale on this web site comes in part from the Broker Reciprocity Program of the Midwest Real Estate Data LLC. Listing information is deemed reliable but not guaranteed.
New listings near 3601 14th Street
- New
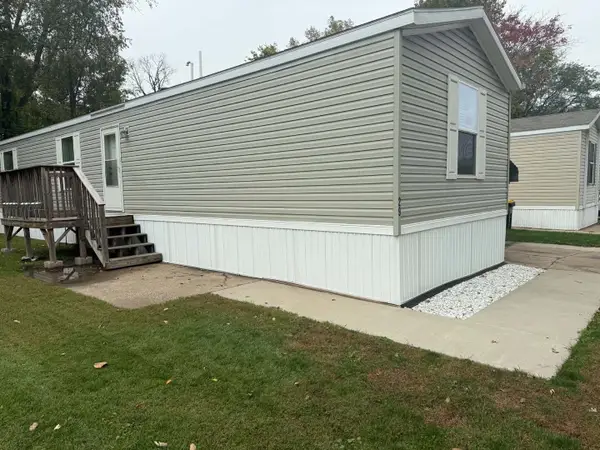 $45,000Active3 beds 2 baths
2300 79th Avenue W #29, Rock Island, IL 61201
MLS# 12786026Listed by: RE/MAX CONCEPTS MOLINE - Open Sat, 12 to 1:30pmNew
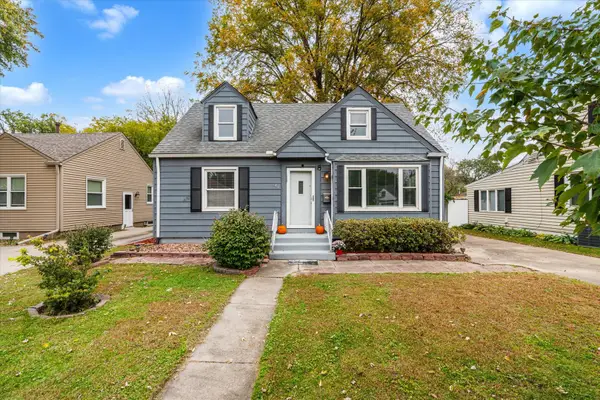 $179,900Active3 beds 1 baths1,239 sq. ft.
41 Blackhawk Hills Drive, Rock Island, IL 61201
MLS# 12779925Listed by: KW 1ADVANTAGE - New
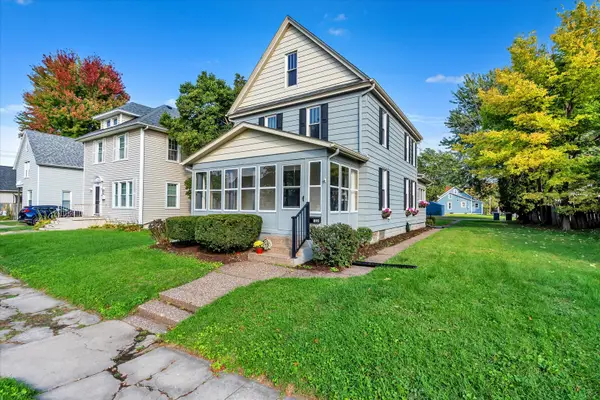 $135,000Active3 beds 1 baths1,309 sq. ft.
1321 39th Street, Rock Island, IL 61201
MLS# 12785431Listed by: REAL BROKER, LLC - New
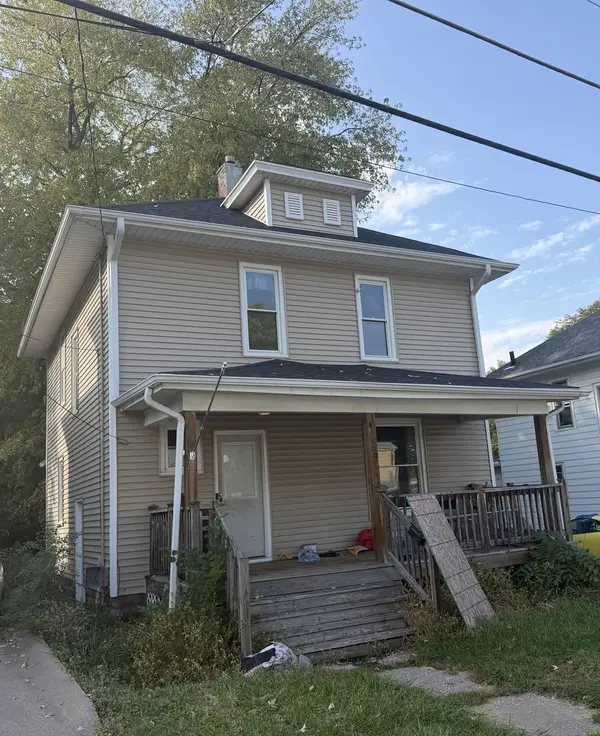 $85,000Active3 beds 1 baths1,344 sq. ft.
904 44th Street, Rock Island, IL 61201
MLS# 12785726Listed by: KERI HIR - New
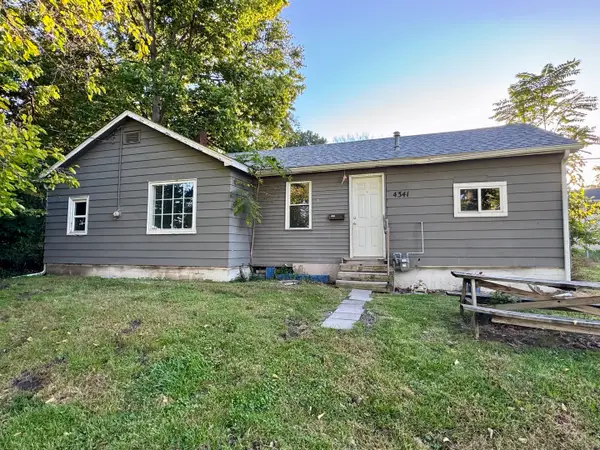 $60,000Active3 beds 1 baths636 sq. ft.
4341 11th Street, Rock Island, IL 61201
MLS# 12779401Listed by: RUHL&RUHL REALTORS BETTENDORF - New
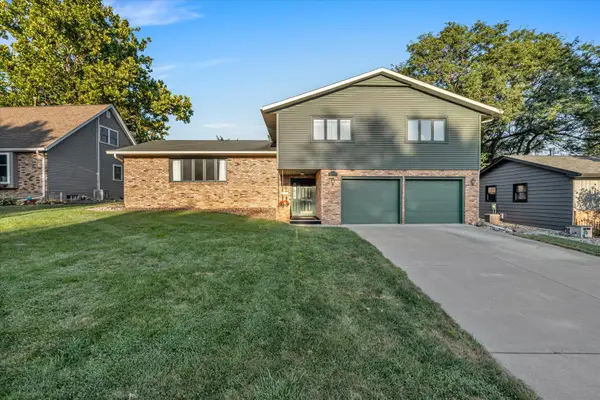 $329,000Active4 beds 3 baths3,048 sq. ft.
2705 36th Street, Rock Island, IL 61201
MLS# 12770603Listed by: REAL BROKER, LLC - New
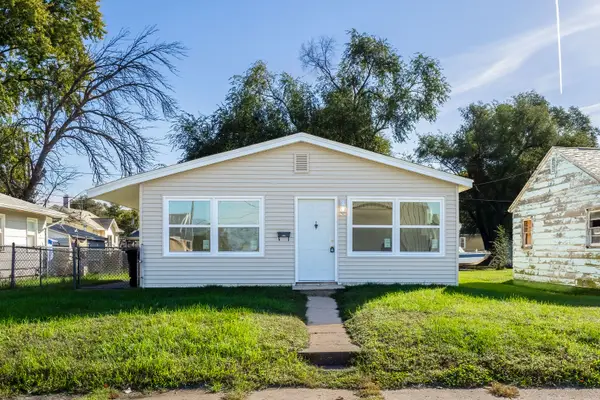 $120,000Active3 beds 1 baths869 sq. ft.
2519 8th Street, Rock Island, IL 61201
MLS# 12782820Listed by: RUHL&RUHL REALTORS BETTENDORF - Open Sat, 11:30am to 12:30pmNew
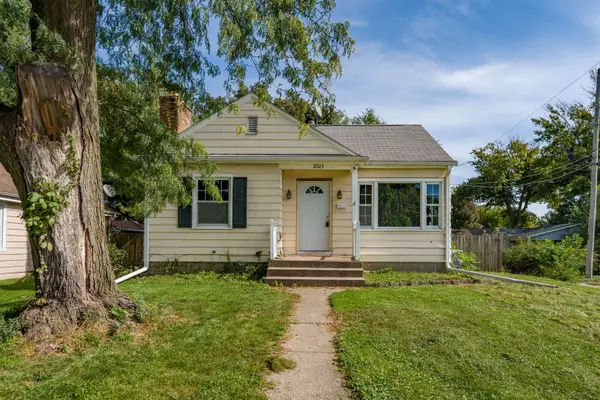 $130,000Active2 beds 1 baths1,058 sq. ft.
2223 43rd Street, Rock Island, IL 61201
MLS# 12783017Listed by: RAINMAKER COLLECTIVE - REAL BROKER, LLC - New
 $159,900Active3 beds 1 baths1,287 sq. ft.
2240 26th Street, Rock Island, IL 60201
MLS# 12783070Listed by: MEL FOSTER CO. DAVENPORT


Protect your home and budget from life's surprises with an Assurant Home Warranty, backed by a partner that supports you through every step of homeownership. Explore Plans.
©2026 Century 21 Real Estate LLC. All rights reserved. CENTURY 21®, the CENTURY 21 Logo and C21® are service marks owned by Century 21 Real Estate LLC. Century 21 Real Estate LLC fully supports the principles of the Fair Housing Act and the Equal Opportunity Act. Each office is independently owned and operated. Listing information is deemed reliable but not guaranteed accurate.