
4512 25th Avenue, Rock Island, IL 61201
Local realty services provided by:CENTURY 21 Affiliated
4512 25th Avenue,Rock Island, IL 61201
$210,000
- 4 Beds
- 2 Baths
- 1,120 sq. ft.
- Single family
- Active
Listed by: cory horsman
Office: re/max concepts bettendorf
MLS#:12794970
Source:MLSNI
Price summary
- Price:$210,000
- Price per sq. ft.:$187.5
About this home
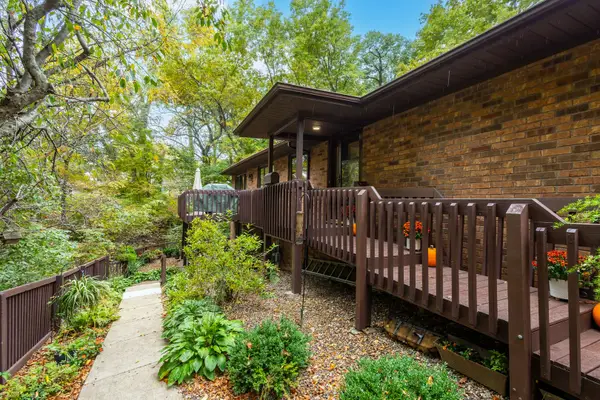
A welcoming front porch, sun-filled living spaces, and a backyard made for lingering-there's plenty to love about this Rock Island ranch! A large picture window brings natural light into the living and dining area, while warm wood accents add character. The kitchen pairs rich wood cabinetry with granite countertops, a tile backsplash, and room for everyday dining. Three bedrooms and a full bath round out the main floor. The partially finished basement offers room to spread out, with a recreation room ready for movie nights, games, or creative pursuits, plus a fourth bedroom, second full bath, laundry area, and generous unfinished storage space. Out back, the pergola-covered patio sets the scene for morning coffee, weekend grilling, and relaxed evenings overlooking the yard. Mature trees and space to garden or play add to the outdoor appeal. An attached one-car garage, replacement windows, radon mitigation system, some newer flooring, and a roof replaced in 2023 complete the package. Comfortable spaces, inviting outdoor areas, and room to make it your own!...
Contact an agent
Home facts
- Year built:1963
- Subdivision & Development:Joseph Bollinger
- Listing ID #:12794970
- Updated:October 27, 2026 at 06:28 PM
Rooms and interior
- Bedrooms:4
- Total bathrooms:2
- Full bathrooms:2
- Rooms Total:8
- Kitchen Description:Dishwasher, Disposal, Microwave, Range, Refrigerator
- Basement Description:Egress Window, Full, Partially Finished
- Living area:1,120 sq. ft.
Heating and cooling
- Cooling:Central Air
- Heating:Forced Air, Gas
- Central air:Yes
Structure and exterior
- Roof:Asphalt
- Year built:1963
- Building area:1,120 sq. ft.
- Lot area:0.2 Acres
- Architectural Style:Ranch
- Foundation Description:Block
- Levels:1 Story
Schools
- High school:Rock Island High School
- Elementary school:Denkmann Elementary School
Utilities
- Water:Public
- Sewer:Public Sewer
Finances and disclosures
- Price:$210,000
- Price per sq. ft.:$187.5
Features and amenities
- Laundry features:Washer
- Amenities:Ceiling Fan(s), Radon Mitigation System, Sump Pump
Parking
- Total parking spaces:1
- Parking description:Attached Garage, Concrete, Garage
- Garage:Yes
- Garage spaces:1
 Copyright 2026 Midwest Real Estate Data LLC. All rights reserved. The data relating to real estate for sale on this web site comes in part from the Broker Reciprocity Program of the Midwest Real Estate Data LLC. Listing information is deemed reliable but not guaranteed. MLSNI Member Broker: David Try
New listings near 4512 25th Avenue
- New
 $198,000Active3 beds 2 baths1,667 sq. ft.
4411 46 Avenue, Rock Island, IL 61201
MLS# 12794427Listed by: NEXTHOME QC REALTY - New
 $13,900Active1 beds -- baths1,260 sq. ft.
2132 9th Street, Rock Island, IL 61201
MLS# 12795113Listed by: EXP REALTY - New
 $122,500Active2 beds 1 baths995 sq. ft.
1857 42nd Street, Rock Island, IL 61201
MLS# 12794850Listed by: CURRENTS AND KEYS REALTY - New
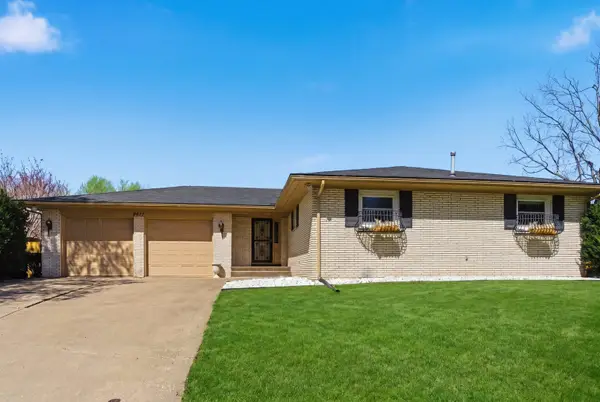 $310,000Active3 beds 3 baths2,135 sq. ft.
3617 25th Avenue, Rock Island, IL 60201
MLS# 12794896Listed by: RUHL&RUHL REALTORS MOLINE - Open Sun, 12 to 1pmNew
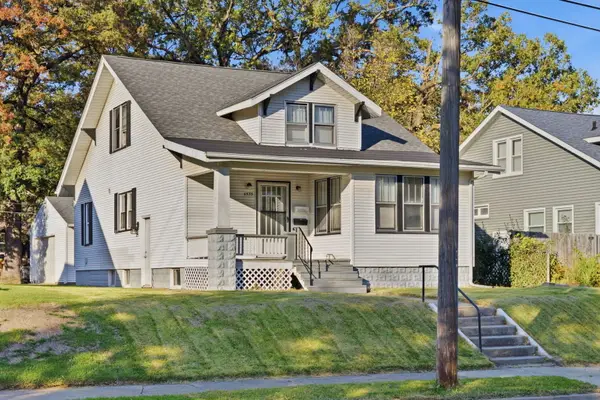 $172,900Active4 beds 2 baths1,680 sq. ft.
4535 14th Avenue, Rock Island, IL 61201
MLS# 12794493Listed by: 3% LISTING COMPANY, LLC - New
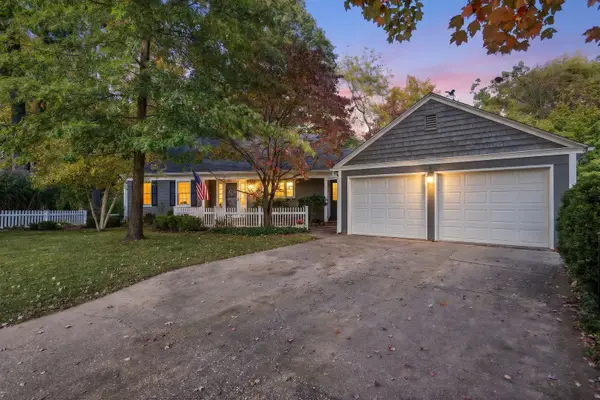 $339,000Active4 beds 3 baths2,254 sq. ft.
61 Hawthorne Road, Rock Island, IL 61201
MLS# 12782874Listed by: RUHL&RUHL REALTORS MOLINE - Open Sun, 1:30 to 2:30pmNew
 $159,900Active4 beds 1 baths1,316 sq. ft.
1841 31st Street, Rock Island, IL 61201
MLS# 12791769Listed by: 3% LISTING COMPANY, LLC - New
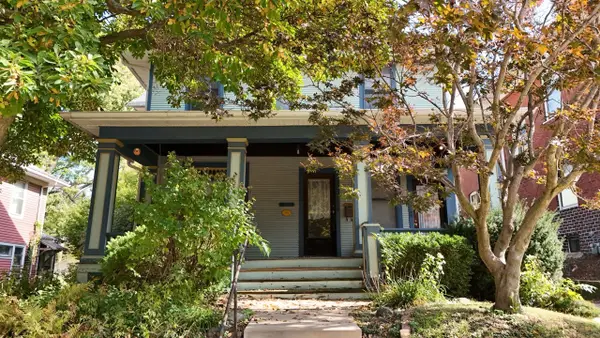 $149,900Active3 beds 2 baths
1215-1215 1/2 20th Street, Rock Island, IL 61201
MLS# 12785169Listed by: ALL CITY REALTY - New
 $250,000Active3 beds 3 baths1,386 sq. ft.
3626 38th Street #28, Rock Island, IL 61201
MLS# 12789971Listed by: RUHL&RUHL REALTORS BETTENDORF


Protect your home and budget from life's surprises with an Assurant Home Warranty, backed by a partner that supports you through every step of homeownership. Explore Plans.
©2026 Century 21 Real Estate LLC. All rights reserved. CENTURY 21®, the CENTURY 21 Logo and C21® are service marks owned by Century 21 Real Estate LLC. Century 21 Real Estate LLC fully supports the principles of the Fair Housing Act and the Equal Opportunity Act. Each office is independently owned and operated. Listing information is deemed reliable but not guaranteed accurate.