
4607 26th Avenue, Rock Island, IL 61201
Local realty services provided by:CENTURY 21 North East
4607 26th Avenue,Rock Island, IL 61201
$229,000
- 4 Beds
- 3 Baths
- 1,768 sq. ft.
- Single family
- Active
Listed by: jeremy swanson
Office: re/max concepts moline
MLS#:12797150
Source:MLSNI
Price summary
- Price:$229,000
- Price per sq. ft.:$129.52
About this home
Enjoy the space and versatility of this great two-story home nestled on a cul-de-sac! Featuring 4 bedrooms upstairs, including a primary suite, plus a flexible main-floor bonus room ideal for an office, den, or main-floor laundry. The spacious family room and formal dining room provide plenty of room for everyday living and entertaining. Outside, enjoy a large fenced yard, two driveways, a 1-car attached garage, and a 2-car detached garage offering excellent parking and storage. Recent updates include siding, doors, and windows in 2021, along with a new AC in 2021. The roof was replaced in 2015. With a flexible layout, generous outdoor space, and valuable updates, this home is ready for its next owner!
Contact an agent
Home facts
- Year built:1963
- Listing ID #:12797150
- Updated:October 31, 2026 at 04:46 PM
Rooms and interior
- Bedrooms:4
- Total bathrooms:3
- Full bathrooms:2
- Half bathrooms:1
- Rooms Total:8
- Dining Description:Separate Dining Room
- Kitchen Description:Dishwasher, Range, Refrigerator
- Basement Description:Cellar
- Living area:1,768 sq. ft.
Heating and cooling
- Cooling:Central Air
- Heating:Gas
- Central air:Yes
Structure and exterior
- Roof:Asphalt
- Year built:1963
- Building area:1,768 sq. ft.
- Lot area:0.23 Acres
- Lot Features:Cul-De-Sac
- Foundation Description:Block
- Levels:2 Story
Utilities
- Water:Public
- Sewer:Public Sewer
Finances and disclosures
- Price:$229,000
- Price per sq. ft.:$129.52
- Tax amount:$5,429 (2025)
Features and amenities
- Laundry features:Dryer, Washer
Parking
- Total parking spaces:3
- Parking description:Attached Garage, Concrete, Detached Garage, Garage
- Garage:Yes
- Garage spaces:3
 Copyright 2026 Midwest Real Estate Data LLC. All rights reserved. The data relating to real estate for sale on this web site comes in part from the Broker Reciprocity Program of the Midwest Real Estate Data LLC. Listing information is deemed reliable but not guaranteed. MLSNI Member Broker: Nate Brown
New listings near 4607 26th Avenue
- New
 $418,000Active3 beds 4 baths3,069 sq. ft.
2120 31st Avenue, Rock Island, IL 61201
MLS# 12798201Listed by: EPIQUE REALTY - New
 $170,000Active3 beds 1 baths1,215 sq. ft.
1216 26th Avenue, Rock Island, IL 61201
MLS# 12794310Listed by: RE/MAX CONCEPTS MOLINE - New
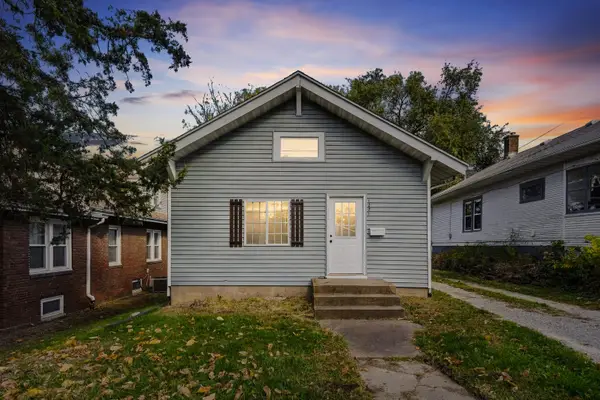 $75,000Active2 beds 1 baths777 sq. ft.
1221 25th Avenue, Rock Island, IL 61201
MLS# 12797603Listed by: BUY SELL BUILD QC - REAL BROKER, LLC - New
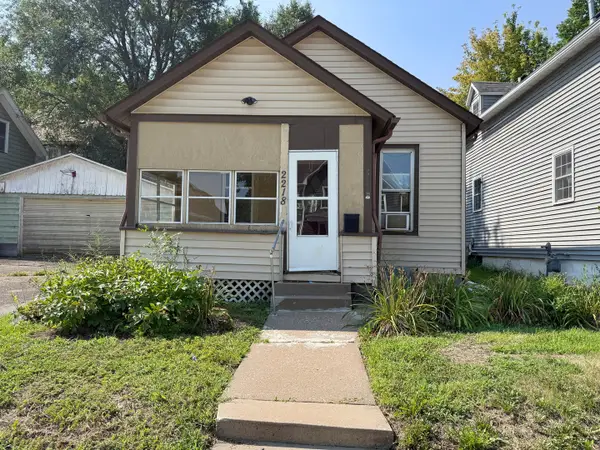 $59,900Active3 beds 1 baths1,218 sq. ft.
2218 6th Avenue, Rock Island, IL 61201
MLS# 12797624Listed by: CURRENTS AND KEYS REALTY - New
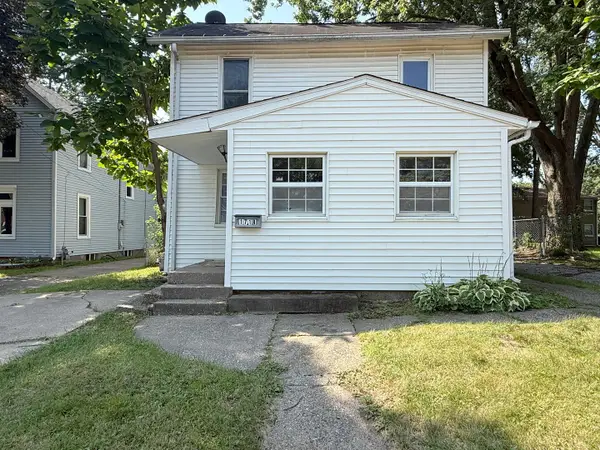 $79,900Active2 beds 1 baths1,092 sq. ft.
1718 19th Avenue, Rock Island, IL 61021
MLS# 12796663Listed by: CURRENTS AND KEYS REALTY - New
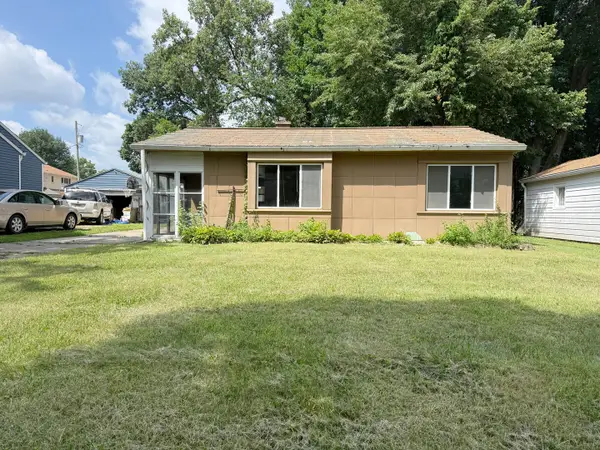 $89,900Active2 beds 1 baths1,013 sq. ft.
2113 22 1/2 Avenue, Rock Island, IL 61021
MLS# 12796668Listed by: CURRENTS AND KEYS REALTY - New
 $185,000Active3 beds 2 baths2,790 sq. ft.
3237 26th Avenue, Rock Island, IL 61201
MLS# 12796289Listed by: RE/MAX CONCEPTS BETTENDORF - New
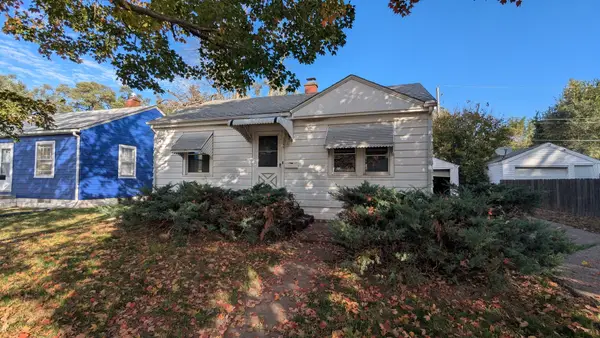 $39,900Active2 beds 1 baths732 sq. ft.
1055 23rd Avenue, Rock Island, IL 61201
MLS# 12796103Listed by: RUHL&RUHL REALTORS BETTENDORF - New
 $198,000Active3 beds 2 baths1,667 sq. ft.
4411 46 Avenue, Rock Island, IL 61201
MLS# 12794427Listed by: NEXTHOME QC REALTY


Protect your home and budget from life's surprises with an Assurant Home Warranty, backed by a partner that supports you through every step of homeownership. Explore Plans.
©2026 Century 21 Real Estate LLC. All rights reserved. CENTURY 21®, the CENTURY 21 Logo and C21® are service marks owned by Century 21 Real Estate LLC. Century 21 Real Estate LLC fully supports the principles of the Fair Housing Act and the Equal Opportunity Act. Each office is independently owned and operated. Listing information is deemed reliable but not guaranteed accurate.