
7912 9th Street W, Rock Island, IL 61201
Local realty services provided by:CENTURY 21 North East
7912 9th Street W,Rock Island, IL 61201
$150,000
- 2 Beds
- 1 Baths
- 1,008 sq. ft.
- Single family
- Active
Listed by: kayla forret-munoz
Office: homesmart residential and commercial realty
MLS#:12731391
Source:MLSNI
Price summary
- Price:$150,000
- Price per sq. ft.:$148.81
About this home
If you have wanted an incredibly maintained home with a flat mostly fenced yard, garage + extra workshop space, a screened in porch with two bedrooms & a dry basement you have come to the right listing. This ranch home features two bedrooms, one bath & has been very, very maintained for many years! Appliances staying, not warranted. The property was a three bedroom & can easily be converted back into one by adding the wall back. All measurements & information to be verified by buyer/agent.
Contact an agent
Home facts
- Year built:1968
- Listing ID #:12731391
- Updated:August 20, 2026 at 11:36 PM
Rooms and interior
- Bedrooms:2
- Total bathrooms:1
- Full bathrooms:1
- Rooms Total:5
- Kitchen Description:Gas Oven, Microwave, Refrigerator
- Basement Description:Full, Partially Finished
- Living area:1,008 sq. ft.
Heating and cooling
- Cooling:Central Air
- Heating:Forced Air, Natural Gas
- Central air:Yes
Structure and exterior
- Roof:Asphalt
- Year built:1968
- Building area:1,008 sq. ft.
- Lot area:0.16 Acres
- Architectural Style:Ranch
- Foundation Description:Concrete Perimeter
- Levels:1 Story
Utilities
- Water:Public
- Sewer:Public Sewer
Finances and disclosures
- Price:$150,000
- Price per sq. ft.:$148.81
- Tax amount:$2,571 (2025)
Features and amenities
- Laundry features:Dryer, Washer
Parking
- Total parking spaces:2
- Parking description:Detached Garage, Garage
- Garage:Yes
- Garage spaces:2
 Copyright 2026 Midwest Real Estate Data LLC. All rights reserved. The data relating to real estate for sale on this web site comes in part from the Broker Reciprocity Program of the Midwest Real Estate Data LLC. Listing information is deemed reliable but not guaranteed. MLSNI Member Broker: Nate Brown
New listings near 7912 9th Street W
- New
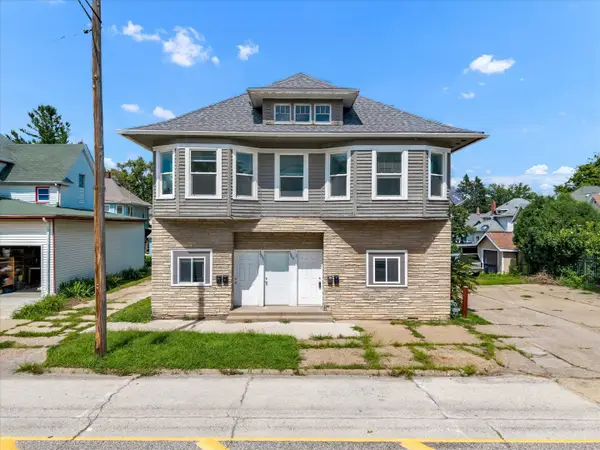 $200,000Active5 beds 4 baths
3907 7th Avenue, Rock Island, IL 61201
MLS# 12738408Listed by: RE/MAX CONCEPTS BETTENDORF - New
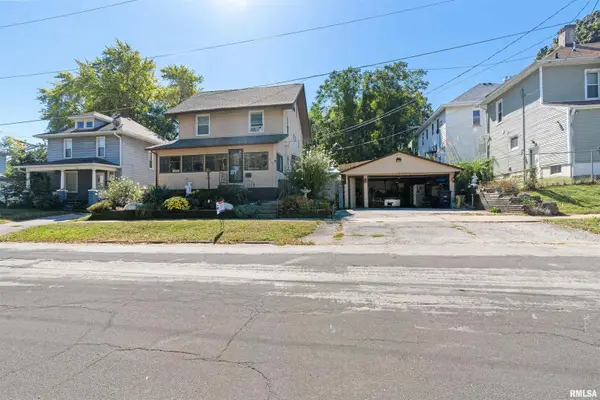 $135,000Active3 beds 1 baths1,500 sq. ft.
4316 9th Avenue, Rock Island, IL 61201
MLS# 12738667Listed by: RE/MAX CONCEPTS BETTENDORF - New
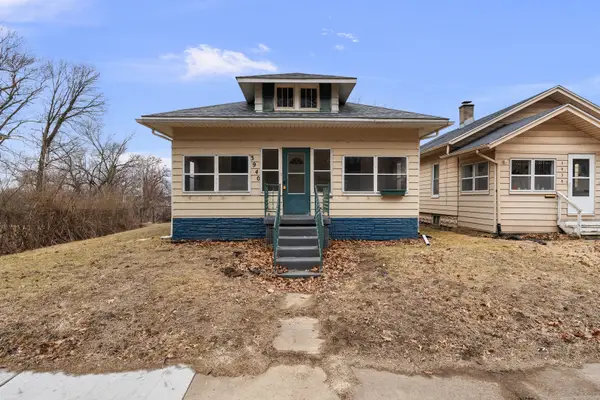 $89,900Active3 beds 1 baths1,990 sq. ft.
3940 12th Street, Rock Island, IL 61201
MLS# 12737745Listed by: HOMESMART RESIDENTIAL AND COMMERCIAL REALTY - New
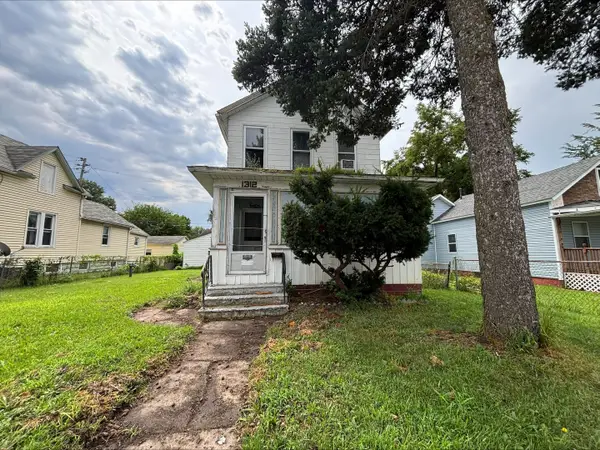 $24,900Active3 beds 2 baths1,084 sq. ft.
1312 7th Avenue, Rock Island, IL 61201
MLS# 12737626Listed by: MEL FOSTER CO. DAVENPORT - New
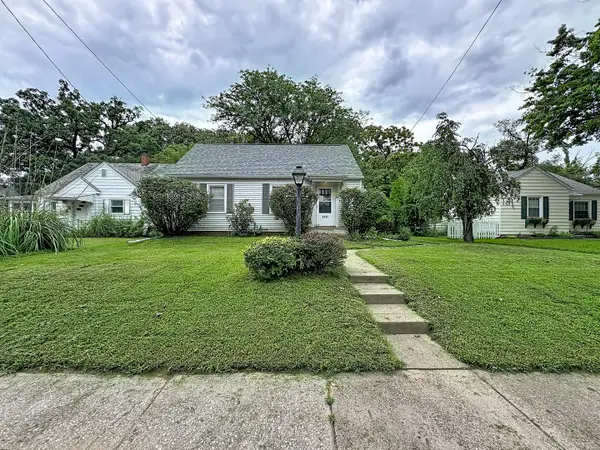 $128,000Active3 beds 1 baths1,341 sq. ft.
2117 23rd Avenue, Rock Island, IL 61201
MLS# 12736370Listed by: RE/MAX CONCEPTS BETTENDORF - New
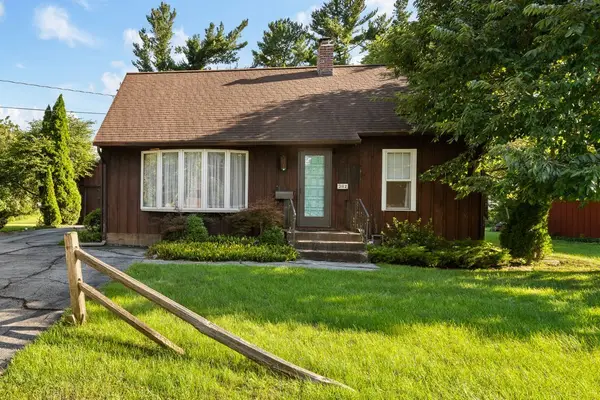 $128,500Active2 beds 1 baths1,002 sq. ft.
3112 27th Avenue, Rock Island, IL 61201
MLS# 12735862Listed by: CURRENTS AND KEYS REALTY - New
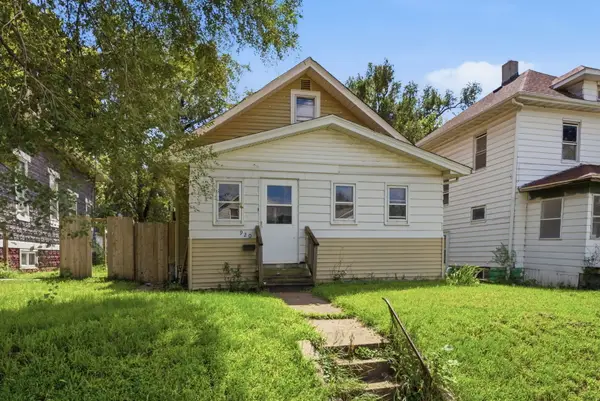 $60,000Active3 beds 1 baths1,082 sq. ft.
920 14th Avenue, Rock Island, IL 61201
MLS# 12734951Listed by: RE/MAX CONCEPTS BETTENDORF - Open Sun, 11am to 12:30pmNew
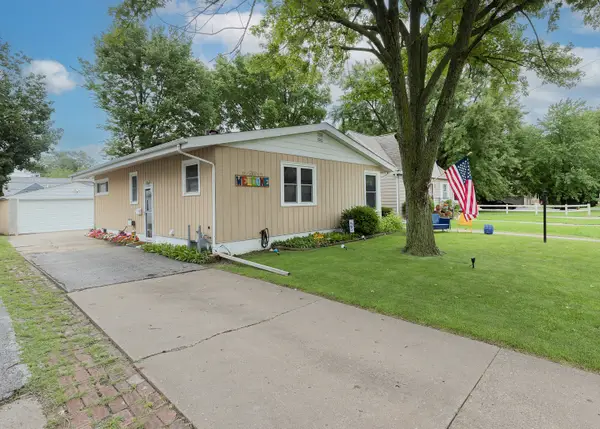 $179,500Active4 beds 1 baths1,120 sq. ft.
2127 36th Street, Rock Island, IL 61201
MLS# 12732354Listed by: RUHL&RUHL REALTORS MOLINE - New
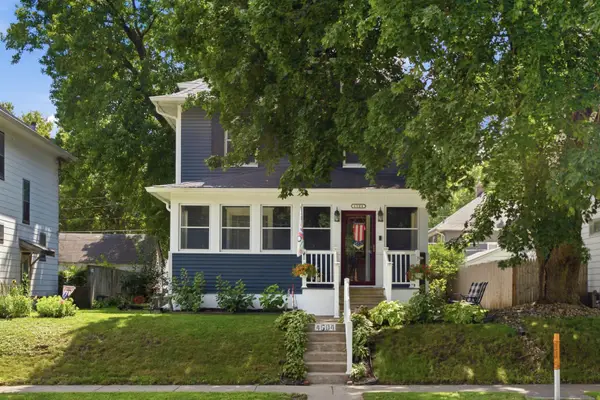 $145,000Active4 beds 2 baths1,500 sq. ft.
4504 14th Avenue, Rock Island, IL 61201
MLS# 12735895Listed by: RE/MAX CONCEPTS MOLINE


Protect your home and budget from life's surprises with an Assurant Home Warranty, backed by a partner that supports you through every step of homeownership. Explore Plans.
©2026 Century 21 Real Estate LLC. All rights reserved. CENTURY 21®, the CENTURY 21 Logo and C21® are service marks owned by Century 21 Real Estate LLC. Century 21 Real Estate LLC fully supports the principles of the Fair Housing Act and the Equal Opportunity Act. Each office is independently owned and operated. Listing information is deemed reliable but not guaranteed accurate.