
1020 10th Avenue, Rockford, IL 61104
Local realty services provided by:CENTURY 21 Affiliated
1020 10th Avenue,Rockford, IL 61104
$110,000
- 4 Beds
- 2 Baths
- 1,859 sq. ft.
- Single family
- Active
Listed by: shana alvarado, sully cadengo
Office: realty of america, llc.
MLS#:202606146
Source:IL_RAAR
Price summary
- Price:$110,000
- Price per sq. ft.:$59.17
About this home
Welcome to 1020 10th Ave! This inviting property offers a great combination of comfort, functionality, and convenient location. With a welcoming layout and plenty of potential, it’s an excellent opportunity for homeowners or investors alike. Schedule a showing today and see what this property has to offer.
Contact an agent
Home facts
- Listing ID #:202606146
- Added:1 day(s) ago
- Updated:October 01, 2026 at 12:41 AM
Rooms and interior
- Bedrooms:4
- Total bathrooms:2
- Full bathrooms:1
- Half bathrooms:1
- Dining Description:On Main Level
- Kitchen Description:Gas Range, Refrigerator, Stove/Cooktop
- Bedroom Description:Master Bedroom On Upper Level
- Basement Description:Full
- Living area:1,859 sq. ft.
Heating and cooling
- Heating:Natural Gas
Structure and exterior
- Roof:Shingle
- Building area:1,859 sq. ft.
- Lot area:0.08 Acres
- Construction Materials:Siding
- Levels:2 Story
Schools
- High school:District 205-RFD
- Middle school:District 205-RFD
- Elementary school:District 205-RFD
Utilities
- Water:City/Community
- Sewer:City/Community
Finances and disclosures
- Price:$110,000
- Price per sq. ft.:$59.17
Features and amenities
- Appliances:Refrigerator, Stove/Cooktop
- Laundry features:Laundry 1St Floor
- Amenities:Gas Water Heater, Laundry 1St Floor
Parking
- Garage spaces:2
New listings near 1020 10th Avenue
- New
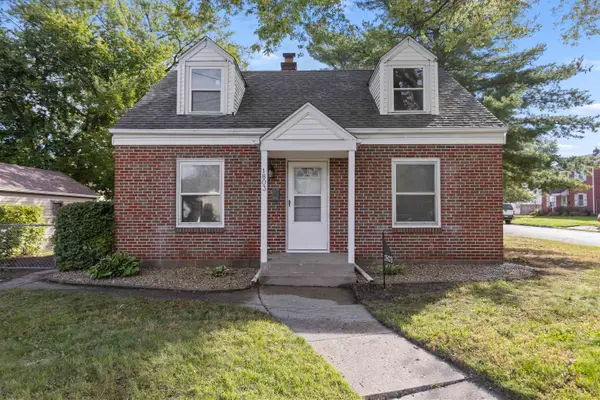 $195,000Active4 beds 1 baths1,424 sq. ft.
1803 KILBURN AVE, ROCKFORD, IL 61101
MLS# 202606200Listed by: KELLER WILLIAMS REALTY SIGNATURE - New
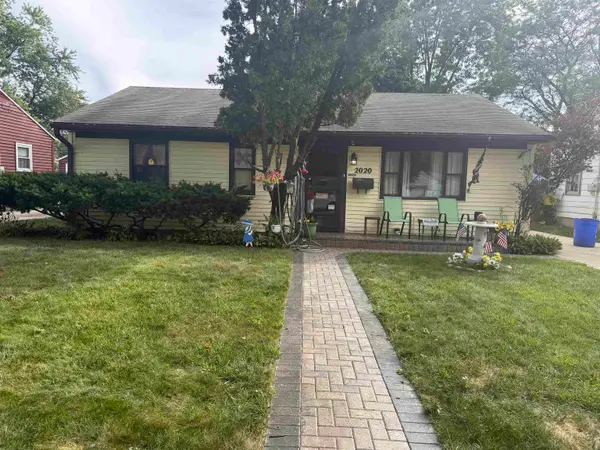 $164,900Active3 beds 1 baths1,543 sq. ft.
2020 Sauber Avenue, ROCKFORD, IL 61103
MLS# 202606195Listed by: RE/MAX PROPERTY SOURCE - New
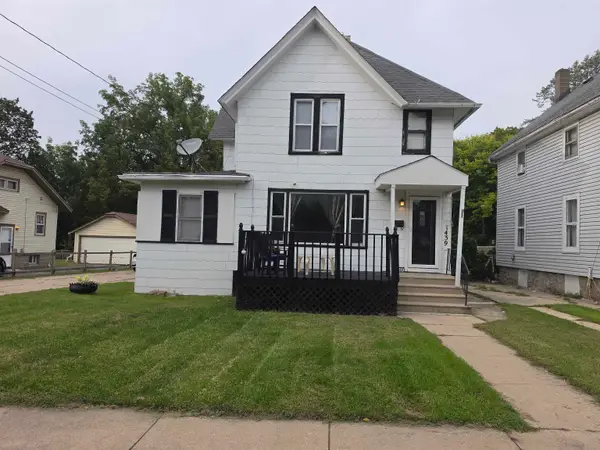 $125,000Active4 beds 2 baths1,668 sq. ft.
1439 Blaisdell Street, ROCKFORD, IL 61101
MLS# 202606196Listed by: GAMBINO REALTORS - New
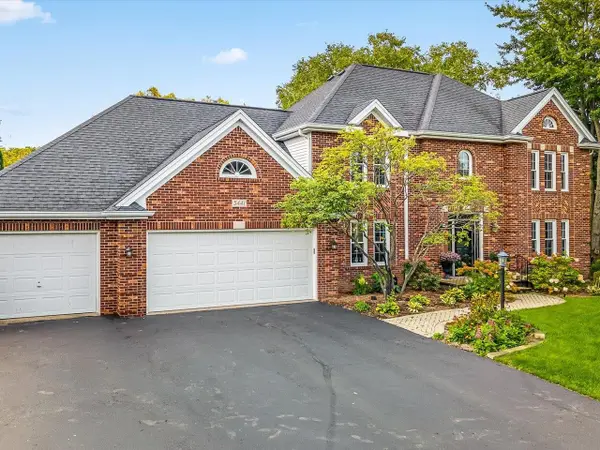 $479,000Active4 beds 4 baths3,646 sq. ft.
5441 Silverthorn Court, ROCKFORD, IL 61107
MLS# 202606197Listed by: GAMBINO REALTORS - New
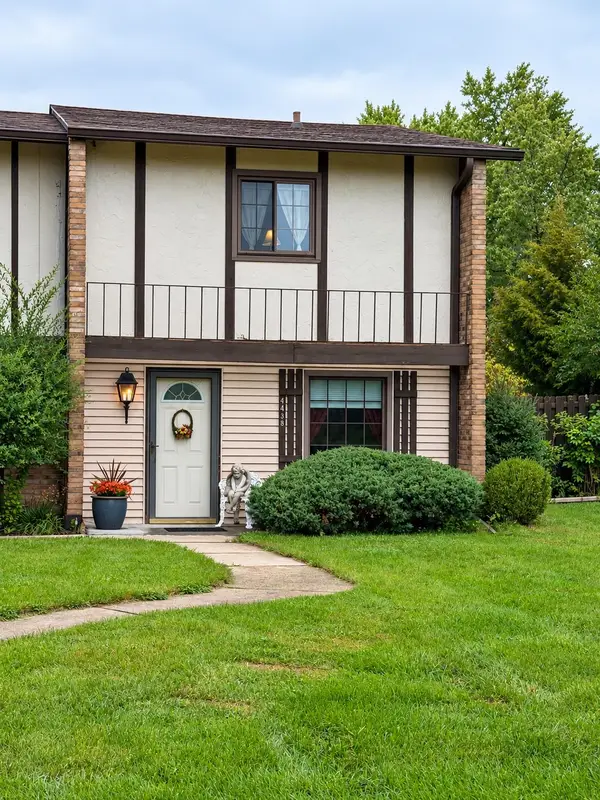 $167,900Active2 beds 2 baths1,520 sq. ft.
4438 Pepper Drive, ROCKFORD, IL 61114
MLS# 202606193Listed by: BERKSHIRE HATHAWAY HOMESERVICES CROSBY STARCK RE - New
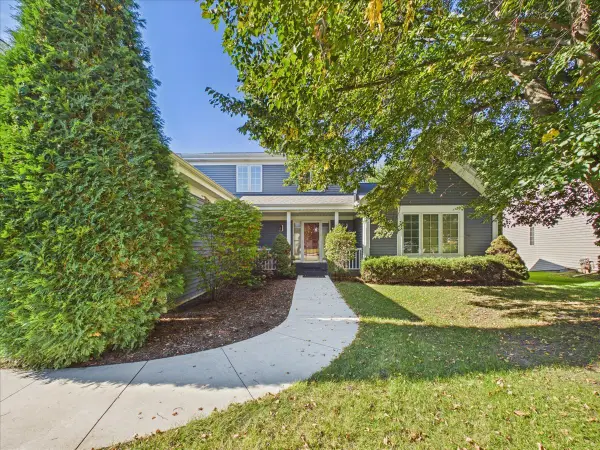 $499,000Active4 beds 4 baths3,088 sq. ft.
3656 Zermatt Court, Rockford, IL 61114
MLS# 12772649Listed by: KELLER WILLIAMS REALTY SIGNATURE
- New
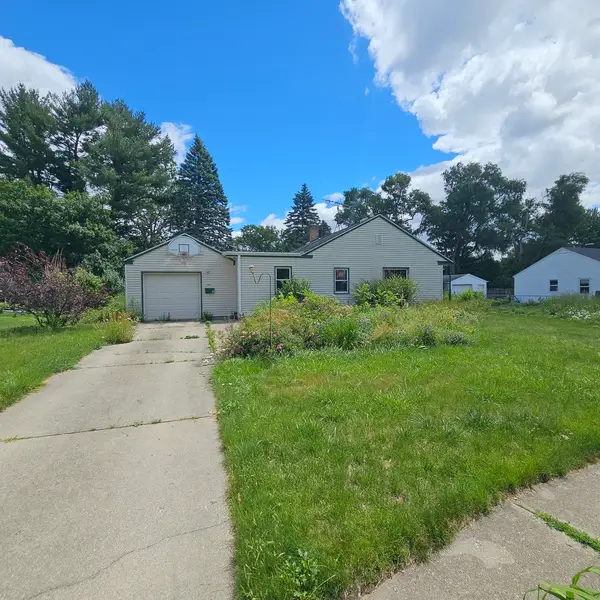 $141,000Active2 beds 1 baths1,564 sq. ft.
1307 Winthrop Lane, Rockford, IL 61107
MLS# 12773471Listed by: AREA WIDE REALTY - Open Sat, 11am to 1pmNew
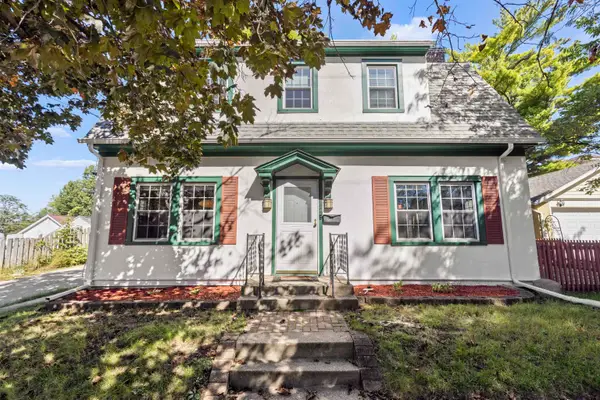 $179,900Active2 beds 2 baths1,793 sq. ft.
1842 CROSBY, ROCKFORD, IL 61107
MLS# 202606153Listed by: DICKERSON & NIEMAN - New
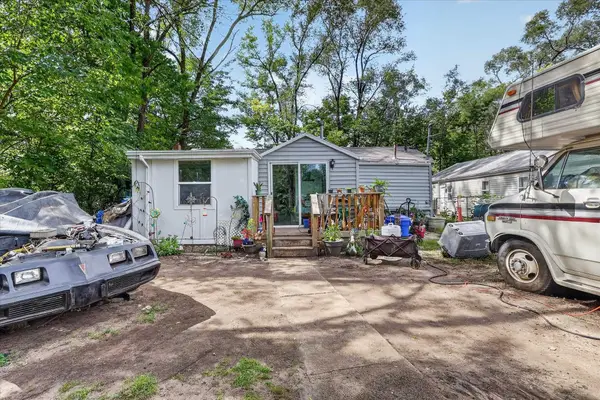 $95,000Active3 beds 1 baths904 sq. ft.
2831 Collins Street, ROCKFORD, IL 61109
MLS# 202606155Listed by: KELLER WILLIAMS REALTY SIGNATURE - Open Sat, 1 to 3pmNew
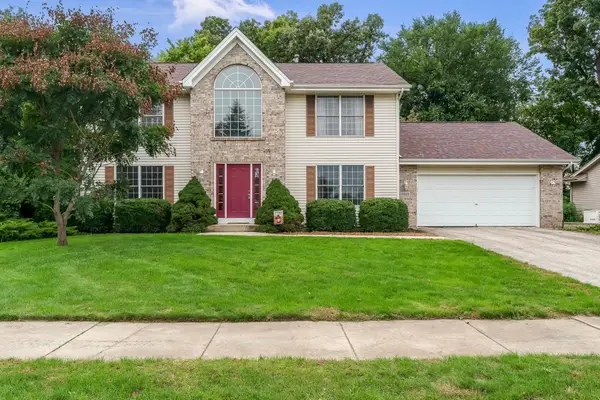 $369,500Active4 beds 3 baths2,362 sq. ft.
2018 Grandchester Place, ROCKFORD, IL 61107
MLS# 202606185Listed by: BERKSHIRE HATHAWAY HOMESERVICES CROSBY STARCK RE


Protect your home and budget from life's surprises with an Assurant Home Warranty, backed by a partner that supports you through every step of homeownership. Explore Plans.
©2026 Century 21 Real Estate LLC. All rights reserved. CENTURY 21®, the CENTURY 21 Logo and C21® are service marks owned by Century 21 Real Estate LLC. Century 21 Real Estate LLC fully supports the principles of the Fair Housing Act and the Equal Opportunity Act. Each office is independently owned and operated. Listing information is deemed reliable but not guaranteed accurate.