10230 Heatherridge Lane, Rockford, IL 61107
Local realty services provided by:CENTURY 21 Affiliated
10230 Heatherridge Lane,Rockford, IL 61107
$439,000
- 4 Beds
- 4 Baths
- 3,171 sq. ft.
- Single family
- Active
Listed by: christine wilke
Office: best realty
MLS#:202605603
Source:IL_RAAR
Price summary
- Price:$439,000
- Price per sq. ft.:$138.44
About this home
CUSTOM-BUILT HOME ON NEARLY AN ACRE in the BELVIDERE NORTH SCHOOL DISTRICT! This beautifully designed home offers an abundance of space, quality finishes, and thoughtful details throughout. The inviting main level features a spacious family room highlighted by a stunning 1.5-story brick fireplace, flowing seamlessly into the large kitchen. The kitchen offers solid-surface countertops, an abundance of solid-wood cabinetry, convenient slide-out drawers, a large pantry, and plenty of workspace for everyday living and entertaining. Gorgeous, solid cherry hardwood flooring runs throughout the main level. The kitchen opens directly to the deck with a charming pergola—perfect for outdoor dining and relaxing. A separate dining room and living room provide additional gathering spaces, while a convenient half bath and HUGE laundry/mudroom lead directly to the oversized 3-car garage. Upstairs, you'll find three generously sized bedrooms, including a bedroom with a walk-in closet, plus an impressive primary suite. The oversized primary walk-in closet is truly a dream, offering exceptional storage. The ensuite bath features dual sinks, granite countertops, and a spacious step-in tiled shower. The guest bath also offers dual sinks and granite countertops. The partially exposed lower level adds even more living space with a fourth bedroom, full bath, and large recreation room—perfect for guests, a home office, playroom, or entertaining. Outside, nearly an acre provides room to spread out and enjoy the peaceful setting. The GIANT TREE FORT is sure to be a favorite for kids, grandkids, and visiting friends and family! Recent Updates: Roof, gutters & leaf guards (2016); furnace, central air & central humidifier (2021); refrigerator, dishwasher & microwave (2024). A wonderful combination of space, quality, storage, and a fantastic North Boone location! Some photos are virtually staged....
Contact an agent
Home facts
- Listing ID #:202605603
- Added:46 day(s) ago
- Updated:October 19, 2026 at 08:46 PM
Rooms and interior
- Bedrooms:4
- Total bathrooms:4
- Full bathrooms:3
- Half bathrooms:1
- Dining Description:On Main Level
- Kitchen Description:Dishwasher, Gas Range, Microwave, Refrigerator, Stove/Cooktop
- Bedroom Description:Master Bedroom On Upper Level
- Basement Description:Full
- Living area:3,171 sq. ft.
Heating and cooling
- Cooling:Central Air
- Heating:Forced Air, Natural Gas
- Central air:Yes
Structure and exterior
- Roof:Shingle
- Building area:3,171 sq. ft.
- Lot area:0.85 Acres
- Construction Materials:Vinyl
- Exterior Features:Deck, Partial Exposure, Pergola, Porch Covered
- Levels:2 Story
Schools
- High school:Belvidere North
- Middle school:Belvidere Central Middle
- Elementary school:Seth Whitman Elem
Utilities
- Water:Well
- Sewer:Septic
Finances and disclosures
- Price:$439,000
- Price per sq. ft.:$138.44
Features and amenities
- Appliances:Dishwasher, Microwave, Refrigerator, Stove/Cooktop, Washer, Water Softener Rented
- Laundry features:Dryer, Laundry 1St Floor, Washer
- Amenities:Deck, Great Room, Laundry 1St Floor, Lower Level Finished Space, Partial Exposure
Parking
- Garage spaces:3
New listings near 10230 Heatherridge Lane
- New
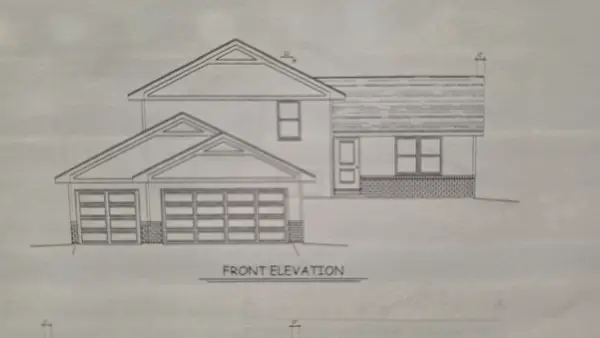
 $316,900Active4 beds 3 baths1,828 sq. ft.
3749 Scarlet Oak Drive, ROCKFORD, IL 61109
MLS# 202606658Listed by: CENTURY 21 AFFILIATED - New
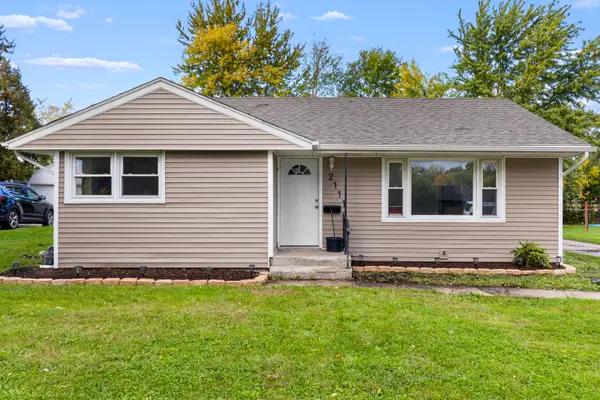 $180,000Active3 beds 2 baths2,371 sq. ft.
2111 Sherman Avenue, Rockford, IL 61101
MLS# 12789301Listed by: BERKSHIRE HATHAWAY HOMESERVICE
- New
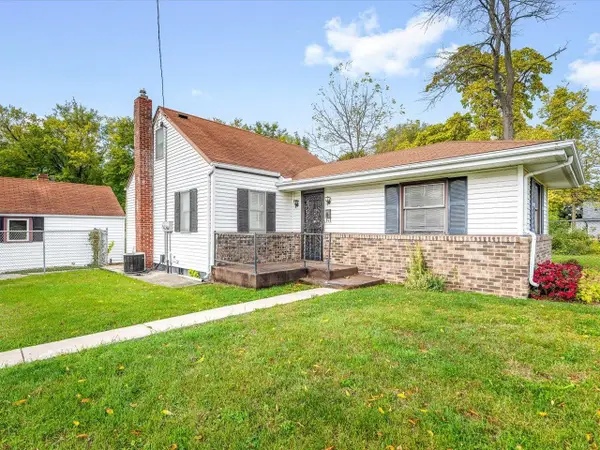 $160,000Active-- beds 1 baths1,906 sq. ft.
203 S Springfield Avenue, ROCKFORD, IL 61102
MLS# 202606653Listed by: GAMBINO REALTORS - New
 $98,500Active2 beds 1 baths1,035 sq. ft.
502 S Pierpont Avenue, Rockford, IL 61102
MLS# 12788959Listed by: BERKSHIRE HATHAWAY HOMESERVICES CROSBY STARCK REAL - New
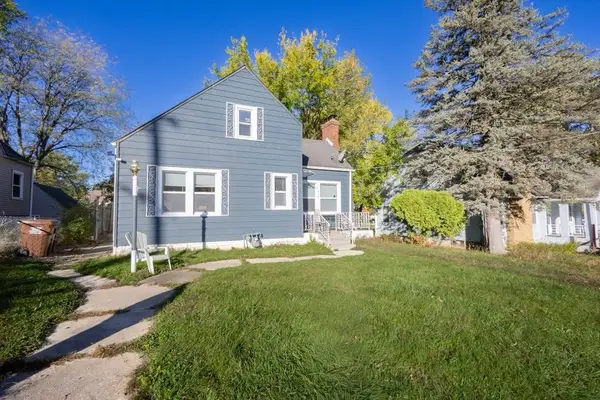 $179,000Active4 beds 3 baths1,432 sq. ft.
718 N Central Avenue, Rockford, IL 61101
MLS# 12789061Listed by: RE/MAX HORIZON - New
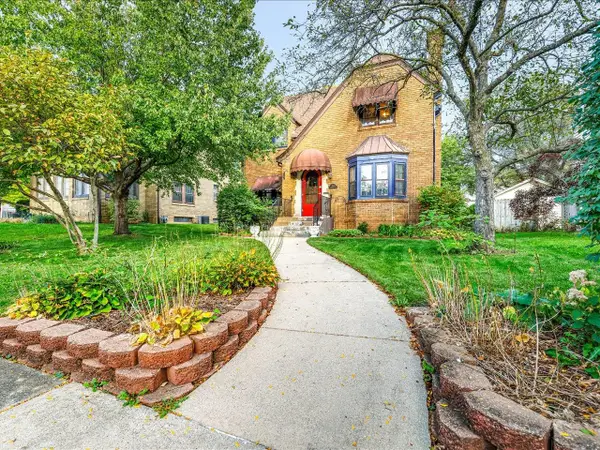 $169,900Active3 beds 2 baths1,818 sq. ft.
227 N Highland Avenue, ROCKFORD, IL 61107
MLS# 202606647Listed by: RETHINK REALTY - New
 $120,000Active3 beds 2 baths1,324 sq. ft.
2722 Prial Avenue, Rockford, IL 61101
MLS# 12787694Listed by: BERKSHIRE HATHAWAY HOMESERVICES CROSBY STARCK REAL - New
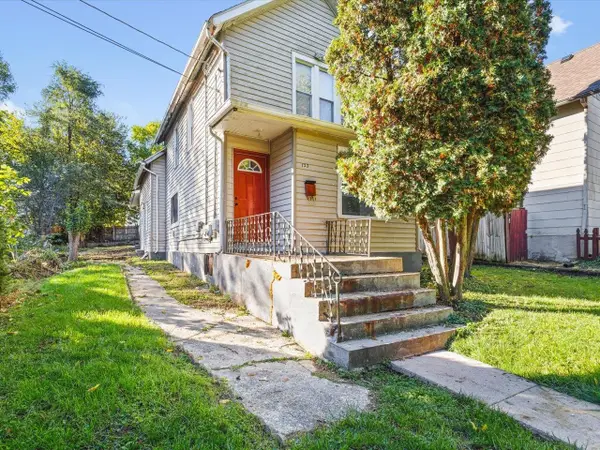 $80,000Active-- beds -- baths1,401 sq. ft.
722 Houghton Street, ROCKFORD, IL 61102
MLS# 202606631Listed by: SMART HOME REALTY - New
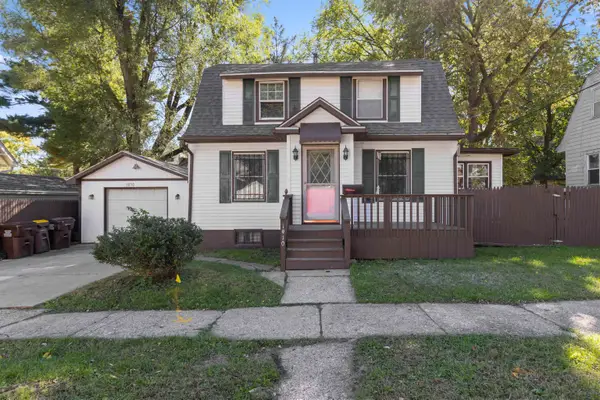 $124,900Active2 beds 1 baths1,040 sq. ft.
1910 Andrews Street, ROCKFORD, IL 61101
MLS# 202606630Listed by: KELLER WILLIAMS REALTY SIGNATURE - New
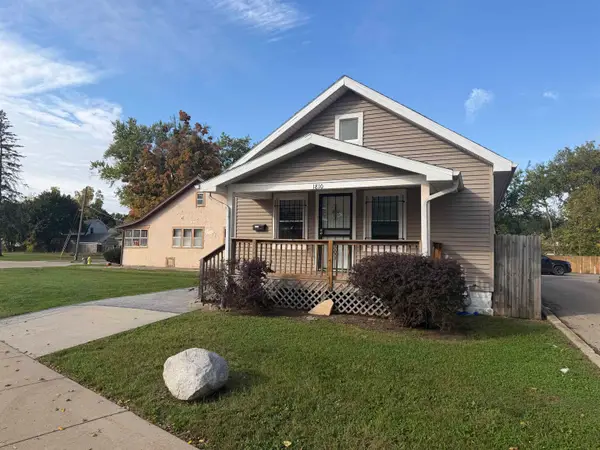 $145,000Active2 beds 2 baths658 sq. ft.
1810 N Main Street, ROCKFORD, IL 61101
MLS# 202606629Listed by: CENTURY 21 AFFILIATED


Protect your home and budget from life's surprises with an Assurant Home Warranty, backed by a partner that supports you through every step of homeownership. Explore Plans.
©2026 Century 21 Real Estate LLC. All rights reserved. CENTURY 21®, the CENTURY 21 Logo and C21® are service marks owned by Century 21 Real Estate LLC. Century 21 Real Estate LLC fully supports the principles of the Fair Housing Act and the Equal Opportunity Act. Each office is independently owned and operated. Listing information is deemed reliable but not guaranteed accurate.