103 Skylark Drive, Rockford, IL 61107
Local realty services provided by:CENTURY 21 Affiliated
103 Skylark Drive,Rockford, IL 61107
$190,000
- 3 Beds
- 2 Baths
- 1,574 sq. ft.
- Single family
- Pending
Listed by: toni vander heyden, trisha tousant
Office: keller williams realty signature
MLS#:202604823
Source:IL_RAAR
Price summary
- Price:$190,000
- Price per sq. ft.:$120.71
About this home
Extensively updated, this 3-bedroom, 1.5-bath ranch on a corner lot in Northeast Rockford is move-in ready. Refinished hardwood oak floors flow throughout the main level, while fresh paint and large windows create a warm, inviting atmosphere. The spacious living and dining room features an electric fireplace, and the fully remodeled kitchen offers new cabinets, countertops, sink, faucet, lighting, and includes appliances with a new dishwasher and microwave (2026). Sliding doors lead to the fenced backyard and refinished deck with new deck boards. The beautifully updated full bathroom includes a new tub, vanity, toilet, tile, flooring, lighting, and fixtures. The finished lower level provides additional living space with a rec room, wet bar, half bath with a new toilet and mirror, and a cedar closet. A covered front deck, detached 2-car garage, and convenient location near parks, shopping, and restaurants complete this exceptional home. AGENT OWNED.
Contact an agent
Home facts
- Listing ID #:202604823
- Added:43 day(s) ago
- Updated:September 13, 2026 at 04:47 PM
Rooms and interior
- Bedrooms:3
- Total bathrooms:2
- Full bathrooms:1
- Half bathrooms:1
- Dining Description:On Main Level
- Kitchen Description:Dishwasher, Disposal, Electric Range, Microwave, Refrigerator, Stove/Cooktop
- Bedroom Description:Master Bedroom On Main Level
- Basement Description:Full
- Living area:1,574 sq. ft.
Heating and cooling
- Cooling:Central Air
- Heating:Forced Air, Natural Gas
- Central air:Yes
Structure and exterior
- Roof:Shingle
- Building area:1,574 sq. ft.
- Lot area:0.22 Acres
- Architectural Style:Ranch
- Construction Materials:Siding
- Exterior Features:Fenced Yard, Patio
Schools
- High school:Rockford East High
- Middle school:Abraham Lincoln Middle
- Elementary school:Maud E Johnson Elementary
Utilities
- Water:City/Community
- Sewer:City/Community
Finances and disclosures
- Price:$190,000
- Price per sq. ft.:$120.71
Features and amenities
- Appliances:Dishwasher, Microwave, Refrigerator, Stove/Cooktop
- Amenities:Fenced Yard, Gas Water Heater, Lower Level Finished Space
Parking
- Garage spaces:2
New listings near 103 Skylark Drive
- New
 $107,000Active3 beds 1 baths960 sq. ft.
4415 Nina Terrace, ROCKFORD, IL 61101
MLS# 202605878Listed by: REALTY OF AMERICA, LLC - New
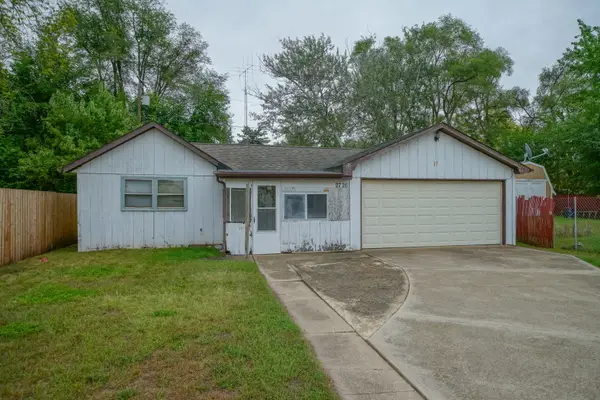 $60,000Active2 beds 1 baths808 sq. ft.
2726 9th Street, Rockford, IL 61109
MLS# 12762140Listed by: KELLER WILLIAMS REALTY SIGNATURE
- New
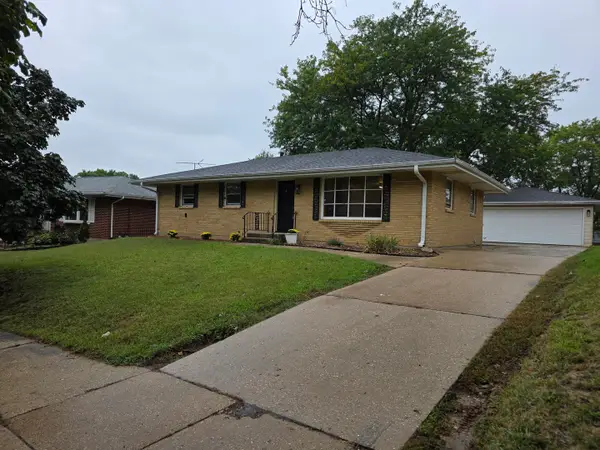 $209,000Active3 beds 2 baths1,160 sq. ft.
2905 Concordia Drive, Rockford, IL 61109
MLS# 12761166Listed by: KEY REALTY - ROCKFORD - New
 $205,000Active3 beds 2 baths1,874 sq. ft.
4015 Pleasant Valley Boulevard, ROCKFORD, IL 61114
MLS# 202605875Listed by: KELLER WILLIAMS REALTY SIGNATURE - New

 $180,000Active3 beds 2 baths1,636 sq. ft.
2411 Barton Boulevard, ROCKFORD, IL 61103
MLS# 202605872Listed by: CENTURY 21 AFFILIATED - New
 $40,000Active4.1 Acres
37XX S MAIN Street, ROCKFORD, IL 61102
MLS# 202605873Listed by: DICKERSON & NIEMAN - New
 $129,900Active2 beds 1 baths1,574 sq. ft.
2302 Broadway, ROCKFORD, IL 61104
MLS# 202605866Listed by: REALTY ONE GROUP STRATEGIES - New
 $119,500Active-- beds -- baths2,084 sq. ft.
320 S 5th Street, ROCKFORD, IL 61104
MLS# 202605867Listed by: VIC NAFRANOWICZ INC., REALTORS 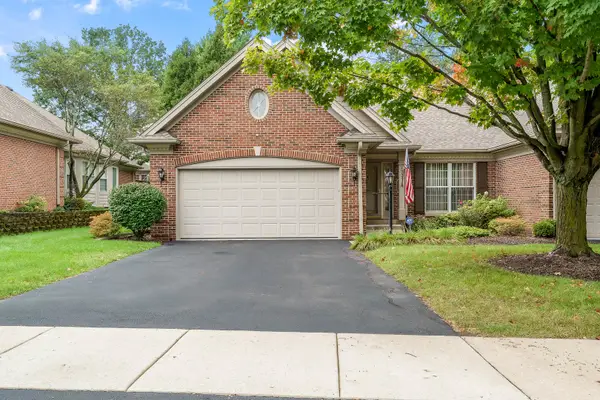 $365,000Pending2 beds 3 baths1,739 sq. ft.
2932 Troon Court, Rockford, IL 61114
MLS# 12760551Listed by: DICKERSON & NIEMAN REALTORS - ROCKFORD- New
 $158,000Active4 beds 2 baths
1215 42nd Avenue, Rockford, IL 61109
MLS# 12761072Listed by: CENTURY 21 AFFILIATED - ROCKFORD


Protect your home and budget from life's surprises with an Assurant Home Warranty, backed by a partner that supports you through every step of homeownership. Explore Plans.
©2026 Century 21 Real Estate LLC. All rights reserved. CENTURY 21®, the CENTURY 21 Logo and C21® are service marks owned by Century 21 Real Estate LLC. Century 21 Real Estate LLC fully supports the principles of the Fair Housing Act and the Equal Opportunity Act. Each office is independently owned and operated. Listing information is deemed reliable but not guaranteed accurate.