
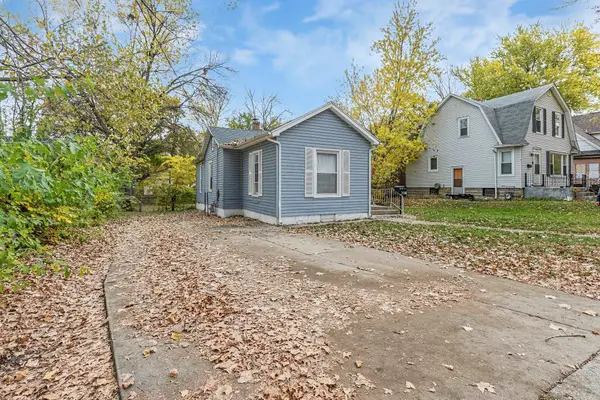
1035 CROSBY Street, Rockford, IL 61107
Local realty services provided by:CENTURY 21 Affiliated
1035 CROSBY Street,Rockford, IL 61107
$219,000
- - Beds
- - Baths
- 2,100 sq. ft.
- Multi-family
- Active
Listed by: dawayne robinson
Office: kingdom realty & property management
MLS#:202607001
Source:IL_RAAR
Price summary
- Price:$219,000
- Price per sq. ft.:$104.29
About this home
Excellent opportunity to own a beautifully renovated, move-in-ready duplex offering 7 bedrooms! The lower unit features 4 bedrooms, while the upper offers 3. Both units have been updated with luxury vinyl plank flooring, modern kitchens featuring quartz countertops and stainless steel appliances, and remodeled bathrooms with soaking tubs and subway-tiled showers. Major improvements include new windows, HVAC, plumbing, and electrical systems. Each unit also offers a private rear deck for additional outdoor space. Perfect for investors or owner-occupants looking to generate rental income! The lower unit is currently rented for $1,200 per month. Conveniently located near UW Health, Highway 251, US Route 20, shopping, and dining. With the renovations already completed, this property is ready for its next owner. Schedule your showing today!
Contact an agent
Home facts
- Listing ID #:202607001
- Added:1 day(s) ago
- Updated:November 05, 2026 at 01:20 PM
Rooms and interior
- Kitchen Description:Microwave, Oven, Refrigerator, Stove/Cooktop
- Basement Description:Full
- Living area:2,100 sq. ft.
Heating and cooling
- Cooling:Central Air
- Heating:Forced Air, Natural Gas
Structure and exterior
- Roof:Shingle
- Building area:2,100 sq. ft.
- Construction Materials:Brick/Stone, Siding
- Levels:2 Story
Schools
- High school:District 205-RFD
- Middle school:District 205-RFD
- Elementary school:District 205-RFD
Utilities
- Water:City
- Sewer:City
Finances and disclosures
- Price:$219,000
- Price per sq. ft.:$104.29
Features and amenities
- Amenities:Additional Parking, Gas Water Heater
Parking
- Parking description:Additional Parking
New listings near 1035 CROSBY Street
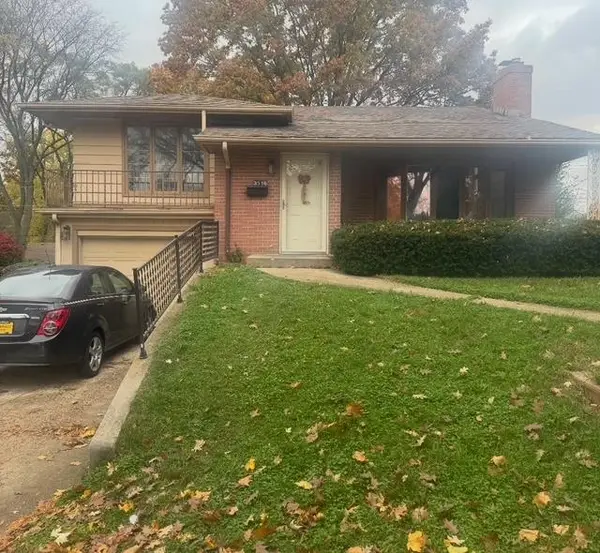 $230,000Pending4 beds 3 baths2,081 sq. ft.
3516 Rural, ROCKFORD, IL 61107
MLS# 202607007Listed by: PAYNE REALTY- New
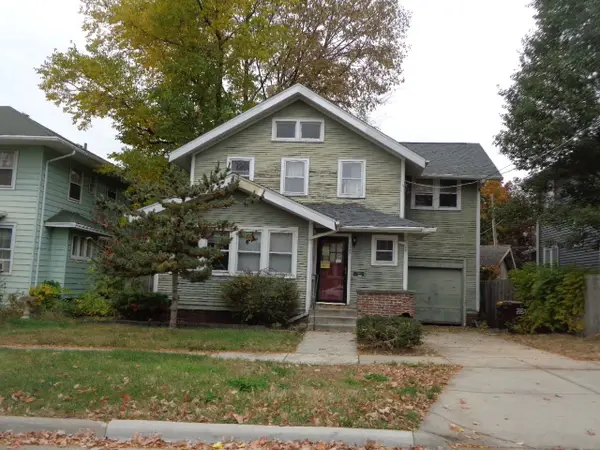 $119,900Active3 beds 2 baths1,753 sq. ft.
1332 Post Avenue, Rockford, IL 61103
MLS# 12797260Listed by: KELLER WILLIAMS REALTY SIGNATURE
- New
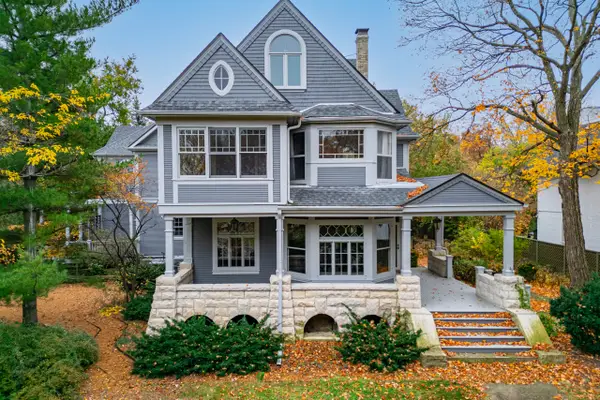 $795,000Active5 beds 6 baths7,355 sq. ft.
1201 Brown Hills Road, Rockford, IL 61107
MLS# 12800161Listed by: DICKERSON & NIEMAN REALTORS - ROCKFORD - New
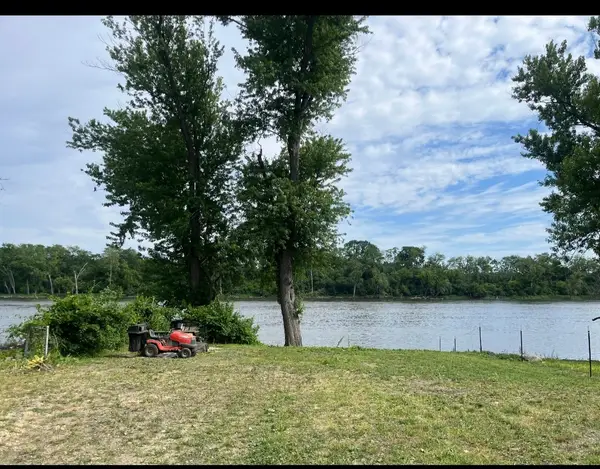 $65,000Active0 Acres
10314 Silver Creek Road, Rockford, IL 61102
MLS# 12801650Listed by: COLDWELL BANKER REALTY - New
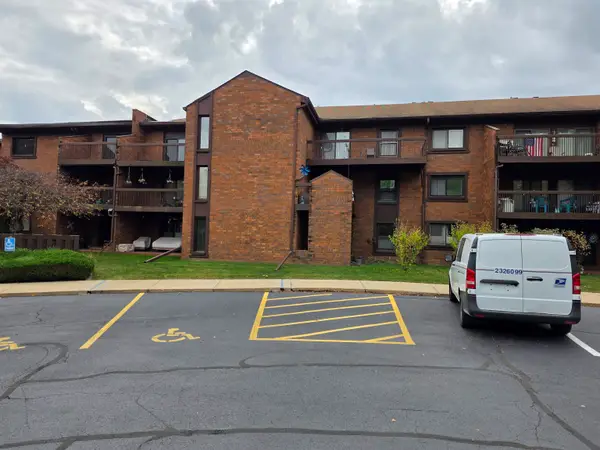 $109,000Active1 beds 1 baths808 sq. ft.
2929 Sunnyside Drive, ROCKFORD, IL 61114
MLS# 202606995Listed by: KEY REALTY, INC - New
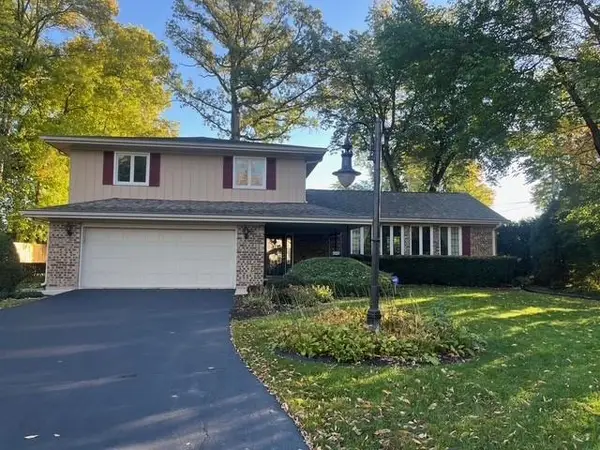 $349,900Active4 beds 3 baths2,599 sq. ft.
3223 CARDAMON Court, ROCKFORD, IL 61114
MLS# 202606996Listed by: BR PROPERTIES, INC. 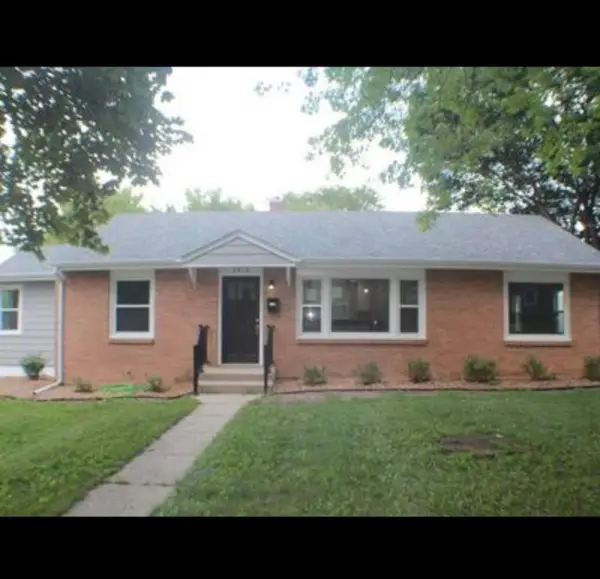 $215,000Pending3 beds 2 baths1,341 sq. ft.
2816 12th Avenue, ROCKFORD, IL 61108
MLS# 202606973Listed by: SMART HOME REALTY- New
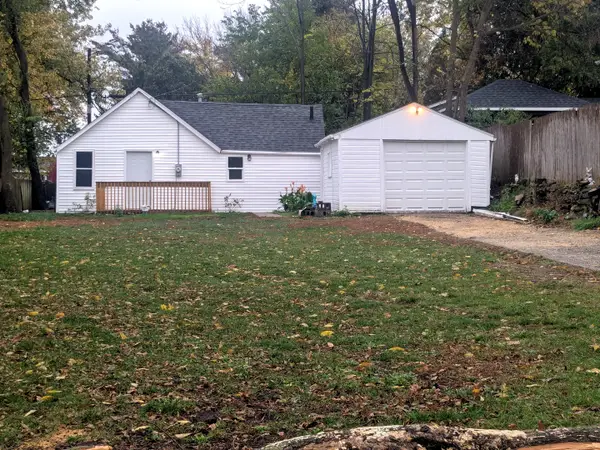 $99,900Active2 beds 1 baths606 sq. ft.
1646 Johnson Avenue, Rockford, IL 61109
MLS# 12800207Listed by: STURTEVANT 2K REAL ESTATE LLC - New
 $109,900Active3 beds 1 baths756 sq. ft.
1308 Benton Street, ROCKFORD, IL 61107
MLS# 202606966Listed by: SMART HOME REALTY


Protect your home and budget from life's surprises with an Assurant Home Warranty, backed by a partner that supports you through every step of homeownership. Explore Plans.
©2026 Century 21 Real Estate LLC. All rights reserved. CENTURY 21®, the CENTURY 21 Logo and C21® are service marks owned by Century 21 Real Estate LLC. Century 21 Real Estate LLC fully supports the principles of the Fair Housing Act and the Equal Opportunity Act. Each office is independently owned and operated. Listing information is deemed reliable but not guaranteed accurate.