
1107 Ashland Avenue, Rockford, IL 61101
Local realty services provided by:CENTURY 21 Broughton Team
1107 Ashland Avenue,Rockford, IL 61101
$68,500
- 2 Beds
- 1 Baths
- - sq. ft.
- Single family
- Sold
Listed by: olga kampmeier
Office: keller williams realty signature
MLS#:12705510
Source:MLSNI
Sorry, we are unable to map this address
Price summary
- Price:$68,500
About this home
Charming 2-bedroom, 1-bath ranch home situated on a wooded corner lot with beautiful views overlooking Talcott-Page Park! This cozy home features a spacious living room with hardwood flooring, eat-in kitchen with plenty of cabinet space and a laundry area on the main floor. Enjoy the peaceful, shaded setting surrounded by mature trees, along with a generous yard offering plenty of outdoor space and privacy. A great opportunity for a first-time buyer, investor or anyone looking for a manageable home in a scenic location. Sold as-is
Contact an agent
Home facts
- Year built:1930
- Listing ID #:12705510
- Updated:September 08, 2026 at 06:53 AM
Rooms and interior
- Bedrooms:2
- Total bathrooms:1
- Full bathrooms:1
- Rooms Total:4
- Basement Description:Full, Unfinished
Heating and cooling
- Heating:Forced Air
Structure and exterior
- Year built:1930
- Architectural Style:Ranch
- Levels:1 Story
Schools
- High school:Auburn High School
- Middle school:Kennedy Middle School
- Elementary school:Lewis Lemon Global Studies Acad
Utilities
- Water:Public
- Sewer:Public Sewer
Finances and disclosures
- Price:$68,500
- Tax amount:$755 (2025)
Parking
- Total parking spaces:2
 Copyright 2026 Midwest Real Estate Data LLC. All rights reserved. The data relating to real estate for sale on this web site comes in part from the Broker Reciprocity Program of the Midwest Real Estate Data LLC. Listing information is deemed reliable but not guaranteed. MLSNI Member Broker: Barbara K. Broughton
New listings near 1107 Ashland Avenue
- New
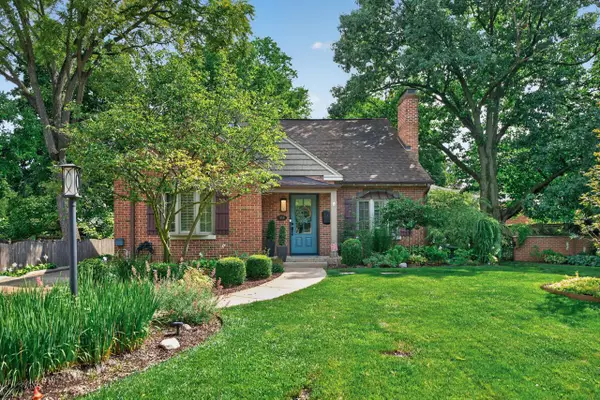 $309,900Active3 beds 3 baths400 sq. ft.
311 N Gardiner Avenue, Rockford, IL 61107
MLS# 2032155Listed by: BERKSHIRE HATHAWAY STARCK REAL ESTATE - New
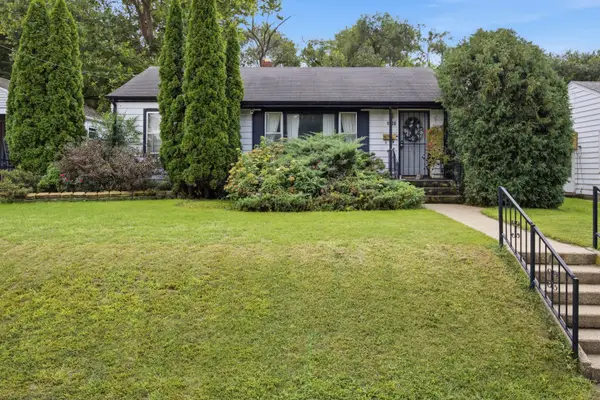 $125,000Active2 beds 2 baths1,499 sq. ft.
1228 Sherman Avenue, Rockford, IL 61101
MLS# 12752717Listed by: SMART HOME REALTY - New
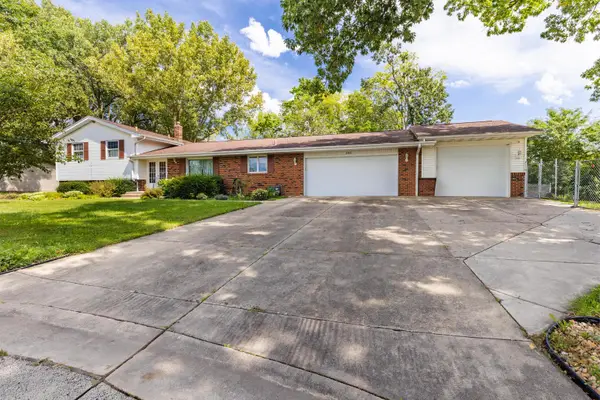 $319,900Active4 beds 3 baths1,522 sq. ft.
203 Wood Road, Rockford, IL 61107
MLS# 12752571Listed by: KELLER WILLIAMS NORTH SHORE WEST - New
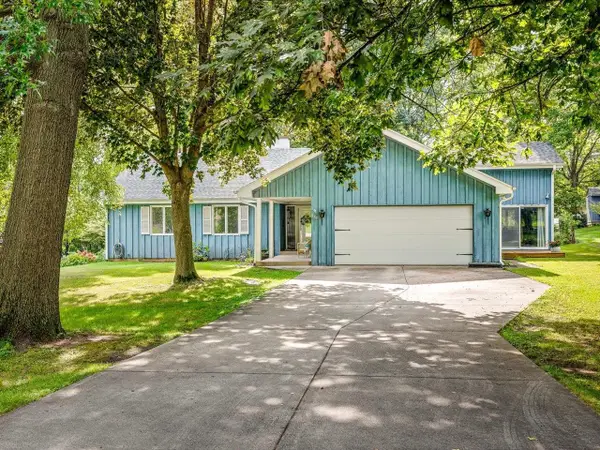 $250,000Active3 beds 3 baths2,327 sq. ft.
650 Coolidge Place, ROCKFORD, IL 61107
MLS# 202605652Listed by: KELLER WILLIAMS REALTY SIGNATURE - New
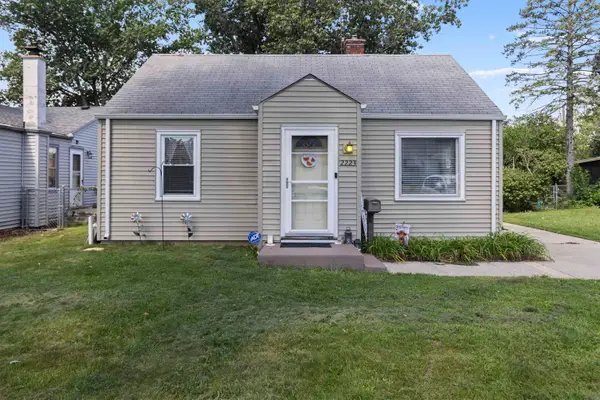 $129,900Active2 beds 1 baths1,010 sq. ft.
2223 Van Wie Avenue, ROCKFORD, IL 61103
MLS# 202605654Listed by: KELLER WILLIAMS REALTY SIGNATURE - New
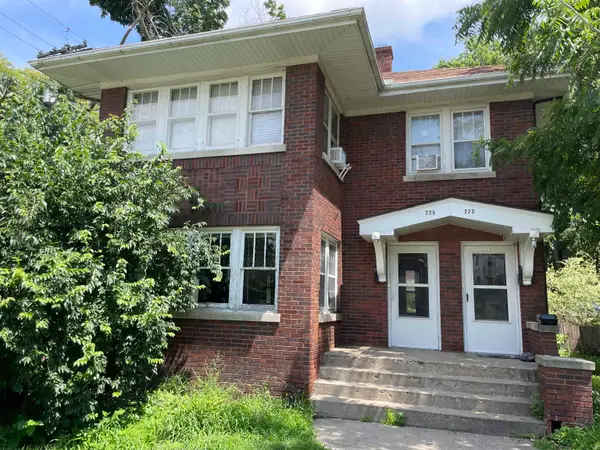 $1,300Active-- beds -- baths2,912 sq. ft.
225 Regan Street, ROCKFORD, IL 61107
MLS# 202605650Listed by: RE/MAX PROPERTY SOURCE - New
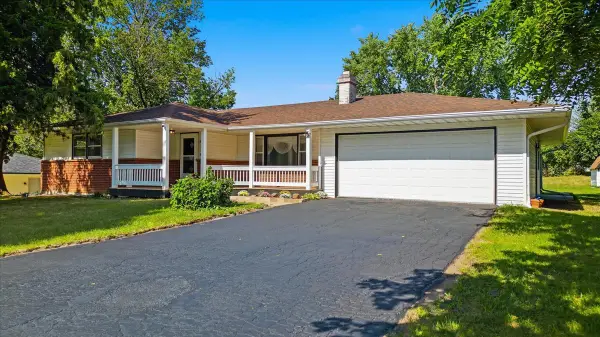 $269,900Active3 beds 2 baths3,018 sq. ft.
2656 Sierra Drive, Rockford, IL 61109
MLS# 12750951Listed by: RE/MAX OF ROCK VALLEY - New
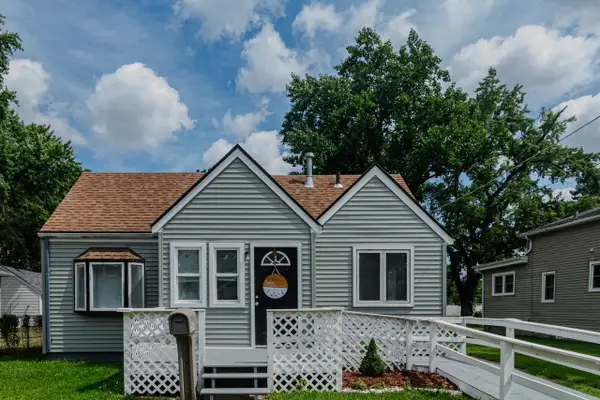 $87,500Active2 beds 1 baths820 sq. ft.
2642 Hanson Street, Rockford, IL 61109
MLS# 12752271Listed by: RE/MAX LIBERTY - New
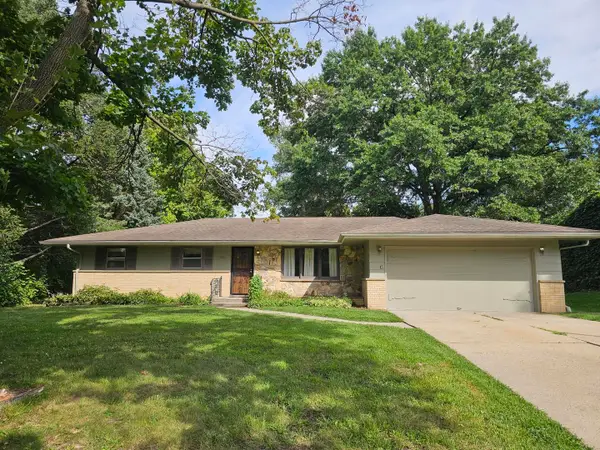 $224,500Active3 beds 4 baths2,256 sq. ft.
131 Dawn Avenue, Rockford, IL 61107
MLS# 12665872Listed by: GAMBINO REALTORS - New
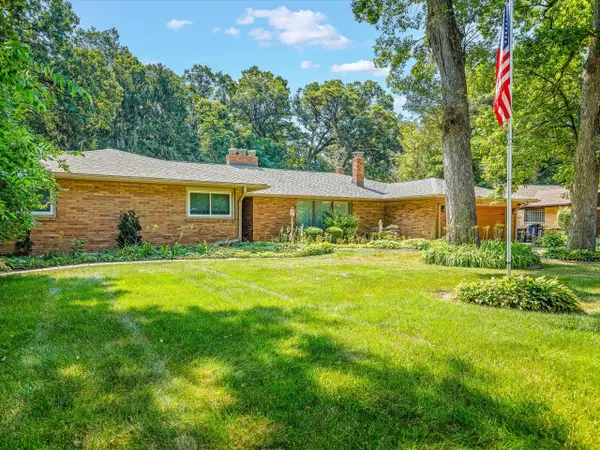 $399,900Active4 beds 5 baths4,946 sq. ft.
4007 Landstrom Road, Rockford, IL 61114
MLS# 12742715Listed by: GAMBINO REALTORS


Protect your home and budget from life's surprises with an Assurant Home Warranty, backed by a partner that supports you through every step of homeownership. Explore Plans.
©2026 Century 21 Real Estate LLC. All rights reserved. CENTURY 21®, the CENTURY 21 Logo and C21® are service marks owned by Century 21 Real Estate LLC. Century 21 Real Estate LLC fully supports the principles of the Fair Housing Act and the Equal Opportunity Act. Each office is independently owned and operated. Listing information is deemed reliable but not guaranteed accurate.