
1120 Murphy Woods Lane, Rockford, IL 61107
Local realty services provided by:CENTURY 21 Affiliated
1120 Murphy Woods Lane,Rockford, IL 61107
$249,999
- 3 Beds
- 2 Baths
- 2,322 sq. ft.
- Single family
- Pending
Listed by: toni vander heyden, ashleigh delay
Office: keller williams realty signature
MLS#:202605087
Source:IL_RAAR
Price summary
- Price:$249,999
- Price per sq. ft.:$107.67
About this home
Classic ranch-style architecture with mid-century charm and a covered front porch welcomes you to this comfortable and versatile home surrounded by mature trees. The main level features a spacious living room, dining room, and white kitchen with plenty of cabinet and counter space plus an island. The family room is a standout gathering space with a fireplace and distinctive bay-style window design featuring expansive windows overlooking the wooded setting. Three bedrooms and a full bathroom are also located on the main level. The walkout lower level adds even more living space with a spacious rec room or second family room, full bathroom, library, and separate flex room. Step outside to the paver patio and backyard, with direct access to Aldeen Park, offering a peaceful setting for relaxing, entertaining, and enjoying the outdoors. A two-car attached garage completes this well-designed home. Property is being Sold as -is.
Contact an agent
Home facts
- Listing ID #:202605087
- Added:43 day(s) ago
- Updated:September 13, 2026 at 04:47 PM
Rooms and interior
- Bedrooms:3
- Total bathrooms:2
- Full bathrooms:2
- Dining Description:On Main Level
- Kitchen Description:Dishwasher, Disposal, Electric Range, Microwave, Refrigerator
- Bedroom Description:Master Bedroom On Main Level
- Basement Description:Full
- Living area:2,322 sq. ft.
Heating and cooling
- Cooling:Central Air
- Heating:Forced Air, Natural Gas
- Central air:Yes
Structure and exterior
- Roof:Shingle
- Building area:2,322 sq. ft.
- Lot area:0.93 Acres
- Architectural Style:Ranch
- Construction Materials:Siding
- Exterior Features:Full Exposure, Patio
Schools
- High school:Guilford High
- Middle school:Eisenhower Middle
- Elementary school:Brookview Elementary
Utilities
- Water:City/Community
- Sewer:City/Community
Finances and disclosures
- Price:$249,999
- Price per sq. ft.:$107.67
Features and amenities
- Appliances:Dishwasher, Microwave, Refrigerator
- Laundry features:Dryer
- Amenities:Full Exposure, Gas Water Heater, Lower Level Finished Space
Parking
- Garage spaces:2
New listings near 1120 Murphy Woods Lane
- New
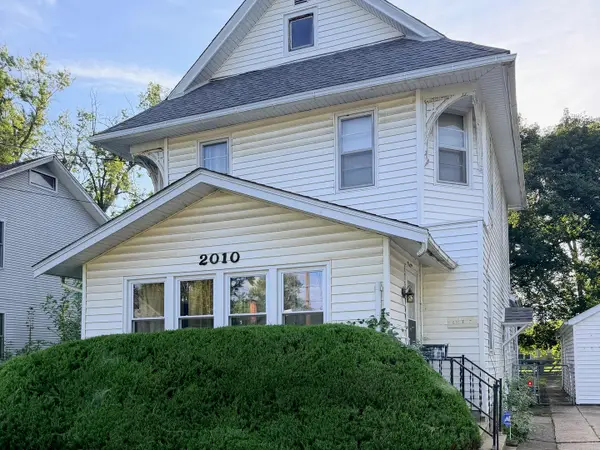 $165,000Active4 beds 2 baths1,968 sq. ft.
2010 Latham Street, Rockford, IL 61103
MLS# 12747187Listed by: KELLER WILLIAMS SUCCESS REALTY
- New
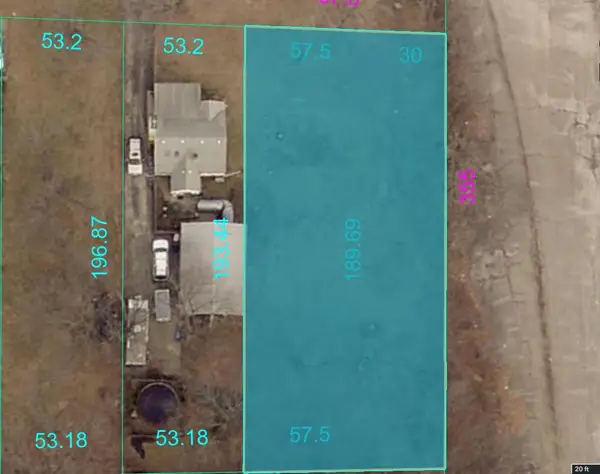 $20,000Active0.36 Acres
3711 Oak Grove Avenue, ROCKFORD, IL 61108
MLS# 202606092Listed by: EXP REALTY - New
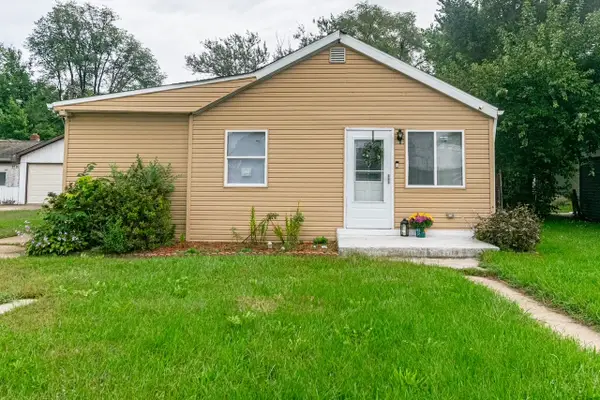 $134,900Active3 beds 1 baths930 sq. ft.
2730 9th Street, Rockford, IL 61109
MLS# 12770513Listed by: RE/MAX LIBERTY - New
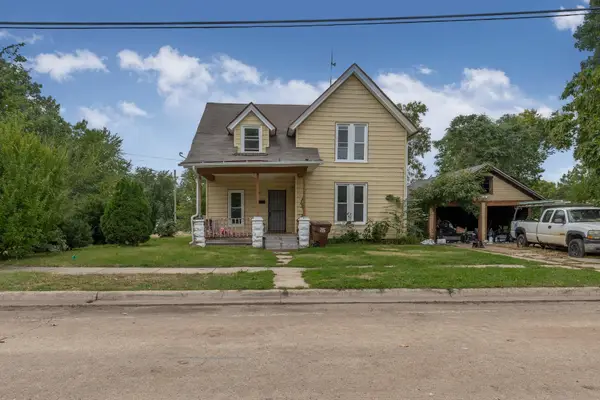 $109,900Active3 beds 1 baths1,605 sq. ft.
327 Stanley Street, ROCKFORD, IL 61102
MLS# 202606086Listed by: SMART HOME REALTY - New
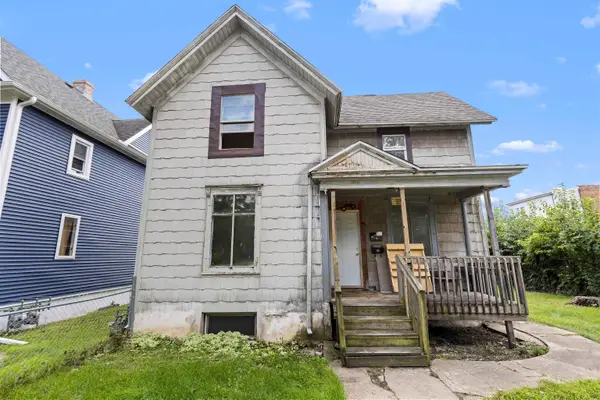 $110,000Active-- beds -- baths1,876 sq. ft.
1117 12th Avenue, ROCKFORD, IL 61104
MLS# 202606081Listed by: KELLER WILLIAMS REALTY SIGNATURE - New
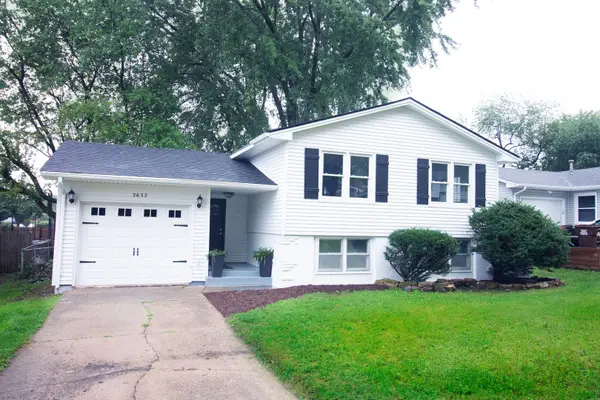 $220,000Active4 beds 2 baths1,644 sq. ft.
2632 19th Street, Rockford, IL 61109
MLS# 12764821Listed by: EXECUTIVE REALTY GROUP LLC - New
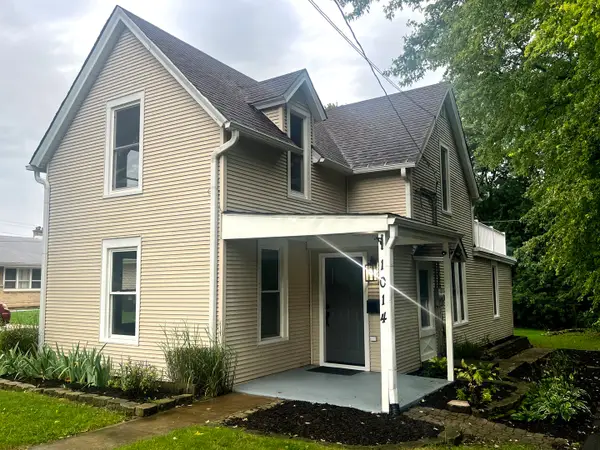 $219,900Active4 beds 2 baths2,410 sq. ft.
1014 22nd Street, Rockford, IL 61108
MLS# 12769984Listed by: ROCKLAND REAL ESTATE - New
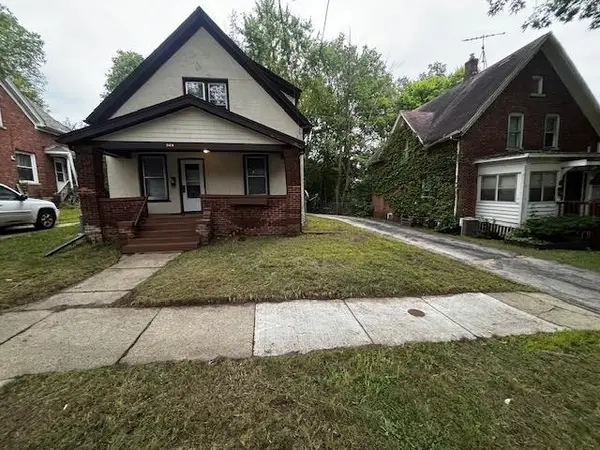 $99,000Active3 beds 1 baths1,176 sq. ft.
524 13th Street, ROCKFORD, IL 61104
MLS# 202606076Listed by: STATELINE REAL ESTATE LLC - New
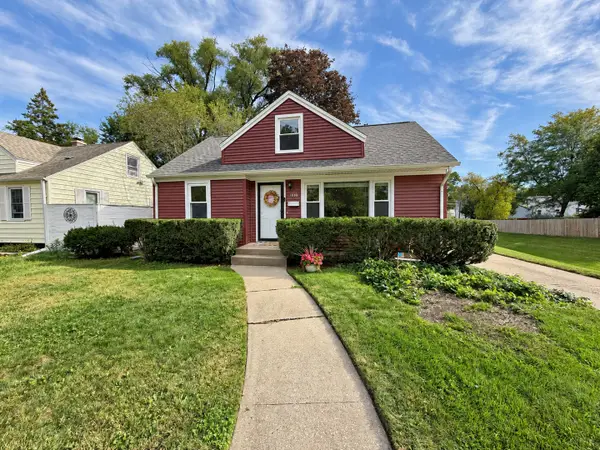 $199,900Active3 beds 1 baths1,787 sq. ft.
1818 Nebraska Road, Rockford, IL 61108
MLS# 12770097Listed by: KELLER WILLIAMS REALTY SIGNATURE - New
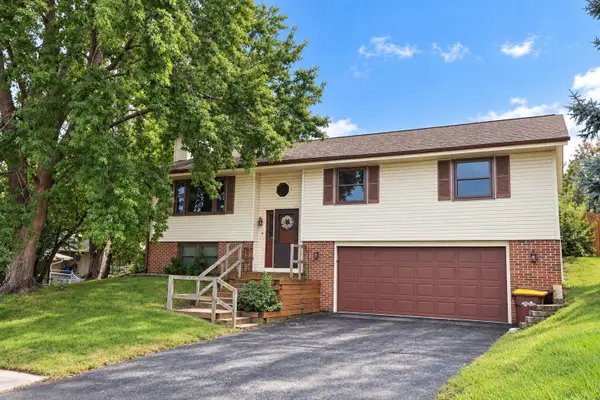 $189,900Active4 beds 3 baths1,809 sq. ft.
3819 Harwood Lane, ROCKFORD, IL 61104
MLS# 202606069Listed by: BERKSHIRE HATHAWAY HOMESERVICES CROSBY STARCK RE


Protect your home and budget from life's surprises with an Assurant Home Warranty, backed by a partner that supports you through every step of homeownership. Explore Plans.
©2026 Century 21 Real Estate LLC. All rights reserved. CENTURY 21®, the CENTURY 21 Logo and C21® are service marks owned by Century 21 Real Estate LLC. Century 21 Real Estate LLC fully supports the principles of the Fair Housing Act and the Equal Opportunity Act. Each office is independently owned and operated. Listing information is deemed reliable but not guaranteed accurate.