1145 Shingle Oak Lane, Rockford, IL 61107
Local realty services provided by:CENTURY 21 All Pro Real Estate
Listed by: michael ferry
Office: @properties christie's international real estate
MLS#:12749880
Source:MLSNI
Price summary
- Price:$230,000
- Price per sq. ft.:$153.54
- Monthly HOA dues:$283
About this home
First showings on Thursday, 10/1. Come see this spacious 3-bed, 2.5-bath, 1,500 sq. ft. townhome in beautiful Lynford Oaks, one of the most highly sought-after communities in the Rockford area! Nestled in a quiet residential pocket, this two-story home truly has it all. The first floor boasts a bright, open floor plan with a separate dining area, dramatic vaulted cathedral ceilings, and a desirable first-floor primary bedroom complete with a walk-in closet and en-suite bath. Warm up by the cozy fireplace or step out through either of the two access points to a quaint back patio opening up to an unusually large, manicured shared backyard space. Upstairs, you'll find two additional generous bedrooms and a second full bath. Storage is plentiful with an attic crawl space as well as deep overhead storage in the attached 2.5-car garage. Low-maintenance living: The monthly assessment completely covers roof, siding, driveway, water, lawn care, snow removal, and trash services! Solid reserve of $114K, total cash on hand of $135K. Located in top-tier Rockford District 205 schools (Spring Creek Elementary, Eisenhower Middle, and Guilford High). Commuters will love being mere minutes from the I-90 tollway. Enjoy ultimate convenience with close proximity to UW Health Javon Bea Hospital, the brand-new Hard Rock Casino, and the vibrant East State Street shopping and dining corridor, and the beautiful and relaxing Healing Gardens. Schedule your showing today!...
Contact an agent
Home facts
- Year built:2003
- Listing ID #:12749880
- Updated:October 05, 2026 at 11:53 AM
Rooms and interior
- Bedrooms:3
- Total bathrooms:3
- Full bathrooms:2
- Half bathrooms:1
- Rooms Total:6
- Dining Description:Separate Dining Room
- Kitchen Description:Cooktop, Dishwasher, Disposal, Microwave, Range, Refrigerator
- Living area:1,498 sq. ft.
Heating and cooling
- Cooling:Central Air
- Heating:Forced Air, Natural Gas
- Central air:Yes
Structure and exterior
- Roof:Asphalt
- Year built:2003
- Building area:1,498 sq. ft.
- Foundation Description:Concrete Perimeter
Schools
- High school:Guilford High School
- Middle school:Eisenhower Middle School
- Elementary school:Spring Creek Elementary School
Utilities
- Water:Public
- Sewer:Public Sewer
Finances and disclosures
- Price:$230,000
- Price per sq. ft.:$153.54
- Tax amount:$4,189 (2025)
Features and amenities
- Laundry features:Dryer, Washer
- Amenities:CO Detectors, Ceiling Fan(s), TV-Cable, TV-Dish
Parking
- Total parking spaces:2
- Parking description:Asphalt, Attached Garage, Garage
- Garage:Yes
- Garage spaces:2.5
 Copyright 2026 Midwest Real Estate Data LLC. All rights reserved. The data relating to real estate for sale on this web site comes in part from the Broker Reciprocity Program of the Midwest Real Estate Data LLC. Listing information is deemed reliable but not guaranteed. MLSNI Member Broker: Lisa McKinney
New listings near 1145 Shingle Oak Lane
- New
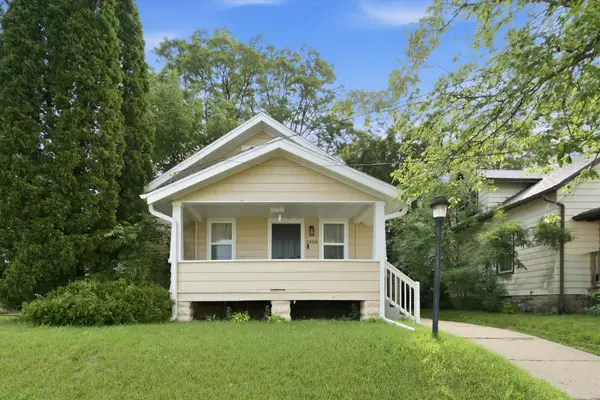 $185,000Active3 beds 2 baths1,120 sq. ft.
1408 22nd Street, Rockford, IL 61108
MLS# 12776763Listed by: A&O DREAM KEY REAL ESTATE - New
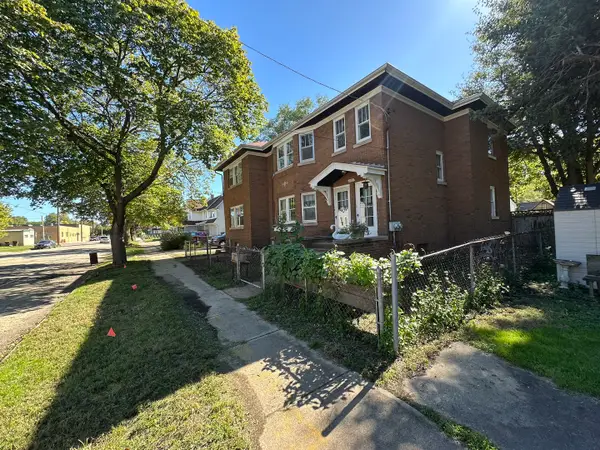 $183,500Active4 beds 2 baths
1011 15th Avenue, Rockford, IL 61104
MLS# 12770500Listed by: KELLER WILLIAMS REALTY SIGNATURE - New
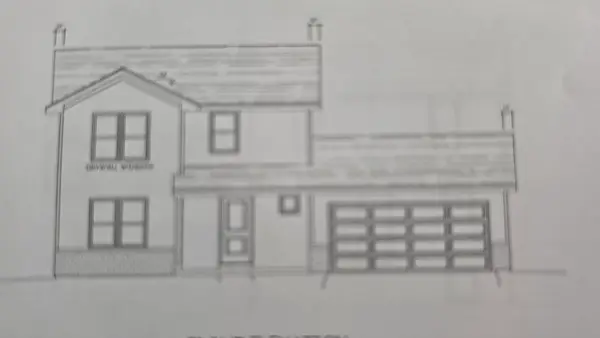
 $278,900Active3 beds 3 baths1,404 sq. ft.
3680 Scarlet Oak Drive, ROCKFORD, IL 61103
MLS# 202606279Listed by: CENTURY 21 AFFILIATED - New
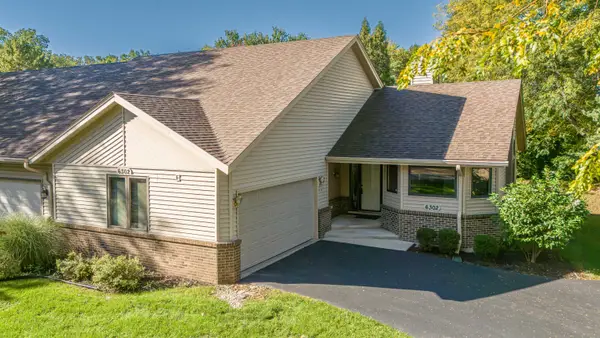 $264,000Active2 beds 3 baths2,776 sq. ft.
6302 Old Hunters Run, ROCKFORD, IL 61114
MLS# 202606094Listed by: KELLER WILLIAMS REALTY SIGNATURE - New
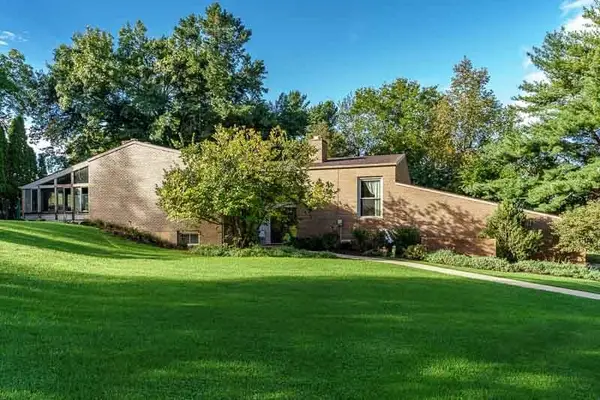 $429,900Active3 beds 4 baths4,960 sq. ft.
4843 SPRING CREEK Road, ROCKFORD, IL 61114
MLS# 202606273Listed by: DICKERSON & NIEMAN - New
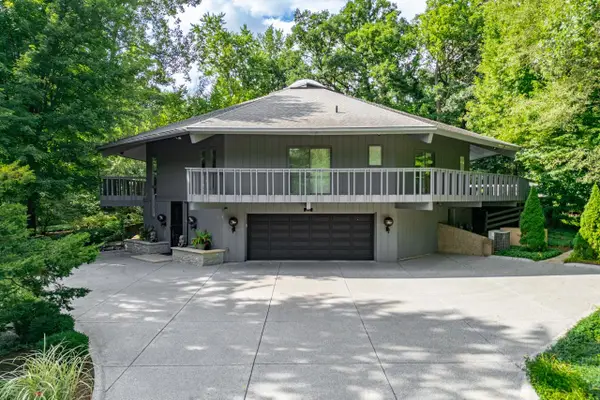 $449,900Active3 beds 4 baths3,788 sq. ft.
2610 SPRING CREEK Road, ROCKFORD, IL 61107
MLS# 202606274Listed by: DICKERSON & NIEMAN - New
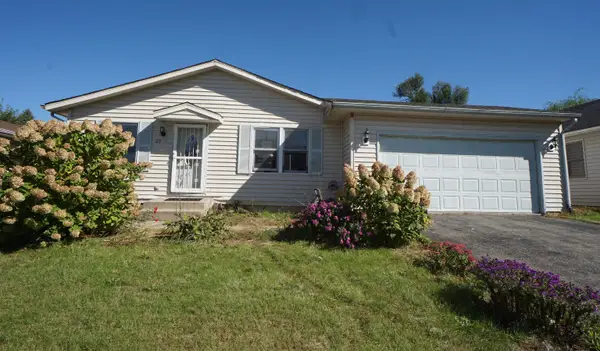 $165,000Active3 beds 2 baths1,970 sq. ft.
2958 17TH Street, ROCKFORD, IL 61109
MLS# 202606272Listed by: DICKERSON & NIEMAN - New
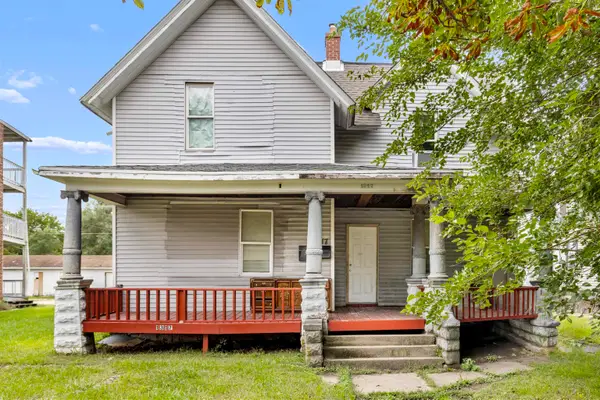 $165,000Active-- beds -- baths2,352 sq. ft.
1317 S 6th Street, ROCKFORD, IL 61104
MLS# 202606268Listed by: KELLER WILLIAMS REALTY SIGNATURE - New
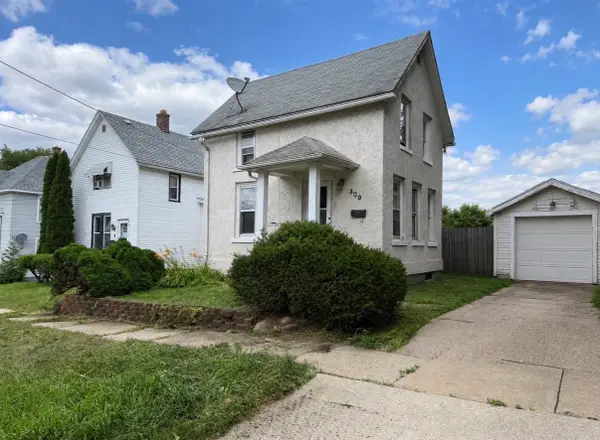 $96,000Active2 beds 1 baths1,308 sq. ft.
309 Adams Street, Rockford, IL 61107
MLS# 12773195Listed by: REAL PEOPLE REALTY - New
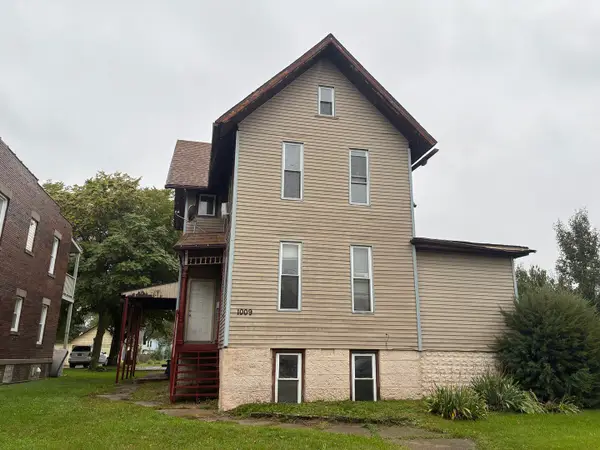 $165,000Active5 beds 3 baths
1009 7th Street, Rockford, IL 61104
MLS# 12776078Listed by: KELLER WILLIAMS REALTY SIGNATURE


Protect your home and budget from life's surprises with an Assurant Home Warranty, backed by a partner that supports you through every step of homeownership. Explore Plans.
©2026 Century 21 Real Estate LLC. All rights reserved. CENTURY 21®, the CENTURY 21 Logo and C21® are service marks owned by Century 21 Real Estate LLC. Century 21 Real Estate LLC fully supports the principles of the Fair Housing Act and the Equal Opportunity Act. Each office is independently owned and operated. Listing information is deemed reliable but not guaranteed accurate.