1285 Brandywine Drive, Rockford, IL 61108
Local realty services provided by:CENTURY 21 Affiliated
1285 Brandywine Drive,Rockford, IL 61108
$239,900
- 2 Beds
- 2 Baths
- 1,933 sq. ft.
- Condominium
- Pending
Listed by:
 Lisa Carroll(815) 742 - 1741CENTURY 21 Affiliated
Office: century 21 affiliated
MLS#:202604933
Source:IL_RAAR
Price summary
- Price:$239,900
- Price per sq. ft.:$124.11
About this home
Spacious all brick ranch style condo-conveniently located close to shopping, schools and medical facilities! Special features include new stainless-steel appliances in kitchen, main floor laundry, new carpet throughout, skylight, recently epoxied garage floor, new roof in 2025, new hot water heater in 2024, private tree-lined rear yard, nice lower-level rec room (lower level is pre-plumbed for future bath). Quiet neighborhood-great for walking!
Contact an agent
Home facts
- Listing ID #:202604933
- Added:73 day(s) ago
- Updated:August 14, 2026 at 04:42 AM
Rooms and interior
- Bedrooms:2
- Total bathrooms:2
- Full bathrooms:2
- Dining Description:On Main Level
- Kitchen Description:Dishwasher, Gas Range, Microwave, Refrigerator, Stove/Cooktop, Sump Pump, Water Softener
- Bedroom Description:Master Bedroom On Main Level
- Basement Description:Full
- Living area:1,933 sq. ft.
Heating and cooling
- Cooling:Central Air
- Heating:Forced Air, Natural Gas
Structure and exterior
- Roof:Shingle
- Building area:1,933 sq. ft.
- Architectural Style:Ranch Style
- Construction Materials:Aluminum, Brick/Stone
- Exterior Features:Patio
Schools
- High school:Guilford High
- Middle school:Eisenhower Middle
- Elementary school:Gregory Elementary
Utilities
- Water:City/Community
- Sewer:City/Community
Finances and disclosures
- Price:$239,900
- Price per sq. ft.:$124.11
Features and amenities
- Laundry features:Laundry 1St Floor
- Amenities:County Taxes, Gas Water Heater, Great Room, Laundry 1St Floor, Lower Level Finished Space, Skylight(S)
Parking
- Garage spaces:2
New listings near 1285 Brandywine Drive
- New
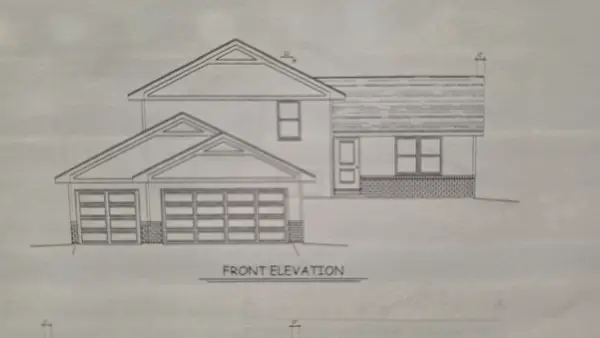
 $316,900Active4 beds 3 baths1,828 sq. ft.
3749 Scarlet Oak Drive, ROCKFORD, IL 61109
MLS# 202606658Listed by: CENTURY 21 AFFILIATED - New
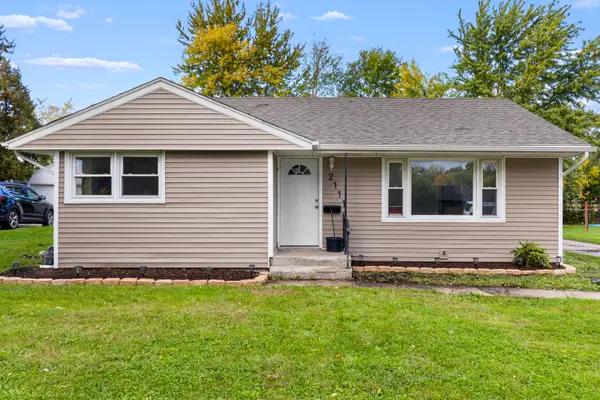 $180,000Active3 beds 2 baths2,371 sq. ft.
2111 Sherman Avenue, Rockford, IL 61101
MLS# 12789301Listed by: BERKSHIRE HATHAWAY HOMESERVICE - New
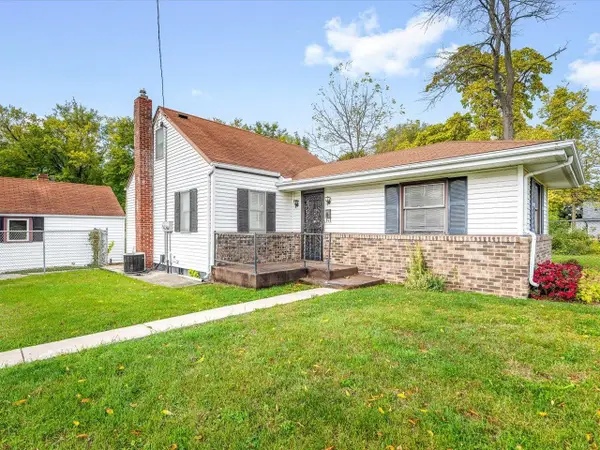 $160,000Active-- beds 1 baths1,906 sq. ft.
203 S Springfield Avenue, ROCKFORD, IL 61102
MLS# 202606653Listed by: GAMBINO REALTORS - New
 $98,500Active2 beds 1 baths1,035 sq. ft.
502 S Pierpont Avenue, Rockford, IL 61102
MLS# 12788959Listed by: BERKSHIRE HATHAWAY HOMESERVICES CROSBY STARCK REAL - New
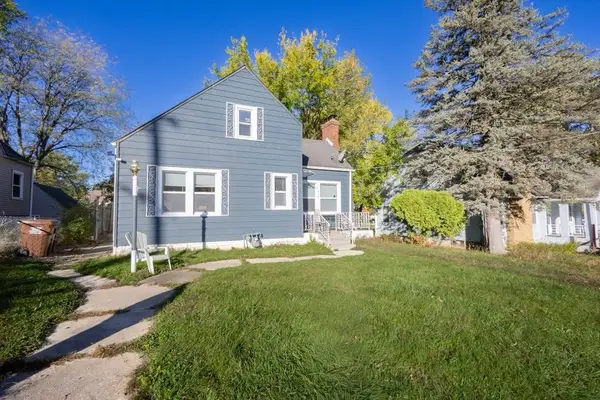 $179,000Active4 beds 3 baths1,432 sq. ft.
718 N Central Avenue, Rockford, IL 61101
MLS# 12789061Listed by: RE/MAX HORIZON - New
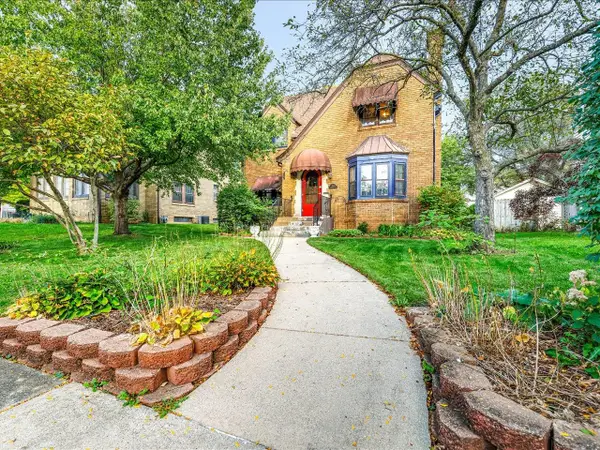 $169,900Active3 beds 2 baths1,818 sq. ft.
227 N Highland Avenue, ROCKFORD, IL 61107
MLS# 202606647Listed by: RETHINK REALTY - New
 $120,000Active3 beds 2 baths1,324 sq. ft.
2722 Prial Avenue, Rockford, IL 61101
MLS# 12787694Listed by: BERKSHIRE HATHAWAY HOMESERVICES CROSBY STARCK REAL - New
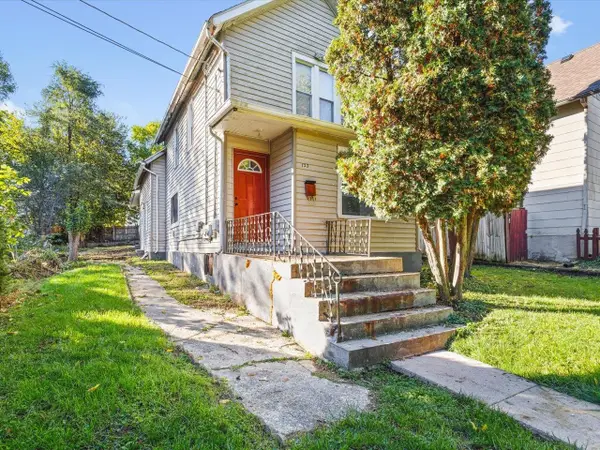 $80,000Active-- beds -- baths1,401 sq. ft.
722 Houghton Street, ROCKFORD, IL 61102
MLS# 202606631Listed by: SMART HOME REALTY - New
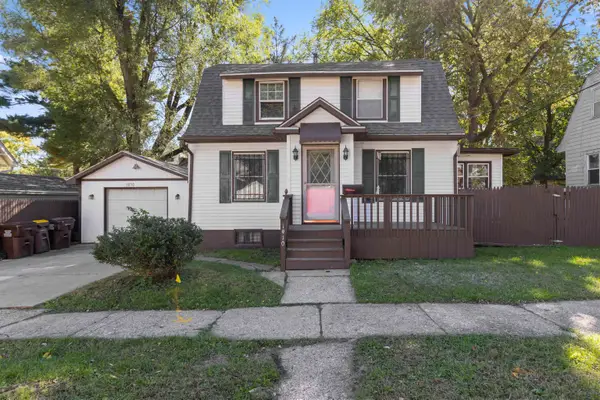 $124,900Active2 beds 1 baths1,040 sq. ft.
1910 Andrews Street, ROCKFORD, IL 61101
MLS# 202606630Listed by: KELLER WILLIAMS REALTY SIGNATURE - New
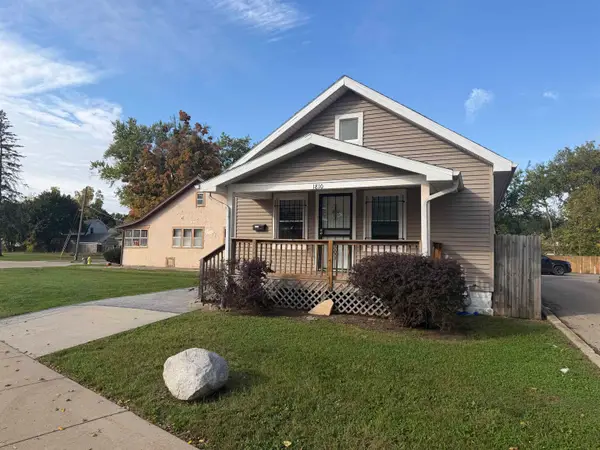 $145,000Active2 beds 2 baths658 sq. ft.
1810 N Main Street, ROCKFORD, IL 61101
MLS# 202606629Listed by: CENTURY 21 AFFILIATED


Protect your home and budget from life's surprises with an Assurant Home Warranty, backed by a partner that supports you through every step of homeownership. Explore Plans.
©2026 Century 21 Real Estate LLC. All rights reserved. CENTURY 21®, the CENTURY 21 Logo and C21® are service marks owned by Century 21 Real Estate LLC. Century 21 Real Estate LLC fully supports the principles of the Fair Housing Act and the Equal Opportunity Act. Each office is independently owned and operated. Listing information is deemed reliable but not guaranteed accurate.