
1419 Magnolia Street, Rockford, IL 61104
Local realty services provided by:CENTURY 21 Affiliated
1419 Magnolia Street,Rockford, IL 61104
$215,000
- - Beds
- - Baths
- 3,528 sq. ft.
- Multi-family
- Active
Listed by:
 Carlos Serna(815) 262 - 3919CENTURY 21 Affiliated
Office: century 21 affiliated
MLS#:202607090
Source:IL_RAAR
Price summary
- Price:$215,000
- Price per sq. ft.:$60.94
About this home
Great all brick investment opportunity perfect for first time investor or potential live-in owner with instant income! Each unit features 3 bedrooms, spacious living and dining rooms. Same floor plan for both units while the upper unit has been updated with newer flooring. Basement is semi finished with lots of storage, and additional full bath. Upper attic has potential for additional living space with studio style layout with hookups for bath and ktichen. 2 car garage as well as additional parking next to it off the alley. Roof shingles are only 4 years old!
Contact an agent
Home facts
- Listing ID #:202607090
- Added:10 day(s) ago
- Updated:November 20, 2026 at 12:50 AM
Rooms and interior
- Kitchen Description:Refrigerator, Stove/Cooktop
- Living area:3,528 sq. ft.
Heating and cooling
- Cooling:Window Unit
- Heating:Forced Air, Natural Gas
Structure and exterior
- Roof:Shingle
- Building area:3,528 sq. ft.
- Construction Materials:Brick/Stone
- Levels:3+ Story
Schools
- High school:Rockford East High
- Middle school:Abraham Lincoln Middle
- Elementary school:Constance Lane Elementary School
Utilities
- Water:City
- Sewer:City
Finances and disclosures
- Price:$215,000
- Price per sq. ft.:$60.94
Features and amenities
- Amenities:Additional Parking, Balcony, Gas Water Heater
Parking
- Parking description:Additional Parking
New listings near 1419 Magnolia Street
- Open Sat, 11am to 2pmNew
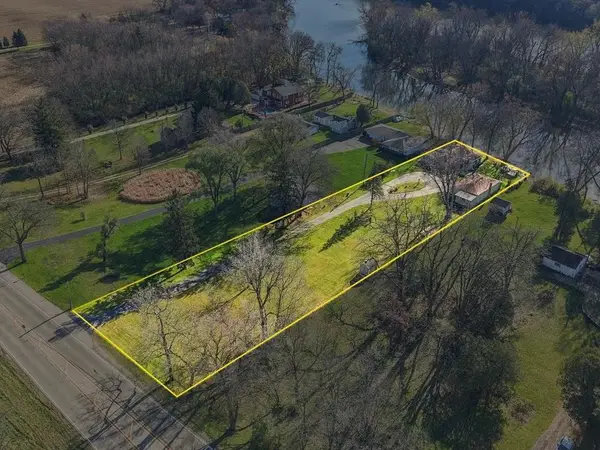 $249,900Active2 beds 1 baths1,365 sq. ft.
8890 S Main Street, ROCKFORD, IL 61102
MLS# 202607329Listed by: KELLER WILLIAMS REALTY SIGNATURE - New
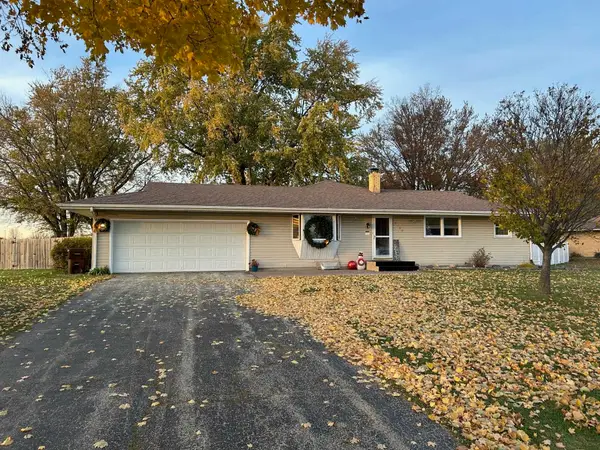 $299,000Active4 beds 3 baths2,138 sq. ft.
7524 Ivory Lane, ROCKFORD, IL 61108
MLS# 202607331Listed by: KELLER WILLIAMS REALTY SIGNATURE - New
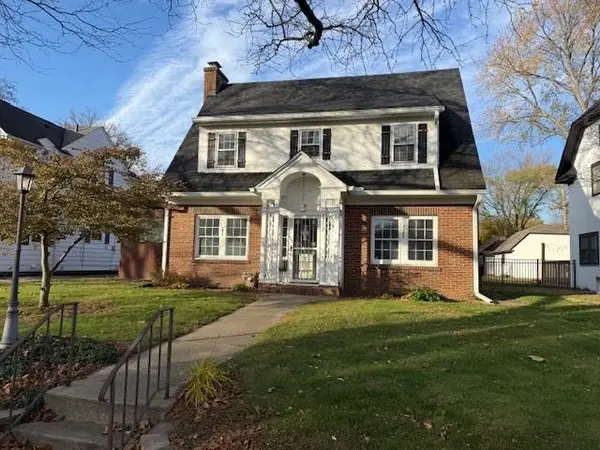 $195,000Active4 beds 2 baths1,728 sq. ft.
2212 Cumberland Street, ROCKFORD, IL 61103
MLS# 202607333Listed by: RICKY L. DAVIS, REALTOR - New
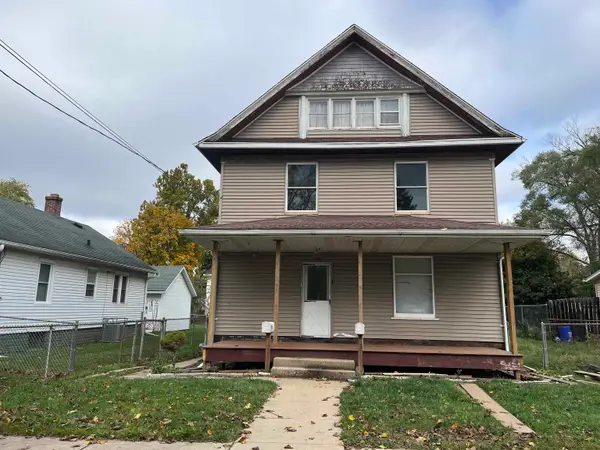 $1,200Active-- beds -- baths
2108 20th Avenue, ROCKFORD, IL 61104
MLS# 202607324Listed by: WEICHERT REALTORS - TOVAR PROPERTIES - New
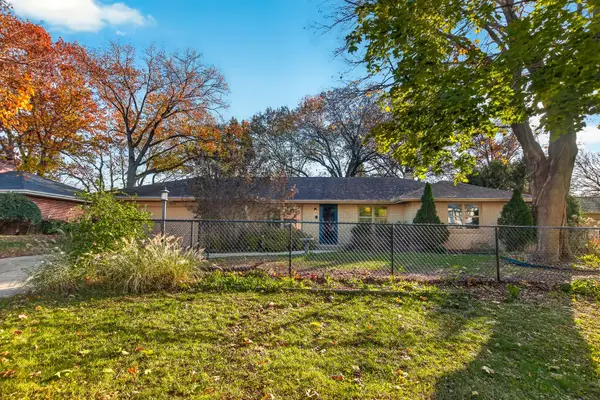 $310,000Active5 beds 4 baths3,781 sq. ft.
5463 TAM O SHANTER Drive, ROCKFORD, IL 61107
MLS# 202607325Listed by: DICKERSON & NIEMAN - New
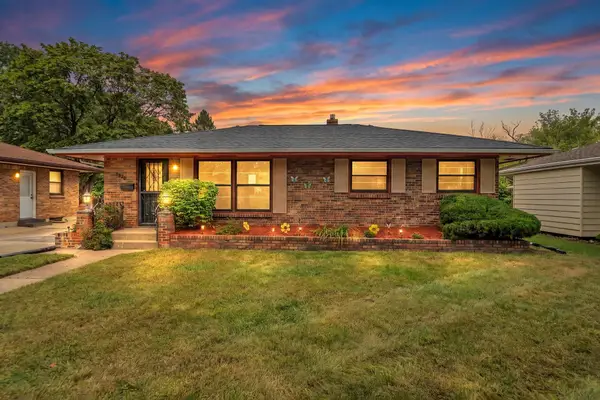 $179,900Active3 beds 1 baths1,361 sq. ft.
3320 Wesleyan Avenue, ROCKFORD, IL 61108
MLS# 202607326Listed by: SMART HOME REALTY - New
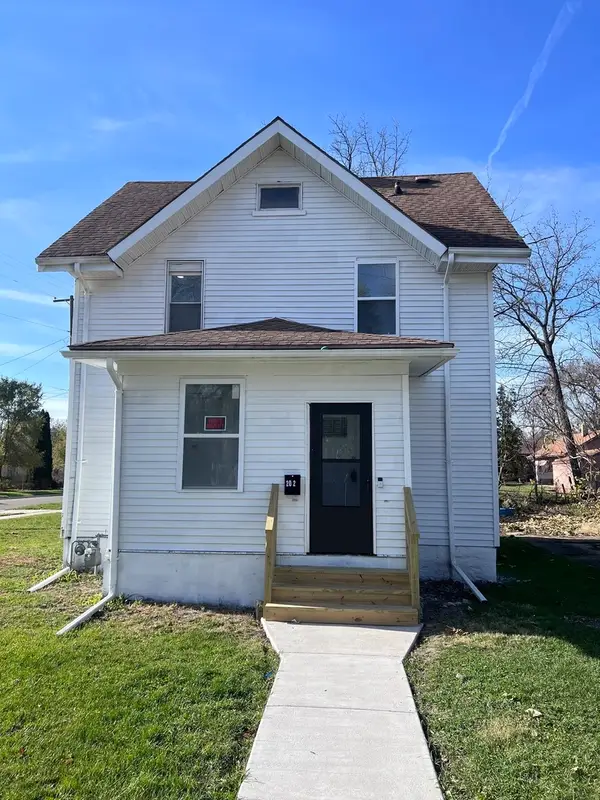 $187,900Active3 beds 1 baths1,529 sq. ft.
202 Soper Avenue, Rockford, IL 61102
MLS# 12810817Listed by: BAIRD & WARNER - New
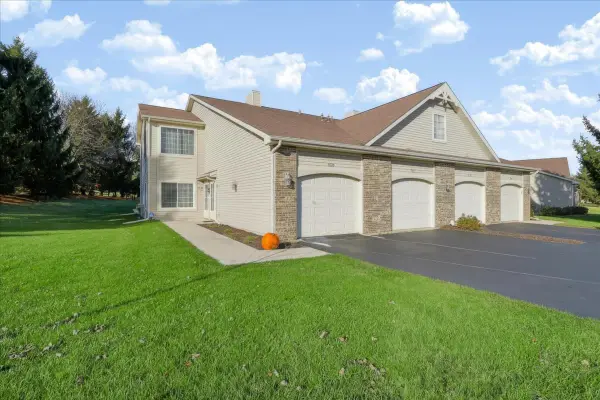 $180,000Active2 beds 2 baths1,144 sq. ft.
7518 Creek Bend #B, Rockford, IL 61114
MLS# 12811703Listed by: BERKSHIRE HATHAWAY HOMESERVICE - New
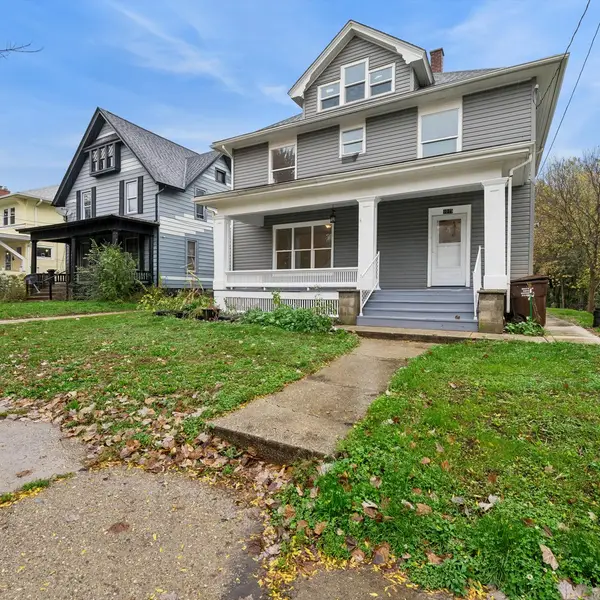 $229,000Active6 beds 2 baths2,000 sq. ft.
1019 Haskell Avenue, Rockford, IL 61103
MLS# 12811209Listed by: BAIRD & WARNER - New
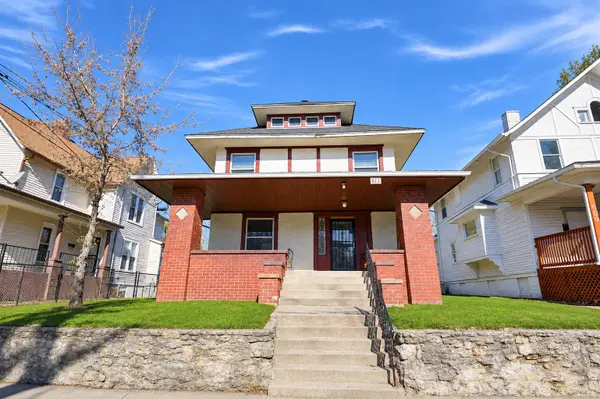 $89,900Active4 beds 2 baths1,748 sq. ft.
613 Bruce Street, Rockford, IL 61103
MLS# 12811560Listed by: KENTON REALTY GROUP


Protect your home and budget from life's surprises with an Assurant Home Warranty, backed by a partner that supports you through every step of homeownership. Explore Plans.
©2026 Century 21 Real Estate LLC. All rights reserved. CENTURY 21®, the CENTURY 21 Logo and C21® are service marks owned by Century 21 Real Estate LLC. Century 21 Real Estate LLC fully supports the principles of the Fair Housing Act and the Equal Opportunity Act. Each office is independently owned and operated. Listing information is deemed reliable but not guaranteed accurate.