
1529 CHELSEA Avenue, Rockford, IL 61107
Local realty services provided by:CENTURY 21 Affiliated
1529 CHELSEA Avenue,Rockford, IL 61107
$169,900
- 2 Beds
- 2 Baths
- 1,044 sq. ft.
- Single family
- Active
Upcoming open houses
- Sat, Oct 2402:00 pm - 04:00 pm
- Sun, Oct 2502:00 pm - 04:00 pm
Listed by: allison insko
Office: dickerson & nieman
MLS#:202606732
Source:IL_RAAR
Price summary
- Price:$169,900
- Price per sq. ft.:$162.74
About this home
Welcome home to this charming and cozy bungalow in the heart of Rockford! Bursting with character and curb appeal, this delightful two-bedroom, two-bathroom home offers the perfect blend of comfort and charm. Situated on an oversized lot surrounded by mature trees, you'll love the peaceful setting and extra outdoor space. A spacious detached two-car garage provides plenty of room for parking and storage. Inside, the basement offers endless possibilities with ample space for storage, a play area, or additional recreation, along with a tidy laundry room and convenient second bathroom. Full of warmth and personality, this inviting home is ready for its next chapter! Conveniently located near shopping, dining, and everyday amenities. Located within the Carlson Elementary, Eisenhower Middle, and Guilford High School boundaries. Recent updates include: roof 2020, furnace 2017, refrigerator and stove 2022, dishwasher 2024, washer 2025, sump pump 2023. Don't miss the opportunity to call this place home!...
Contact an agent
Home facts
- Listing ID #:202606732
- Added:1 day(s) ago
- Updated:October 23, 2026 at 12:51 AM
Rooms and interior
- Bedrooms:2
- Total bathrooms:2
- Full bathrooms:2
- Dining Description:On Main Level
- Kitchen Description:Dishwasher, Gas Range, Microwave, Refrigerator, Stove/Cooktop, Sump Pump
- Bedroom Description:Master Bedroom On Main Level
- Basement Description:Full
- Living area:1,044 sq. ft.
Heating and cooling
- Cooling:Central Air
- Heating:Forced Air, Natural Gas
- Central air:Yes
Structure and exterior
- Roof:Shingle
- Building area:1,044 sq. ft.
- Lot area:0.37 Acres
- Architectural Style:Ranch
- Construction Materials:Brick/Stone
- Exterior Features:Patio
Schools
- High school:Guilford High
- Middle school:Eisenhower Middle
- Elementary school:Clifford P Carlson Elementary
Utilities
- Water:City/Community
- Sewer:City/Community
Finances and disclosures
- Price:$169,900
- Price per sq. ft.:$162.74
Features and amenities
- Appliances:Dishwasher, Microwave, Refrigerator, Stove/Cooktop, Sump Pump, Washer
- Laundry features:Dryer, Laundry Basement, Washer
- Amenities:Gas Water Heater, Lower Level Finished Space
Parking
- Garage spaces:2
New listings near 1529 CHELSEA Avenue
- New
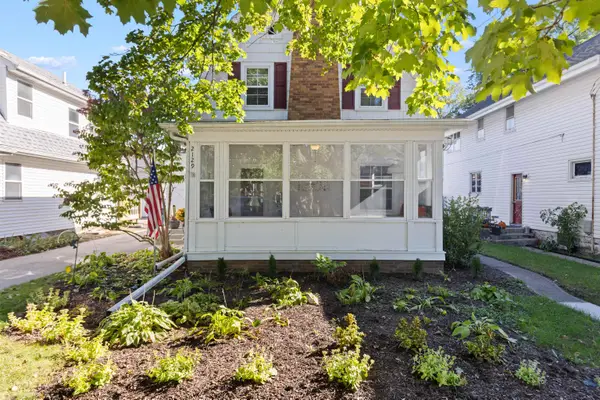 $189,900Active3 beds 1 baths1,083 sq. ft.
2129 Oxford Street, ROCKFORD, IL 61103
MLS# 202606740Listed by: GAMBINO REALTORS - New
 $125,000Active2 beds 1 baths1,344 sq. ft.
2611 S 6th Street, ROCKFORD, IL 61109
MLS# 202606730Listed by: EXP REALTY - New
 $255,000Active3 beds 3 baths2,381 sq. ft.
1152 Shingle Oak Lane, ROCKFORD, IL 61107
MLS# 202606726Listed by: REAL BROKER, LLC - New
 $185,000Active3 beds 1 baths1,420 sq. ft.
2337 17th Avenue, ROCKFORD, IL 61104
MLS# 202606727Listed by: KEY REALTY, INC - New
 $149,900Active-- beds -- baths1,786 sq. ft.
2119 Sandy Hollow Road, ROCKFORD, IL 61109
MLS# 202606722Listed by: RE/MAX OF ROCK VALLEY - Open Sun, 1 to 3pmNew
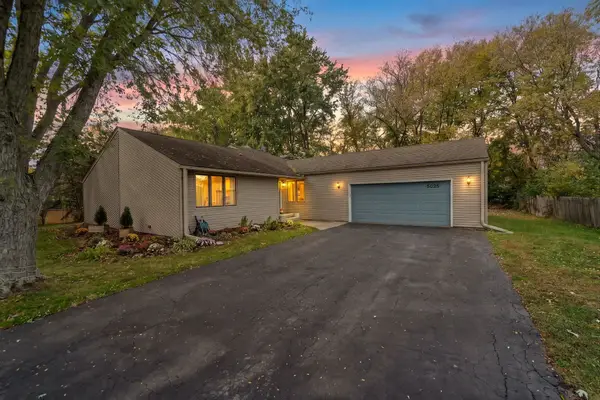 $295,000Active3 beds 2 baths3,254 sq. ft.
5025 Wilderness Trail, ROCKFORD, IL 61114
MLS# 202606718Listed by: KELLER WILLIAMS REALTY SIGNATURE - New
 $429,000Active4 beds 4 baths3,171 sq. ft.
10230 Heatherridge Lane, ROCKFORD, IL 61107
MLS# 202606715Listed by: BEST REALTY - Open Sun, 11am to 1pmNew
 $999,000Active4 beds 5 baths6,437 sq. ft.
6871 Montague Road, ROCKFORD, IL 61102
MLS# 202606716Listed by: REAL BROKER, LLC - New
 $200,000Active3 beds 1 baths1,996 sq. ft.
2114 Rural Street, Rockford, IL 61107
MLS# 12791132Listed by: RE/MAX OF ROCK VALLEY


Protect your home and budget from life's surprises with an Assurant Home Warranty, backed by a partner that supports you through every step of homeownership. Explore Plans.
©2026 Century 21 Real Estate LLC. All rights reserved. CENTURY 21®, the CENTURY 21 Logo and C21® are service marks owned by Century 21 Real Estate LLC. Century 21 Real Estate LLC fully supports the principles of the Fair Housing Act and the Equal Opportunity Act. Each office is independently owned and operated. Listing information is deemed reliable but not guaranteed accurate.