
1611 Oakdale Street, Rockford, IL 61108
Local realty services provided by:CENTURY 21 Affiliated
1611 Oakdale Street,Rockford, IL 61108
$259,900
- 3 Beds
- 2 Baths
- 2,019 sq. ft.
- Single family
- Pending
Listed by: miata patan
Office: berkshire hathaway homeservices crosby starck re
MLS#:202604542
Source:IL_RAAR
Price summary
- Price:$259,900
- Price per sq. ft.:$128.73
About this home
Timeless mid-century charm, abundant natural light, and meticulous care come together beautifully in this inviting two-story home. Original hardwood floors and a thoughtfully designed layout create a warm, welcoming atmosphere that's full of character. Offering three spacious bedrooms with generous closet space, two full bathrooms, a bright family room, and a dedicated dining room, this home perfectly balances classic style with everyday comfort. It's nestled in a quiet, established neighborhood, offering the perfect blend of peaceful living and a convenient location just minutes from shopping, dining, parks, schools, and everyday amenities. If you're looking for a home that stands out, this one delivers timeless personality, functional living, and a charm you'll feel the moment you walk through the door. Schedule your private showing today!
Contact an agent
Home facts
- Listing ID #:202604542
- Added:68 day(s) ago
- Updated:August 14, 2026 at 04:42 AM
Rooms and interior
- Bedrooms:3
- Total bathrooms:2
- Full bathrooms:2
- Dining Description:On Main Level
- Kitchen Description:Dishwasher, Disposal, Electric Range, Refrigerator, Stove/Cooktop, Water Softener
- Bedroom Description:Master Bedroom On Upper Level
- Basement Description:Full
- Living area:2,019 sq. ft.
Heating and cooling
- Cooling:Central Air
- Heating:Natural Gas
- Central air:Yes
Structure and exterior
- Roof:Shingle
- Building area:2,019 sq. ft.
- Lot area:0.37 Acres
- Construction Materials:Siding
- Levels:2 Story
Schools
- High school:Rockford East High
- Middle school:Bernard W Flinn Middle
- Elementary school:Rolling Green
Utilities
- Water:City/Community
- Sewer:City/Community
Finances and disclosures
- Price:$259,900
- Price per sq. ft.:$128.73
Features and amenities
- Appliances:Dishwasher, Refrigerator, Stove/Cooktop, Washer, Water Softener
- Laundry features:Dryer, Washer
- Amenities:Gas Water Heater, Home Warranty
Parking
- Garage spaces:2
New listings near 1611 Oakdale Street
- New
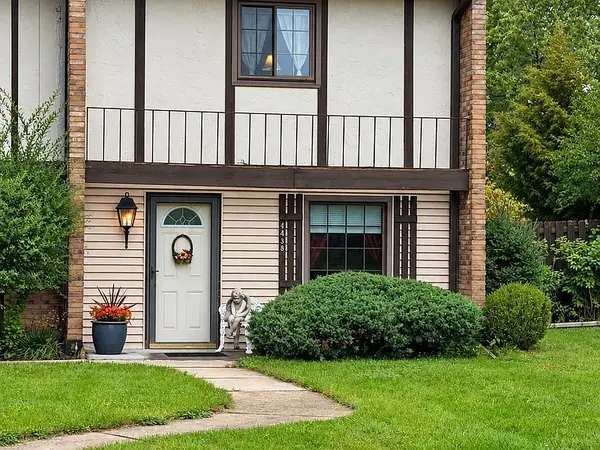 $167,900Active2 beds 2 baths1,520 sq. ft.
4438 Pepper Drive, Rockford, IL 61114
MLS# 12772603Listed by: BERKSHIRE HATHAWAY HOMESERVICE
- New
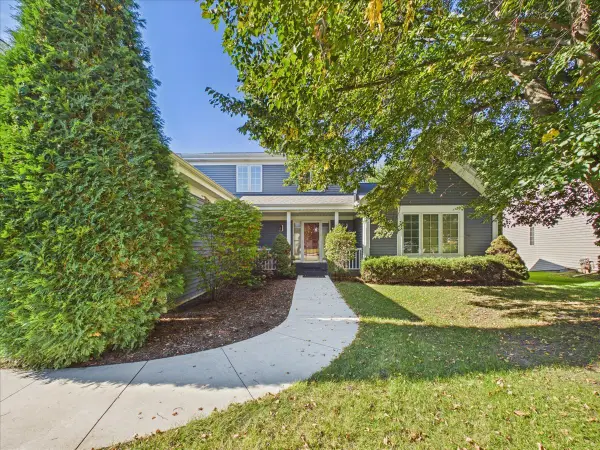 $499,000Active4 beds 4 baths3,088 sq. ft.
3656 Zermatt Court, Rockford, IL 61114
MLS# 12772649Listed by: KELLER WILLIAMS REALTY SIGNATURE - New
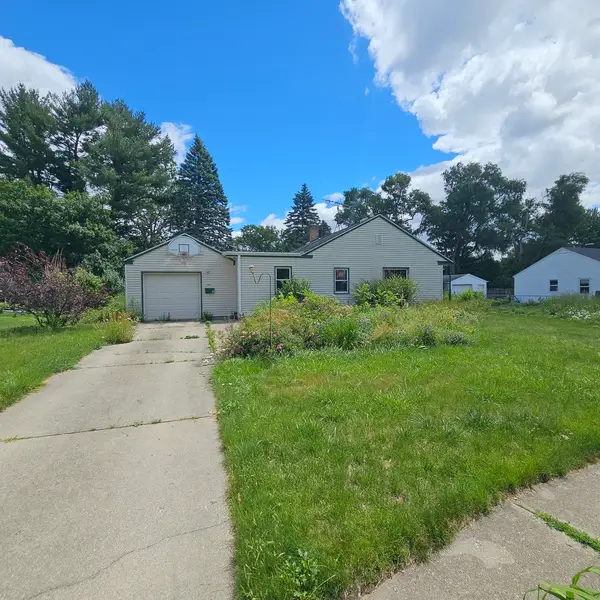 $141,000Active2 beds 1 baths1,564 sq. ft.
1307 Winthrop Lane, Rockford, IL 61107
MLS# 12773471Listed by: AREA WIDE REALTY - New
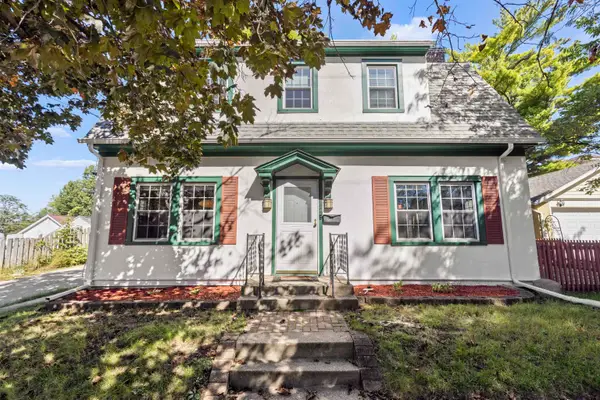 $179,900Active2 beds 2 baths1,793 sq. ft.
1842 CROSBY, ROCKFORD, IL 61107
MLS# 202606153Listed by: DICKERSON & NIEMAN - New
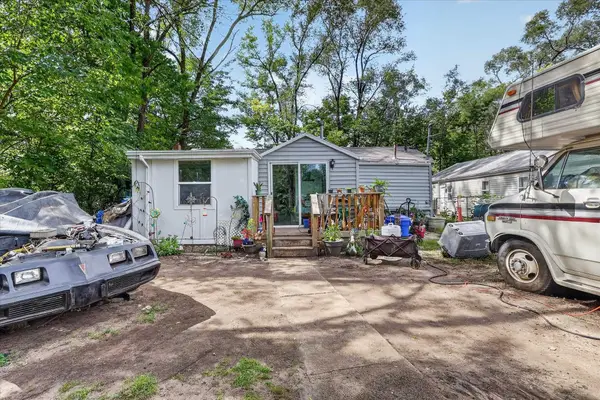 $95,000Active3 beds 1 baths904 sq. ft.
2831 Collins Street, ROCKFORD, IL 61109
MLS# 202606155Listed by: KELLER WILLIAMS REALTY SIGNATURE - Open Sat, 1 to 3pmNew
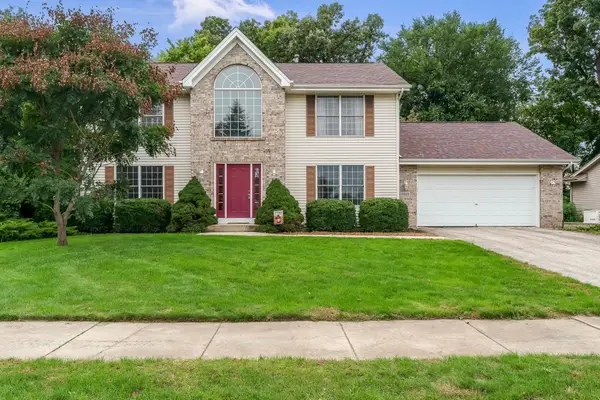 $369,500Active4 beds 3 baths2,362 sq. ft.
2018 Grandchester Place, ROCKFORD, IL 61107
MLS# 202606185Listed by: BERKSHIRE HATHAWAY HOMESERVICES CROSBY STARCK RE - New
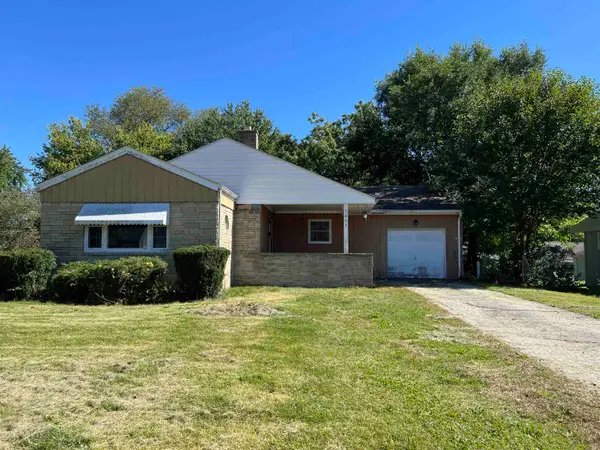 $139,900Active3 beds 1 baths1,236 sq. ft.
3035 N Church Street, ROCKFORD, IL 61103
MLS# 202606186Listed by: SMART HOME REALTY - New
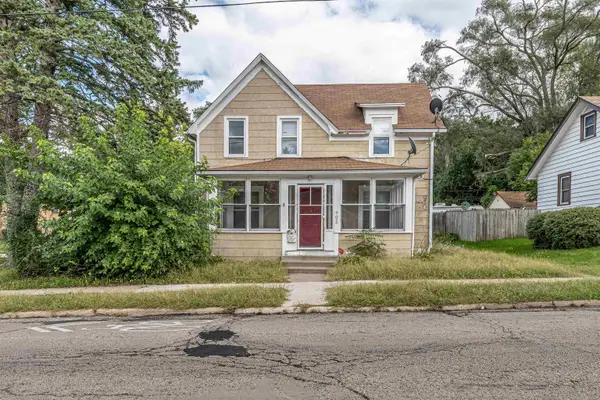 $109,900Active3 beds 1 baths1,216 sq. ft.
902 18th Street, ROCKFORD, IL 61104
MLS# 202606188Listed by: SMART HOME REALTY - New
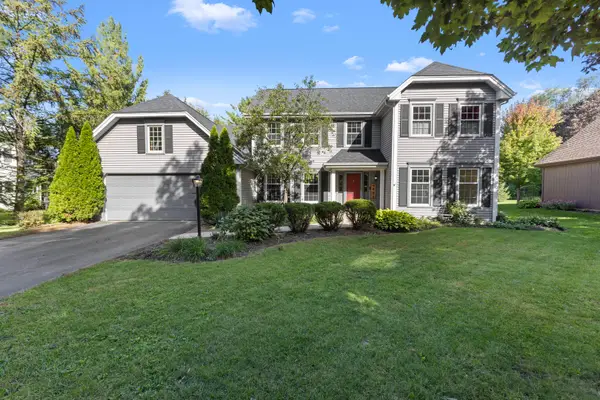 $350,000Active4 beds 3 baths2,339 sq. ft.
4988 Solitude Drive, Rockford, IL 61114
MLS# 12772246Listed by: DICKERSON & NIEMAN REALTORS - ROCKFORD - New
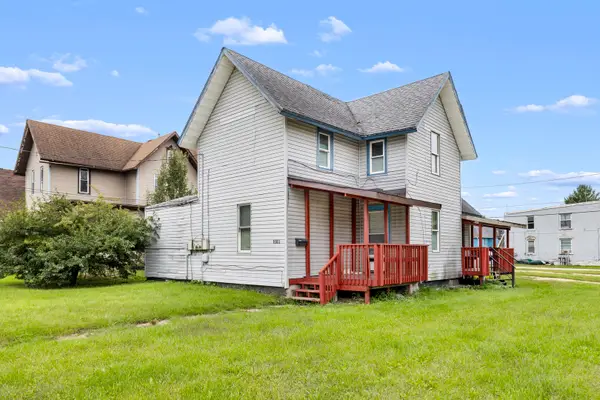 $135,000Active5 beds 2 baths
1003 7th Street, Rockford, IL 61104
MLS# 12772839Listed by: KELLER WILLIAMS REALTY SIGNATURE


Protect your home and budget from life's surprises with an Assurant Home Warranty, backed by a partner that supports you through every step of homeownership. Explore Plans.
©2026 Century 21 Real Estate LLC. All rights reserved. CENTURY 21®, the CENTURY 21 Logo and C21® are service marks owned by Century 21 Real Estate LLC. Century 21 Real Estate LLC fully supports the principles of the Fair Housing Act and the Equal Opportunity Act. Each office is independently owned and operated. Listing information is deemed reliable but not guaranteed accurate.