
1781 Bracknel Boulevard, Rockford, IL 61103
Local realty services provided by:CENTURY 21 All Pro Real Estate
1781 Bracknel Boulevard,Rockford, IL 61103
$250,000
- 4 Beds
- 3 Baths
- - sq. ft.
- Single family
- Sold
Listed by: lauren medearis
Office: keller williams realty signature
MLS#:12703618
Source:MLSNI
Sorry, we are unable to map this address
Price summary
- Price:$250,000
About this home
Move-in-ready bi-level home situated on a spacious .56-acre lot in a desirable location! Located in the well-establishedSturbridge Village subdivision just off Route 2 and Old River Road, this home offers convenient access to the 173 shopping, and restaurants. With over 2,000 total square feet of living space, and a functional, appealing floor plan, this home has plenty of space to enjoy. Enter through the double front doors into the spacious foyer featuring new flooring, a coat closet, garage access, and staircases leading to both the main and lower levels. The main floor features brand-new carpeting throughout. The cozy yet spacious living room flows seamlessly into the formal dining room, where both rooms overlook the private backyard. A sliding glass door from the dining room leads to the brand-new deck, making it easy to enjoy outdoor living. The kitchen features brand-new flooring, and ample cabinet and countertop space. The main level also includes a primary bedroom with a private ensuite bath, two additional bedrooms, and a second full bathroom. The partially exposed lower level offers an abundance of additional living space, including a large family room with a brick fireplace, a generously sized fourth bedroom, a half bath, and storage area. Outside, you'll appreciate the newly fenced backyard complete with a fire pit area, gazebo, deck, and garden shed. Additional recent updates include a new roof (2023) and new gutters on the garage portion of the home. Leased solar panels are $115.05 per month for the remainder of the agreement. The home is being sold "as is" and benefits from county taxes. You don't want to miss this one!...
Contact an agent
Home facts
- Year built:1979
- Listing ID #:12703618
- Updated:August 28, 2026 at 09:55 AM
Rooms and interior
- Bedrooms:4
- Total bathrooms:3
- Full bathrooms:2
- Half bathrooms:1
- Rooms Total:8
- Basement Description:Finished, Partial
Heating and cooling
- Cooling:Central Air
- Heating:Natural Gas
- Central air:Yes
Structure and exterior
- Year built:1979
- Levels:Split Level
Finances and disclosures
- Price:$250,000
- Tax amount:$4,765 (2025)
Parking
- Total parking spaces:2
- Parking description:Attached Garage, Garage
- Garage:Yes
- Garage spaces:2
 Copyright 2026 Midwest Real Estate Data LLC. All rights reserved. The data relating to real estate for sale on this web site comes in part from the Broker Reciprocity Program of the Midwest Real Estate Data LLC. Listing information is deemed reliable but not guaranteed. MLSNI Member Broker: Lisa McKinney
New listings near 1781 Bracknel Boulevard
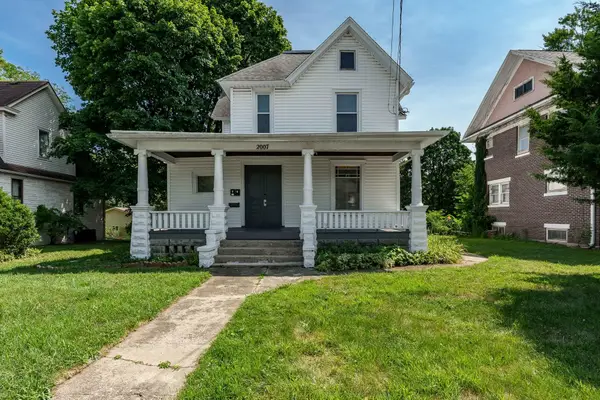 $198,500Pending-- beds -- baths2,995 sq. ft.
2007 E state st, ROCKFORD, IL 61104
MLS# 202605422Listed by: REMAX LEGENDS- New
 $239,900Active4 beds 3 baths2,222 sq. ft.
5420 Golden Prairie Circle, Rockford, IL 61109
MLS# 12741181Listed by: KELLER WILLIAMS REALTY SIGNATURE - New
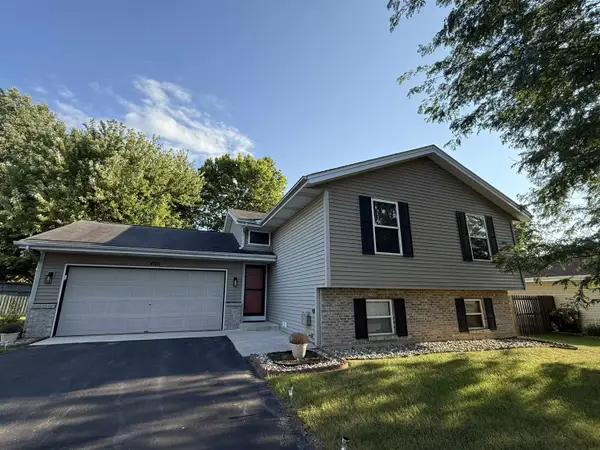 $254,900Active3 beds 2 baths2,788 sq. ft.
4011 Tesa Road, ROCKFORD, IL 61109
MLS# 202605419Listed by: GAMBINO REALTORS - New
 $54,950Active0.33 Acres
5115 Woodie Ranch Lane, ROCKFORD, IL 61107
MLS# 202605416Listed by: ERNIE HUNTER, REALTORS - New
 $599,000Active4 beds 4 baths3,194 sq. ft.
9670 Olas Lane, Rockford, IL 61114
MLS# 12736458Listed by: GREAT WESTERN PROPERTIES - New
 $190,000Active2 beds 3 baths2,032 sq. ft.
4621 High Point Drive #5, Rockford, IL 61114
MLS# 12743817Listed by: BERKSHIRE HATHAWAY HOMESERVICES CROSBY STARCK REAL - New
 $195,900Active3 beds 1 baths1,432 sq. ft.
3327 Thelma Street, Rockford, IL 61108
MLS# 12744174Listed by: KELLER WILLIAMS REALTY SIGNATURE - New
 $190,000Active2 beds 3 baths2,032 sq. ft.
4621 High Point Drive, ROCKFORD, IL 61114
MLS# 202605406Listed by: BERKSHIRE HATHAWAY HOMESERVICES CROSBY STARCK RE - Open Sat, 11am to 1pmNew
 $229,900Active3 beds 3 baths1,296 sq. ft.
119 Palm Avenue, Rockford, IL 61107
MLS# 12744271Listed by: DICKERSON & NIEMAN REALTORS - ROCKFORD - New
 $150,000Active3 beds 1 baths1,042 sq. ft.
502 Barnum Road, Rockford, IL 61109
MLS# 12744272Listed by: REALTY OF AMERICA, LLC


Protect your home and budget from life's surprises with an Assurant Home Warranty, backed by a partner that supports you through every step of homeownership. Explore Plans.
©2026 Century 21 Real Estate LLC. All rights reserved. CENTURY 21®, the CENTURY 21 Logo and C21® are service marks owned by Century 21 Real Estate LLC. Century 21 Real Estate LLC fully supports the principles of the Fair Housing Act and the Equal Opportunity Act. Each office is independently owned and operated. Listing information is deemed reliable but not guaranteed accurate.