1923 Barton Boulevard, Rockford, IL 61103
Local realty services provided by:CENTURY 21 Affiliated
Listed by: anthony ramirez
Office: keller williams realty signature
MLS#:202604672
Source:IL_RAAR
Price summary
- Price:$120,000
- Price per sq. ft.:$88.17
About this home
Welcome home to this charming, move-in ready 3-bedroom, 1-bath Cape Cod! This adorable 1.5-story home offers a warm and inviting layout, complete with a spacious main-floor bedroom for added convenience. The lower-level rec room features a dry bar, making it the perfect place to entertain family and friends, host game nights, or simply relax. Outside, you'll love the large backyard with plenty of room to enjoy, along with a detached 2-car garage for parking and extra storage. Cute, well-maintained, and move-in ready, this home is waiting for its next owner!
Contact an agent
Home facts
- Listing ID #:202604672
- Added:1 day(s) ago
- Updated:July 30, 2026 at 12:47 AM
Rooms and interior
- Bedrooms:3
- Total bathrooms:1
- Full bathrooms:1
- Dining Description:On Main Level
- Kitchen Description:Electric Range, Refrigerator, Stove/Cooktop
- Bedroom Description:Master Bedroom On Main Level
- Basement Description:Full
- Living area:1,361 sq. ft.
Heating and cooling
- Cooling:Central Air
- Heating:Forced Air
- Central air:Yes
Structure and exterior
- Roof:Shingle
- Building area:1,361 sq. ft.
- Lot area:0.13 Acres
- Construction Materials:Siding
- Levels:1.5 Story
Schools
- High school:Auburn High
- Middle school:West Middle
- Elementary school:West View Elementary
Utilities
- Water:City/Community
- Sewer:City/Community
Finances and disclosures
- Price:$120,000
- Price per sq. ft.:$88.17
Features and amenities
- Appliances:Refrigerator, Stove/Cooktop, Washer
- Laundry features:Dryer, Washer
- Amenities:Gas Water Heater, Lower Level Finished Space
Parking
- Garage spaces:2
New listings near 1923 Barton Boulevard
- New
 $110,000Active2 beds 1 baths4,356 sq. ft.
2203 18th Avenue, Rockford, IL 61104
MLS# 12714270Listed by: SMART HOME REALTY
- New
 $134,900Active3 beds 1 baths1,334 sq. ft.
1918 Auburn Street, ROCKFORD, IL 61103
MLS# 202604674Listed by: EXIT REALTY REDEFINED MAURER GROUP - New
 $155,900Active3 beds 1 baths1,564 sq. ft.
1523 Price Street, ROCKFORD, IL 61103
MLS# 202604677Listed by: DOOR TO DOOR REALTY - New
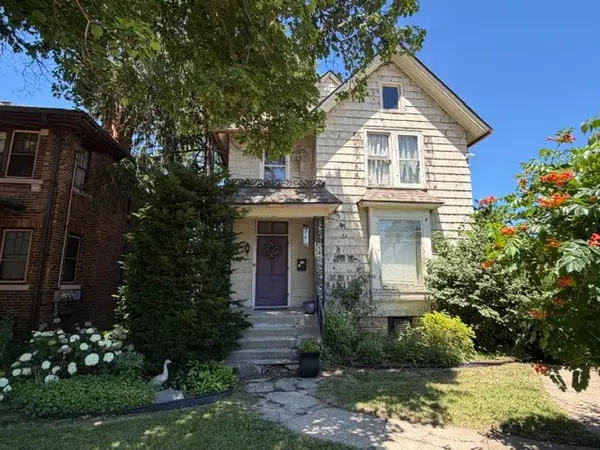 $150,000Active3 beds 2 baths1,828 sq. ft.
1630 E State Street, Rockford, IL 61104
MLS# 12718497Listed by: REALTY ONE GROUP STRATEGIES - New
 $79,900Active3 beds 1 baths864 sq. ft.
136 Lexington Avenue, ROCKFORD, IL 61102
MLS# 202604665Listed by: KELLER WILLIAMS REALTY SIGNATURE - New
 $120,000Active2 beds 1 baths1,000 sq. ft.
1927 15th Avenue, ROCKFORD, IL 61104
MLS# 202604668Listed by: SMART HOME REALTY - New
 $279,900Active3 beds 3 baths2,075 sq. ft.
3512 Golden Prairie Avenue, ROCKFORD, IL 61109
MLS# 202604669Listed by: STILLMAN VALLEY HOME & FARM - New
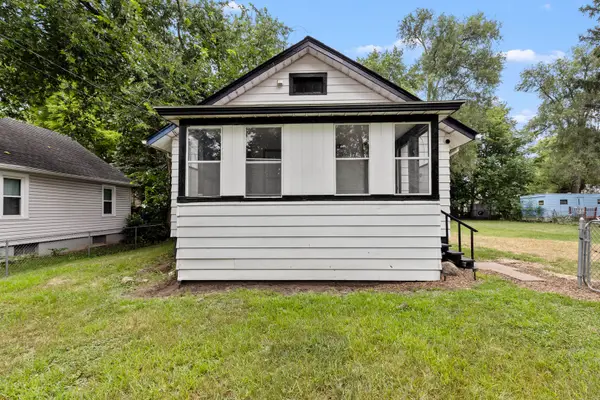 $134,999Active3 beds 1 baths1,008 sq. ft.
2738 Marshall Street, Rockford, IL 61109
MLS# 12713369Listed by: SMART HOME REALTY - New

 $329,900Active2 beds 2 baths1,747 sq. ft.
2947 Troon Court, Rockford, IL 61114
MLS# 12717486Listed by: CENTURY 21 AFFILIATED - ROCKFORD


Protect your home and budget from life's surprises with an Assurant Home Warranty, backed by a partner that supports you through every step of homeownership. Explore Plans.
©2026 Century 21 Real Estate LLC. All rights reserved. CENTURY 21®, the CENTURY 21 Logo and C21® are service marks owned by Century 21 Real Estate LLC. Century 21 Real Estate LLC fully supports the principles of the Fair Housing Act and the Equal Opportunity Act. Each office is independently owned and operated. Listing information is deemed reliable but not guaranteed accurate.