
1951 Valencia Drive, Rockford, IL 61108
Local realty services provided by:CENTURY 21 Affiliated
1951 Valencia Drive,Rockford, IL 61108
$292,500
- 3 Beds
- 2 Baths
- 2,873 sq. ft.
- Single family
- Pending
Listed by: matt humpal
Office: re/max property source
MLS#:202603841
Source:IL_RAAR
Price summary
- Price:$292,500
- Price per sq. ft.:$101.81
About this home
Solid, spacious, and incredibly convenient Cherry Valley-area ranch offering much more room than expected. This well-built brick-front home features 3 bedrooms, 2 full baths, generous main-floor living space, first-floor laundry, a 2.5-car garage, and a partially finished lower level with great potential for recreation, hobbies, storage, or future finished living space. The layout includes a large living room, separate family room, dining area, spacious kitchen, and comfortable main-floor primary bedroom with ensuite. One of the standout features is the large covered screen porch overlooking the fenced backyard, garden area, patio space, and shed. A fantastic location for commuters with quick access to US-20, I-39, and I-90, plus nearby shopping, dining, and conveniences. This is a lot of house for the money in a highly practical location. Solar panels are owned. *** Multiple Offers DEADLINE 5pm 6/28/2026 ***
Contact an agent
Home facts
- Listing ID #:202603841
- Added:96 day(s) ago
- Updated:August 07, 2026 at 06:42 PM
Rooms and interior
- Bedrooms:3
- Total bathrooms:2
- Full bathrooms:2
- Dining Description:On Main Level
- Kitchen Description:Dishwasher, Gas Range, Microwave, Refrigerator, Stove/Cooktop
- Bedroom Description:Master Bedroom On Main Level
- Basement Description:Full
- Living area:2,873 sq. ft.
Heating and cooling
- Cooling:Central Air
- Heating:Forced Air, Natural Gas
- Central air:Yes
Structure and exterior
- Roof:Shingle
- Building area:2,873 sq. ft.
- Lot area:0.46 Acres
- Architectural Style:Ranch
- Construction Materials:Brick/Stone
- Exterior Features:Garden Shed, Patio-Brick Paver, Porch Screened
Schools
- High school:Rockford East High
- Middle school:Bernard W Flinn Middle
- Elementary school:Cherry Valley Elementary
Utilities
- Water:Well
- Sewer:Septic
Finances and disclosures
- Price:$292,500
- Price per sq. ft.:$101.81
Features and amenities
- Appliances:Dishwasher, Microwave, Refrigerator, Stove/Cooktop, Washer
- Laundry features:Dryer, Laundry 1St Floor, Washer
- Amenities:Garden Shed, Gas Water Heater, Laundry 1St Floor, Solar Panels
Parking
- Garage spaces:2
New listings near 1951 Valencia Drive
- New
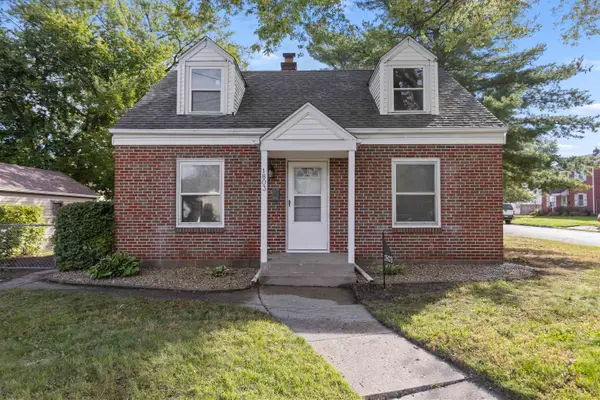 $195,000Active4 beds 1 baths1,424 sq. ft.
1803 KILBURN AVE, ROCKFORD, IL 61101
MLS# 202606200Listed by: KELLER WILLIAMS REALTY SIGNATURE - New
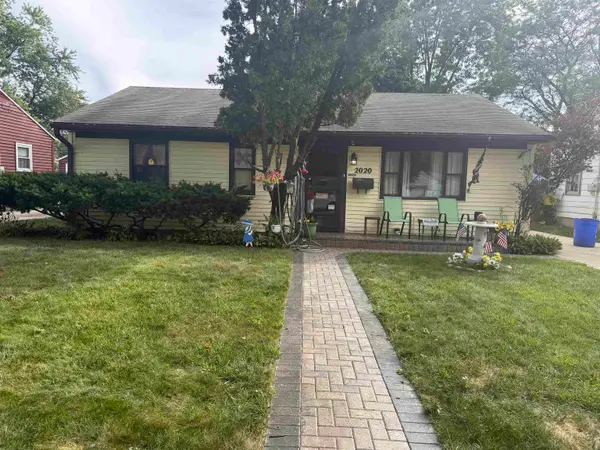 $164,900Active3 beds 1 baths1,543 sq. ft.
2020 Sauber Avenue, ROCKFORD, IL 61103
MLS# 202606195Listed by: RE/MAX PROPERTY SOURCE - New
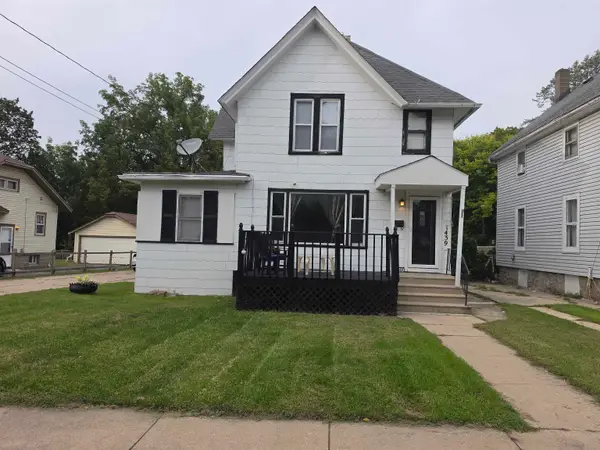 $125,000Active4 beds 2 baths1,668 sq. ft.
1439 Blaisdell Street, ROCKFORD, IL 61101
MLS# 202606196Listed by: GAMBINO REALTORS - New
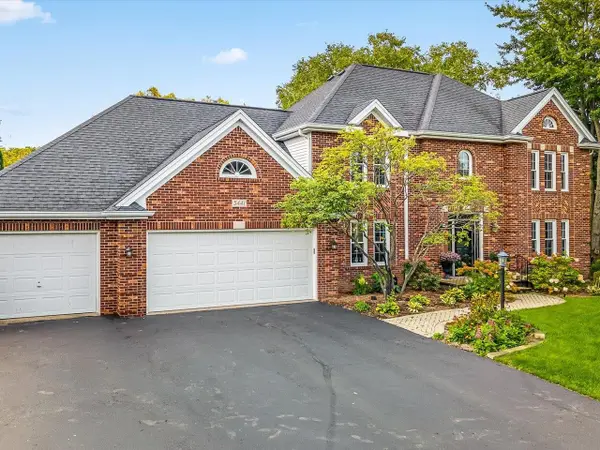 $479,000Active4 beds 4 baths3,646 sq. ft.
5441 Silverthorn Court, ROCKFORD, IL 61107
MLS# 202606197Listed by: GAMBINO REALTORS - New
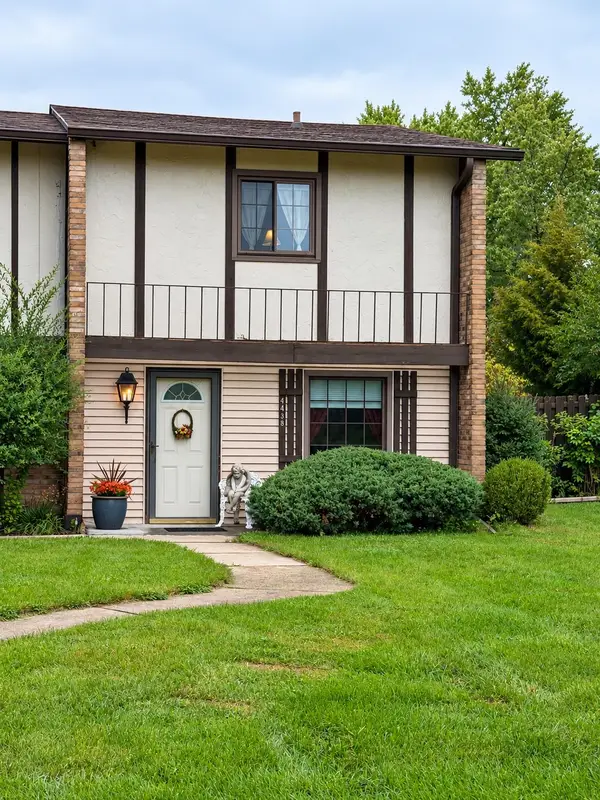 $167,900Active2 beds 2 baths1,520 sq. ft.
4438 Pepper Drive, ROCKFORD, IL 61114
MLS# 202606193Listed by: BERKSHIRE HATHAWAY HOMESERVICES CROSBY STARCK RE - New
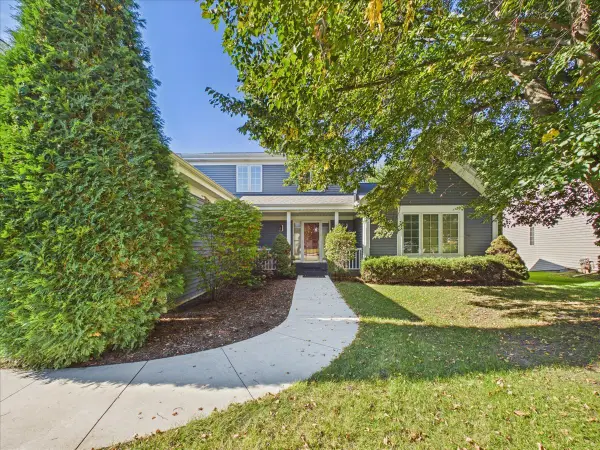 $499,000Active4 beds 4 baths3,088 sq. ft.
3656 Zermatt Court, Rockford, IL 61114
MLS# 12772649Listed by: KELLER WILLIAMS REALTY SIGNATURE
- New
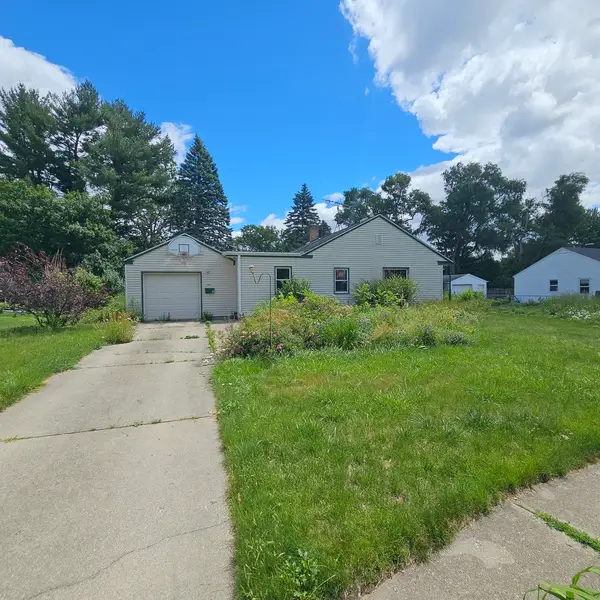 $141,000Active2 beds 1 baths1,564 sq. ft.
1307 Winthrop Lane, Rockford, IL 61107
MLS# 12773471Listed by: AREA WIDE REALTY - Open Sat, 11am to 1pmNew
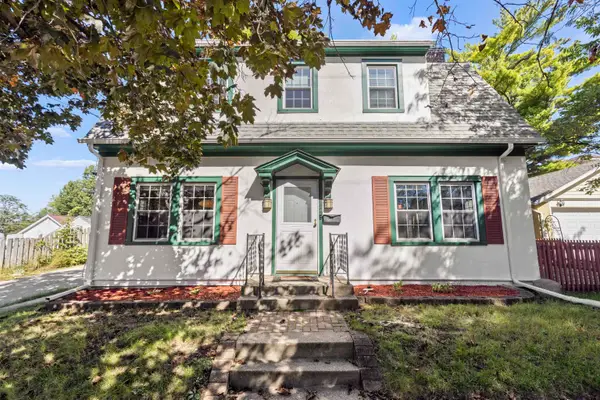 $179,900Active2 beds 2 baths1,793 sq. ft.
1842 CROSBY, ROCKFORD, IL 61107
MLS# 202606153Listed by: DICKERSON & NIEMAN - New
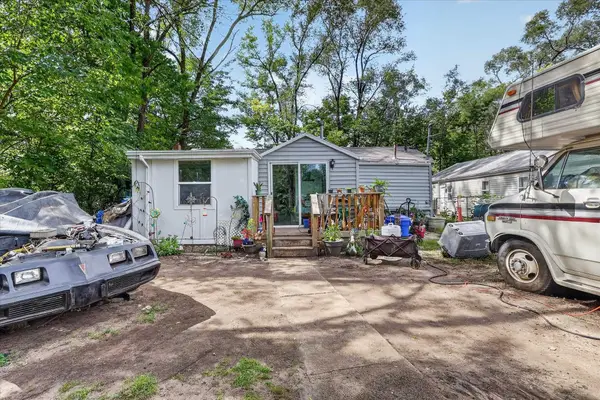 $95,000Active3 beds 1 baths904 sq. ft.
2831 Collins Street, ROCKFORD, IL 61109
MLS# 202606155Listed by: KELLER WILLIAMS REALTY SIGNATURE - Open Sat, 1 to 3pmNew
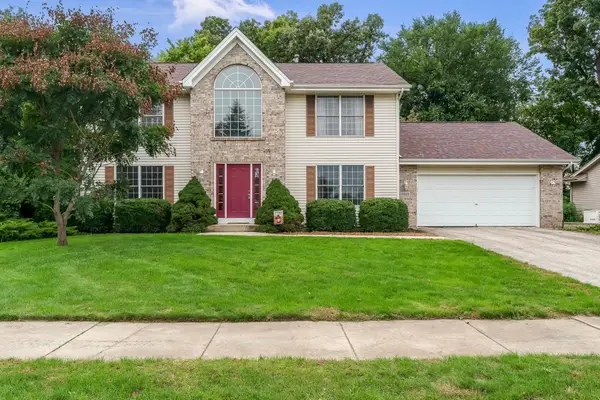 $369,500Active4 beds 3 baths2,362 sq. ft.
2018 Grandchester Place, ROCKFORD, IL 61107
MLS# 202606185Listed by: BERKSHIRE HATHAWAY HOMESERVICES CROSBY STARCK RE


Protect your home and budget from life's surprises with an Assurant Home Warranty, backed by a partner that supports you through every step of homeownership. Explore Plans.
©2026 Century 21 Real Estate LLC. All rights reserved. CENTURY 21®, the CENTURY 21 Logo and C21® are service marks owned by Century 21 Real Estate LLC. Century 21 Real Estate LLC fully supports the principles of the Fair Housing Act and the Equal Opportunity Act. Each office is independently owned and operated. Listing information is deemed reliable but not guaranteed accurate.