
2015 GLENVIEW Road, Rockford, IL 61107
Local realty services provided by:CENTURY 21 Affiliated
2015 GLENVIEW Road,Rockford, IL 61107
$315,000
- 3 Beds
- 2 Baths
- 2,205 sq. ft.
- Single family
- Active
Listed by: jayne ragan
Office: dickerson & nieman
MLS#:202605073
Source:IL_RAAR
Price summary
- Price:$315,000
- Price per sq. ft.:$142.86
About this home
You will fall in love with this beautifully maintained mid-century modern ranch, perfectly situated on a lush .50-acre lot! This all-brick home offers over 2,200 square feet of thoughtfully designed living space on the main level, blending timeless architecture with tasteful updates throughout. A spacious foyer welcomes you into the expansive living room, where abundant natural light, neutral carpeting, and a stunning stone fireplace create a warm and inviting gathering space. The formal dining room is ideal for entertaining and features a sliding glass door leading to the covered patio and fenced portion of the backyard, seamlessly blending indoor and outdoor living. The bright eat-in kitchen offers beautifully painted cabinetry, a tiled backsplash, updated flooring, neutral countertops, and plenty of workspace and storage for everyday living. Three generously sized bedrooms, all with beautiful hardwood floors, provide comfortable accommodations. The primary suite features a walk-in closet and a full bath with a tiled walk-in shower, while a second full bath with a tub serves the additional bedrooms. Just off the attached garage is a spacious office or flex room filled with natural light, complete with built-in shelving and a desk area—perfect for working from home, hobbies, or a study space. The immaculate unfinished basement offers exceptional storage and endless possibilities for future living space, a recreation room, workshop, or home gym. This exceptional home has been meticulously cared for and extensively improved, with more than$80,000 in updates and renovations completed since 2023. Every improvement reflects true pride of ownership and offers the next owner the opportunity to move in with confidence and enjoy this remarkable home for years to come....
Contact an agent
Home facts
- Listing ID #:202605073
- Added:1 day(s) ago
- Updated:August 14, 2026 at 09:38 PM
Rooms and interior
- Bedrooms:3
- Total bathrooms:2
- Full bathrooms:2
- Dining Description:On Main Level
- Kitchen Description:Dishwasher, Gas Range, Microwave, Refrigerator, Stove/Cooktop, Water Softener
- Bedroom Description:Master Bedroom On Main Level
- Basement Description:Full
- Living area:2,205 sq. ft.
Heating and cooling
- Cooling:Central Air
- Heating:Forced Air, Natural Gas
- Central air:Yes
Structure and exterior
- Roof:Shingle
- Building area:2,205 sq. ft.
- Lot area:0.5 Acres
- Architectural Style:Ranch
- Construction Materials:Brick/Stone
- Exterior Features:Fenced Yard, Patio
Schools
- High school:Guilford High
- Middle school:Eisenhower Middle
- Elementary school:Clifford P Carlson Elementary
Utilities
- Water:City/Community
- Sewer:City/Community
Finances and disclosures
- Price:$315,000
- Price per sq. ft.:$142.86
Features and amenities
- Appliances:Dishwasher, Microwave, Refrigerator, Stove/Cooktop, Washer, Water Softener
- Laundry features:Dryer, Laundry Basement, Washer
- Amenities:County Taxes, Fenced Yard, Gas Water Heater, Security System
Parking
- Garage spaces:2
New listings near 2015 GLENVIEW Road
- New
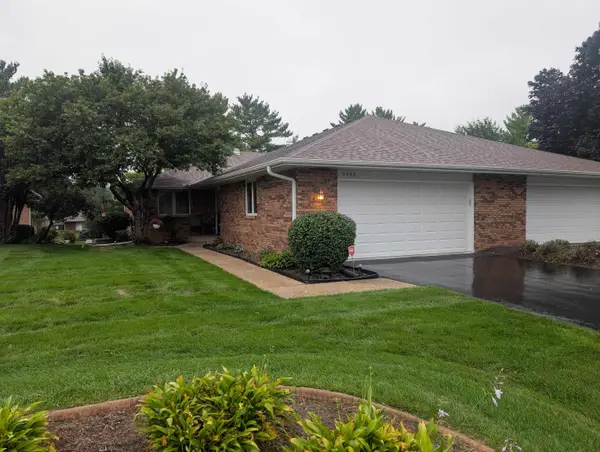 $260,000Active3 beds 3 baths2,101 sq. ft.
3542 St. Moritz Trail, ROCKFORD, IL 61114
MLS# 202605064Listed by: BERKSHIRE HATHAWAY HOMESERVICES CROSBY STARCK RE - New
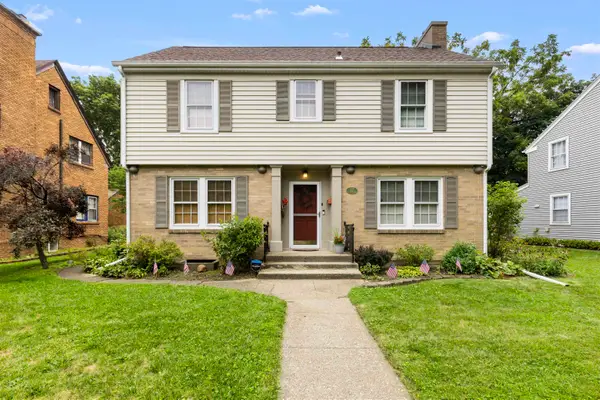 $269,900Active3 beds 2 baths1,508 sq. ft.
221 N HIGHLAND Avenue, ROCKFORD, IL 61107
MLS# 202605065Listed by: DICKERSON & NIEMAN - New
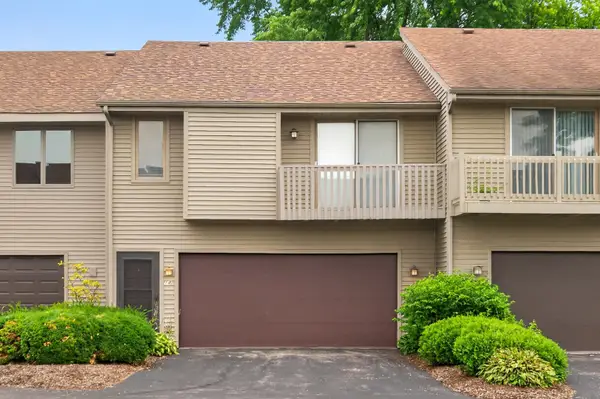 $189,900Active2 beds 2 baths1,044 sq. ft.
641 Amphitheater Drive #14, Rockford, IL 61107
MLS# 12723409Listed by: COLDWELL BANKER REALTY
- New
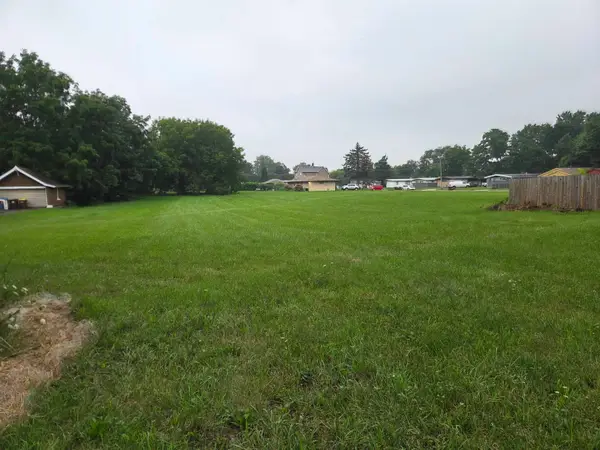 $7,500Active0.26 Acres
1627 Montague Road, ROCKFORD, IL 61102
MLS# 202605052Listed by: GAMBINO REALTORS - New
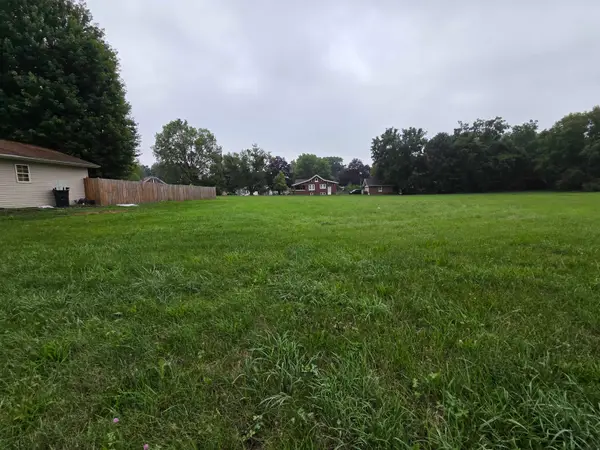 $7,000Active0.23 Acres
1724 Montague Street, ROCKFORD, IL 61102
MLS# 202605053Listed by: GAMBINO REALTORS - New
 $7,500Active0.31 Acres
1802 Montague Street, ROCKFORD, IL 61102
MLS# 202605054Listed by: GAMBINO REALTORS - New
 $7,500Active0.31 Acres
1728 Montague Street, ROCKFORD, IL 61102
MLS# 202605055Listed by: GAMBINO REALTORS - New
 $7,500Active0.31 Acres
1798 Montague Street, ROCKFORD, IL 61102
MLS# 202605056Listed by: GAMBINO REALTORS - New
 $475,000Active4 beds 4 baths3,694 sq. ft.
1397 SWEETCLOVER Lane, ROCKFORD, IL 61107
MLS# 202605059Listed by: DICKERSON & NIEMAN - New
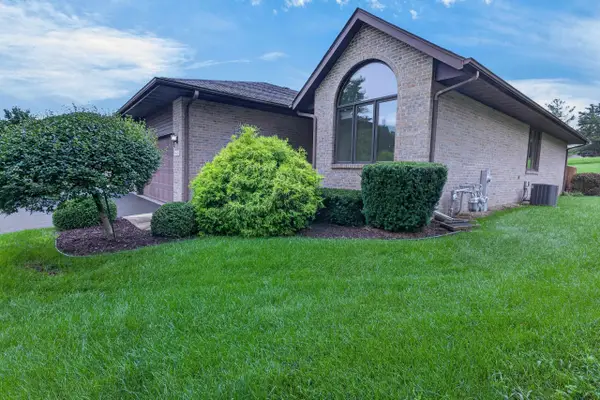 $219,900Active2 beds 2 baths1,471 sq. ft.
6628 Timberline Lane, ROCKFORD, IL 61108
MLS# 202605062Listed by: RE/MAX PROPERTY SOURCE


Protect your home and budget from life's surprises with an Assurant Home Warranty, backed by a partner that supports you through every step of homeownership. Explore Plans.
©2026 Century 21 Real Estate LLC. All rights reserved. CENTURY 21®, the CENTURY 21 Logo and C21® are service marks owned by Century 21 Real Estate LLC. Century 21 Real Estate LLC fully supports the principles of the Fair Housing Act and the Equal Opportunity Act. Each office is independently owned and operated. Listing information is deemed reliable but not guaranteed accurate.