
219 S HIGHLAND Avenue, Rockford, IL 61104
Local realty services provided by:CENTURY 21 Affiliated
219 S HIGHLAND Avenue,Rockford, IL 61104
$209,900
- 4 Beds
- 2 Baths
- 2,438 sq. ft.
- Single family
- Pending
Listed by: vickie krueger
Office: dickerson & nieman
MLS#:202604406
Source:IL_RAAR
Price summary
- Price:$209,900
- Price per sq. ft.:$86.1
About this home
Vintage home circa 1910, but with lots of bells and whistles. Dramatic parlor w/baby grand piano (stays). Formal LR w/fpl. Library w/built-in bookshelves and Franch doors to 4 season room overlooking garden. Kitchen features built-ins, gas range, microwave and breakfast bar. Hardwoods throughout both oak and hardrock maple. Main floor has full bath. Entry foyer w/built-in bench w/storage. Primary BR has sliders to deck overlooking gardens. Beautiful remodeled bath w/ceramic floors, walls & pedestal sink. Hall has built-in linen storage. Smallest BR makes a great nursery/sewing room. Bonus: 3 car garage!
Contact an agent
Home facts
- Listing ID #:202604406
- Added:51 day(s) ago
- Updated:August 14, 2026 at 04:42 AM
Rooms and interior
- Bedrooms:4
- Total bathrooms:2
- Full bathrooms:2
- Dining Description:On Main Level
- Kitchen Description:Dishwasher, Disposal, Gas Range, Microwave, Refrigerator, Stove/Cooktop, Water Softener
- Bedroom Description:Master Bedroom On Upper Level
- Basement Description:Full
- Living area:2,438 sq. ft.
Heating and cooling
- Cooling:Central Air
- Heating:Forced Air, Natural Gas
- Central air:Yes
Structure and exterior
- Roof:Shingle
- Building area:2,438 sq. ft.
- Lot area:0.2 Acres
- Construction Materials:Aluminum
- Exterior Features:Porch 4 Season
- Levels:2 Story
Schools
- High school:District 205-RFD
- Middle school:District 205-RFD
- Elementary school:District 205-RFD
Utilities
- Water:City/Community
- Sewer:City/Community
Finances and disclosures
- Price:$209,900
- Price per sq. ft.:$86.1
Features and amenities
- Appliances:Dishwasher, Microwave, Refrigerator, Stove/Cooktop, Washer, Water Softener
- Laundry features:Dryer, Washer
Parking
- Garage spaces:3
New listings near 219 S HIGHLAND Avenue
- New
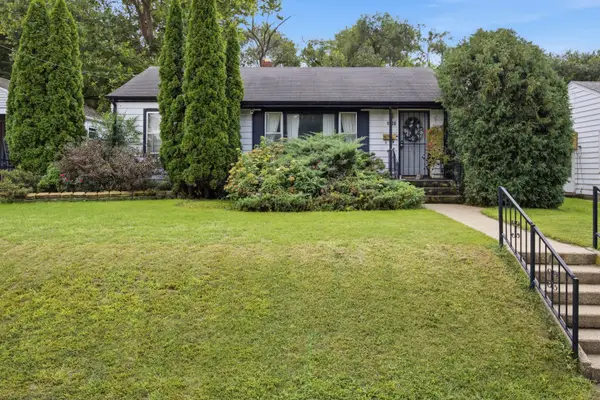 $125,000Active2 beds 2 baths1,499 sq. ft.
1228 Sherman Avenue, Rockford, IL 61101
MLS# 12752717Listed by: SMART HOME REALTY
- New
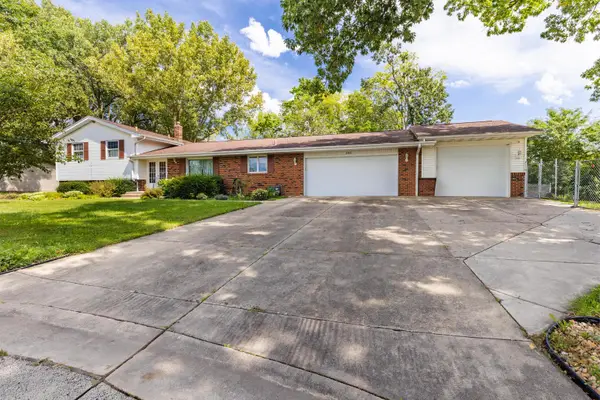 $319,900Active4 beds 3 baths1,522 sq. ft.
203 Wood Road, Rockford, IL 61107
MLS# 12752571Listed by: KELLER WILLIAMS NORTH SHORE WEST - New
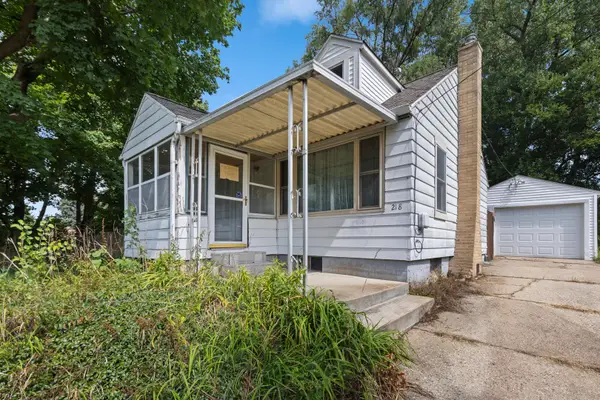 $130,000Active2 beds 1 baths1,218 sq. ft.
218 Euclid Avenue, Rockford, IL 61102
MLS# 12752523Listed by: KELLER WILLIAMS REALTY SIGNATURE - New
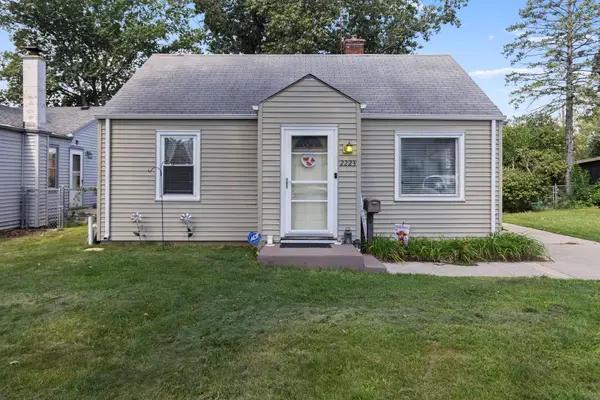 $129,900Active2 beds 1 baths1,010 sq. ft.
2223 Van Wie Avenue, Rockford, IL 61103
MLS# 12752514Listed by: KELLER WILLIAMS REALTY SIGNATURE - New
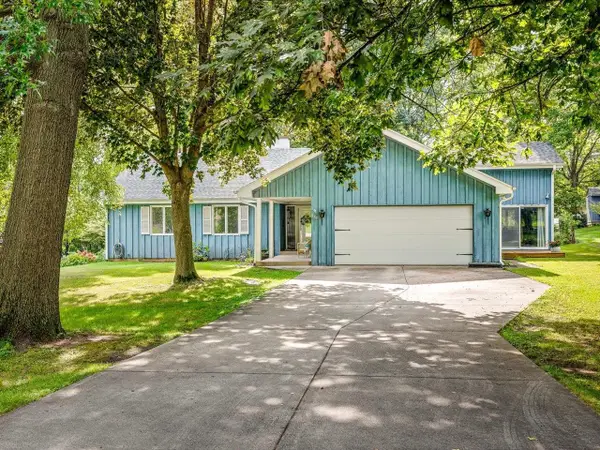 $250,000Active3 beds 3 baths2,327 sq. ft.
650 Coolidge Place, ROCKFORD, IL 61107
MLS# 202605652Listed by: KELLER WILLIAMS REALTY SIGNATURE - New
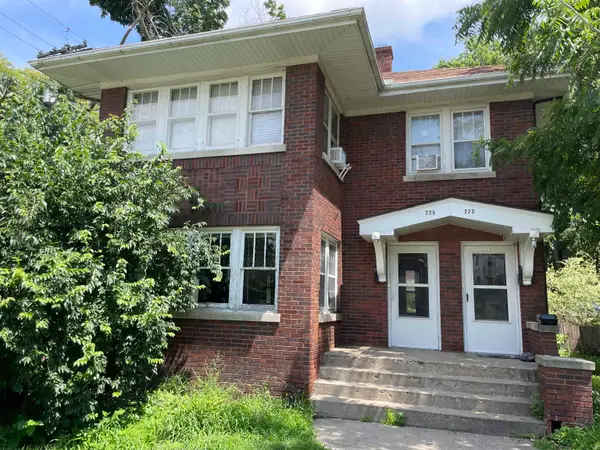 $1,300Active-- beds -- baths2,912 sq. ft.
225 Regan Street, ROCKFORD, IL 61107
MLS# 202605650Listed by: RE/MAX PROPERTY SOURCE - New
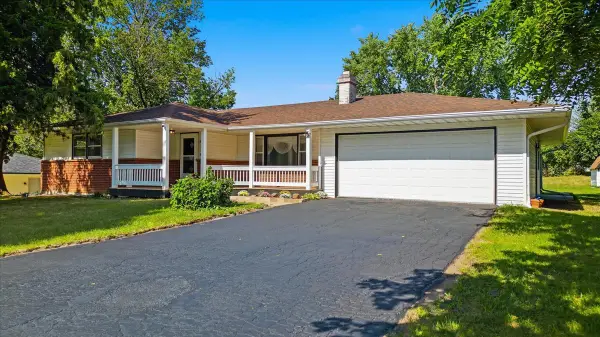 $269,900Active3 beds 2 baths3,018 sq. ft.
2656 Sierra Drive, Rockford, IL 61109
MLS# 12750951Listed by: RE/MAX OF ROCK VALLEY - New
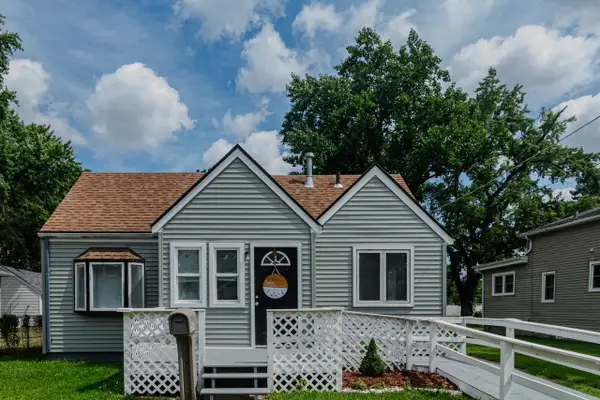 $87,500Active2 beds 1 baths820 sq. ft.
2642 Hanson Street, Rockford, IL 61109
MLS# 12752271Listed by: RE/MAX LIBERTY - New
 $224,500Active3 beds 4 baths2,256 sq. ft.
131 Dawn Avenue, Rockford, IL 61107
MLS# 12665872Listed by: GAMBINO REALTORS - New
 $399,900Active4 beds 5 baths4,946 sq. ft.
4007 Landstrom Road, Rockford, IL 61114
MLS# 12742715Listed by: GAMBINO REALTORS


Protect your home and budget from life's surprises with an Assurant Home Warranty, backed by a partner that supports you through every step of homeownership. Explore Plans.
©2026 Century 21 Real Estate LLC. All rights reserved. CENTURY 21®, the CENTURY 21 Logo and C21® are service marks owned by Century 21 Real Estate LLC. Century 21 Real Estate LLC fully supports the principles of the Fair Housing Act and the Equal Opportunity Act. Each office is independently owned and operated. Listing information is deemed reliable but not guaranteed accurate.