
2219 24th Street, Rockford, IL 61108
Local realty services provided by:CENTURY 21 Affiliated
2219 24th Street,Rockford, IL 61108
$180,000
- 3 Beds
- 2 Baths
- 1,943 sq. ft.
- Single family
- Active
Listed by: allison insko
Office: dickerson & nieman
MLS#:202604094
Source:IL_RAAR
Price summary
- Price:$180,000
- Price per sq. ft.:$92.64
About this home
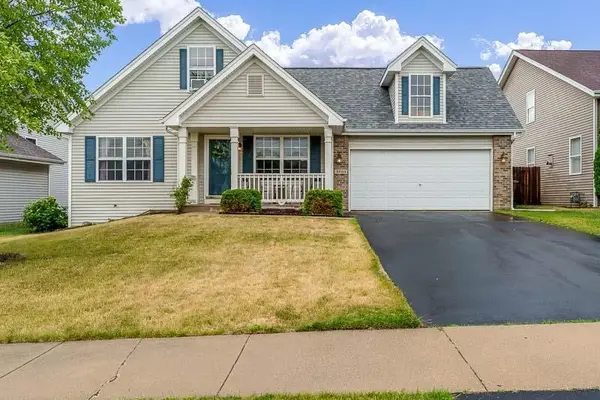
Welcome to this 3-bedroom, 1-bath home offering comfort, functionality, and recent updates throughout. The spacious main level features an excellent flow and brand-new flooring, creating a fresh, modern feel. Enjoy two generous living areas, providing plenty of space for relaxing, entertaining, or working from home. Major mechanical updates include a new furnace, central air conditioner, and water heater, all replaced in 2025. Kitchen appliances were updated in 2020, adding convenience and peace of mind. A new sliding glass door opens to the patio, making it easy to enjoy the outdoor space. The partially finished basement offers endless possibilities—create a family room, home gym, office, or hobby space to fit your lifestyle. Completing the property is a 2+ car garage with ample room for vehicles, storage, or a workshop. Conveniently located, this move-in-ready home combines thoughtful updates with the opportunity to add your own personal touches.
Contact an agent
Home facts
- Listing ID #:202604094
- Added:1 day(s) ago
- Updated:July 07, 2026 at 07:45 PM
Rooms and interior
- Bedrooms:3
- Total bathrooms:2
- Full bathrooms:2
- Dining Description:On Main Level
- Kitchen Description:Gas Range, Microwave, Stove/Cooktop
- Bedroom Description:Master Bedroom On Upper Level
- Basement Description:Full
- Living area:1,943 sq. ft.
Heating and cooling
- Cooling:Central Air
- Heating:Forced Air, Natural Gas
- Central air:Yes
Structure and exterior
- Roof:Shingle
- Building area:1,943 sq. ft.
- Lot area:0.19 Acres
- Architectural Style:Tri/Quad/Multi-Level
- Construction Materials:Brick/Stone, Siding
- Exterior Features:Deck, Fenced Yard, Patio-Brick Paver
- Levels:Tri/Quad/Multi-Level
Schools
- High school:Rockford East High
- Middle school:Bernard W Flinn Middle
- Elementary school:Whitehead Elementary
Utilities
- Water:City/Community
- Sewer:City/Community
Finances and disclosures
- Price:$180,000
- Price per sq. ft.:$92.64
Features and amenities
- Appliances:Microwave, Stove/Cooktop
- Laundry features:Laundry Basement
- Amenities:Deck, Fenced Yard, Gas Water Heater, Lower Level Finished Space
Parking
- Garage spaces:2
New listings near 2219 24th Street
- New
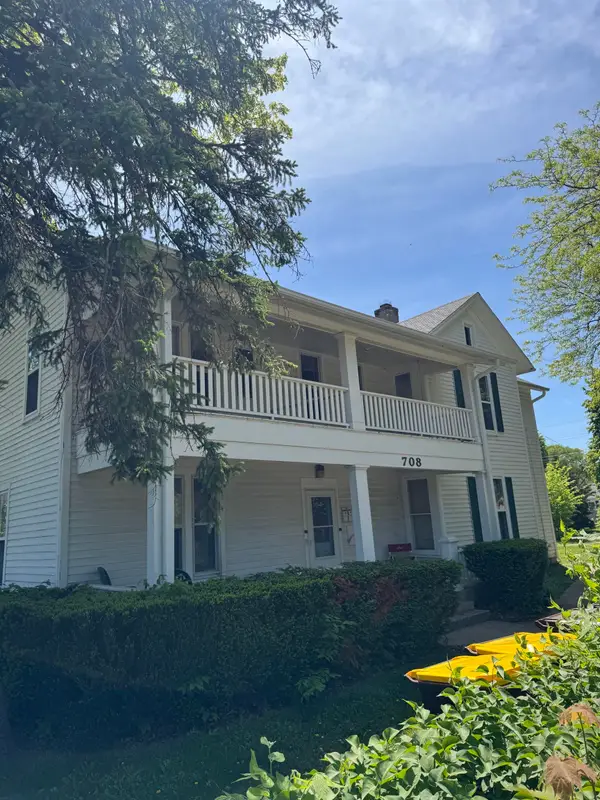 $800Active-- beds -- baths2,712 sq. ft.
708 Fulton, ROCKFORD, IL 61103
MLS# 202604088Listed by: WEICHERT REALTORS - TOVAR PROPERTIES - New
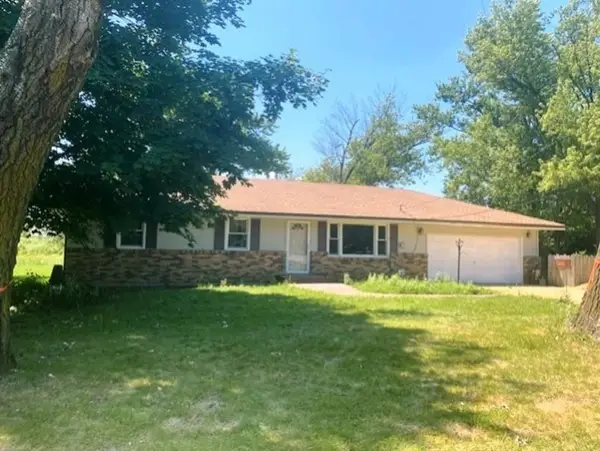 $320,000Active3 beds 2 baths1,566 sq. ft.
2014 N Meridian Road, ROCKFORD, IL 61101
MLS# 202604090Listed by: PAT BROWN REALTY - New
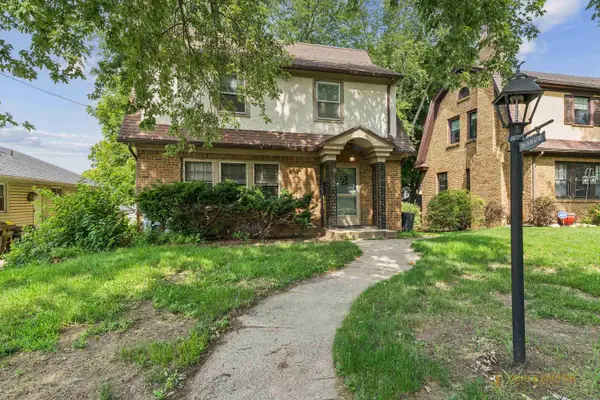 $165,000Active3 beds 1 baths1,456 sq. ft.
706 N Rockford Avenue, ROCKFORD, IL 61107
MLS# 202604091Listed by: COLDWELL BANKER REAL ESTATE GROUP - New
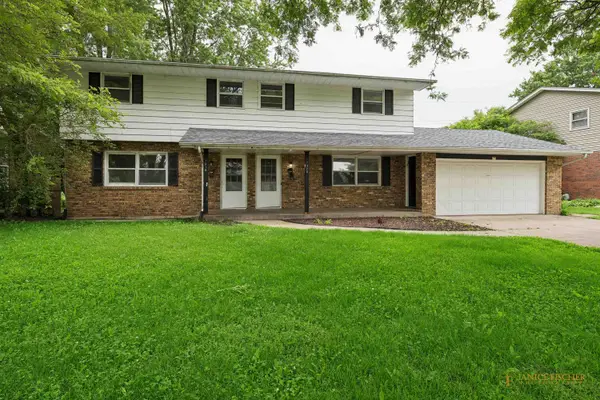 $260,000Active-- beds -- baths2,100 sq. ft.
1518/1520 Muldoon Drive, ROCKFORD, IL 61103
MLS# 202604095Listed by: COLDWELL BANKER REAL ESTATE GROUP - New
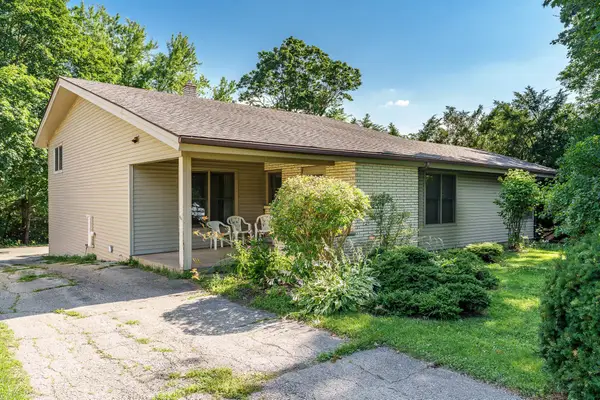 $259,000Active3 beds 3 baths2,009 sq. ft.
5537 GUILFORD Road, ROCKFORD, IL 61107
MLS# 202604097Listed by: DICKERSON & NIEMAN - Open Sat, 2 to 5pmNew
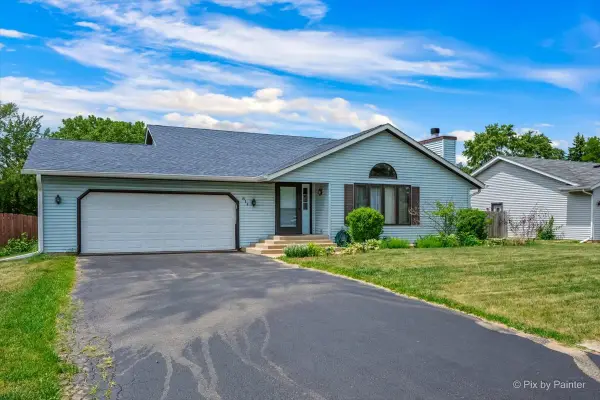 $267,900Active3 beds 2 baths2,122 sq. ft.
811 Arnold Avenue, Rockford, IL 61108
MLS# 12697860Listed by: ZAMUDIO REALTY GROUP
- New
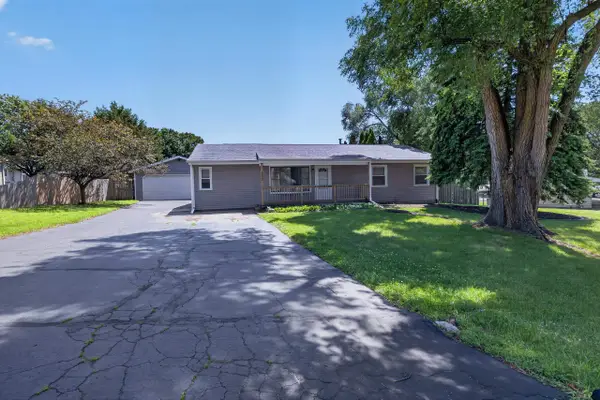 $199,900Active3 beds 2 baths1,210 sq. ft.
4520 Linview Drive, ROCKFORD, IL 61109
MLS# 202604083Listed by: RE/MAX PROPERTY SOURCE - Open Sat, 1 to 2pmNew
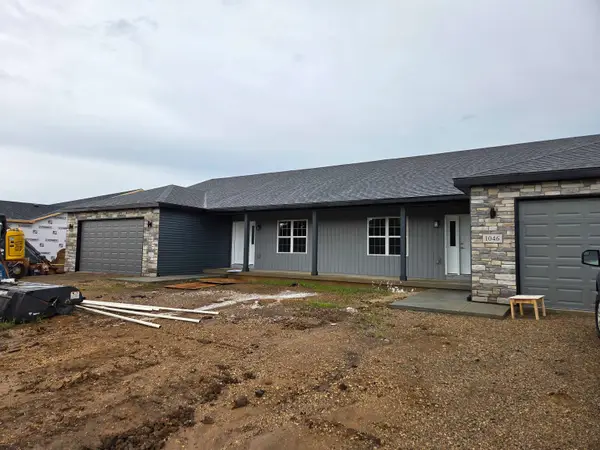 $322,000Active2 beds 2 baths1,572 sq. ft.
1046 Tebala Boulevard, ROCKFORD, IL 61108
MLS# 202604084Listed by: GAMBINO REALTORS - New
 $275,000Active3 beds 3 baths1,810 sq. ft.
3920 ASHWINTON WAY, ROCKFORD, IL 61109
MLS# 202604085Listed by: DICKERSON & NIEMAN


Protect your home and budget from life's surprises with an Assurant Home Warranty, backed by a partner that supports you through every step of homeownership. Explore Plans.
©2026 Century 21 Real Estate LLC. All rights reserved. CENTURY 21®, the CENTURY 21 Logo and C21® are service marks owned by Century 21 Real Estate LLC. Century 21 Real Estate LLC fully supports the principles of the Fair Housing Act and the Equal Opportunity Act. Each office is independently owned and operated. Listing information is deemed reliable but not guaranteed accurate.