2319 Delcy Drive, Rockford, IL 61107
Local realty services provided by:CENTURY 21 Affiliated
2319 Delcy Drive,Rockford, IL 61107
$269,000
- 3 Beds
- 2 Baths
- 1,990 sq. ft.
- Single family
- Active
Listed by: thomas zarembski, laura zarembski
Office: gambino realtors
MLS#:202605959
Source:IL_RAAR
Price summary
- Price:$269,000
- Price per sq. ft.:$135.18
About this home
This beautiful 3 bedroom, brick ranch home is a must see! Gorgeous hardwood floors are just one of the many highlights in this home. Natural lighting throughout the home is accented by many new windows throughout the home. The lower level has a rec room with a wet bar with abundant space for anything your heart desires, and an extra finished room to use as needed. Roof 2014. Shed, patio, privacy fence and TSR coated garage floor 2019. Main bathroom remodel 2020. Windows (except master bedroom) and basement 2021-2022. All of this and low county taxes!
Contact an agent
Home facts
- Listing ID #:202605959
- Added:1 day(s) ago
- Updated:September 23, 2026 at 02:48 AM
Rooms and interior
- Bedrooms:3
- Total bathrooms:2
- Full bathrooms:1
- Half bathrooms:1
- Kitchen Description:Dishwasher, Gas Range, Microwave, Refrigerator, Stove/Cooktop, Sump Pump
- Bedroom Description:Master Bedroom On Main Level
- Basement Description:Full
- Living area:1,990 sq. ft.
Heating and cooling
- Cooling:Central Air
- Heating:Forced Air
- Central air:Yes
Structure and exterior
- Roof:Shingle
- Building area:1,990 sq. ft.
- Lot area:0.22 Acres
- Architectural Style:Ranch
- Construction Materials:Brick/Stone
- Exterior Features:Fenced Yard, Patio, Storage Shed
Schools
- High school:Guilford High
- Middle school:Eisenhower Middle
- Elementary school:Brookview Elementary
Utilities
- Water:City/Community
- Sewer:City/Community
Finances and disclosures
- Price:$269,000
- Price per sq. ft.:$135.18
Features and amenities
- Appliances:Dishwasher, Microwave, Refrigerator, Stove/Cooktop, Sump Pump, Washer, Water Softener Rented
- Laundry features:Dryer, Laundry Basement, Washer
- Amenities:County Taxes, Fenced Yard, Gas Water Heater, Lower Level Finished Space
Parking
- Garage spaces:2
New listings near 2319 Delcy Drive
- New
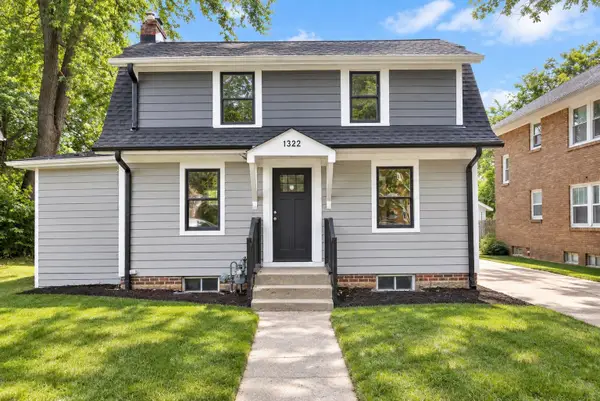 $145,000Active3 beds 1 baths1,216 sq. ft.
1322 Garrison Avenue, ROCKFORD, IL 61103
MLS# 202605996Listed by: KELLER WILLIAMS REALTY SIGNATURE - New
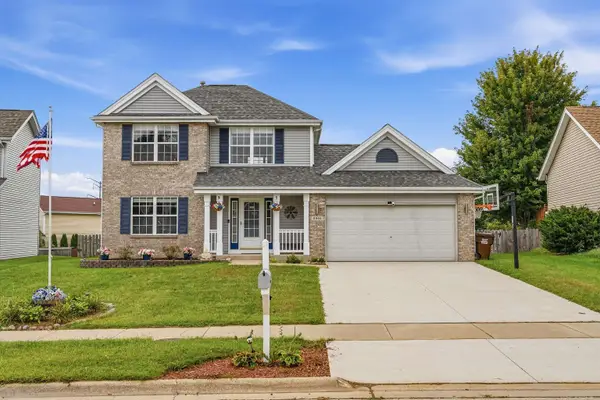 $269,000Active4 beds 4 baths1,704 sq. ft.
3846 BILTMORE CHASE, ROCKFORD, IL 61109
MLS# 202605985Listed by: DICKERSON & NIEMAN - New
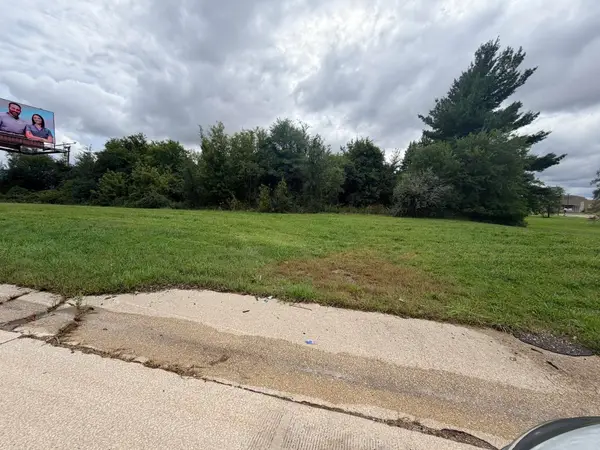 $150,000Active1 Acres
8539 E State Street, ROCKFORD, IL 61108
MLS# 202605983Listed by: RE/MAX VALLEY REALTORS - New
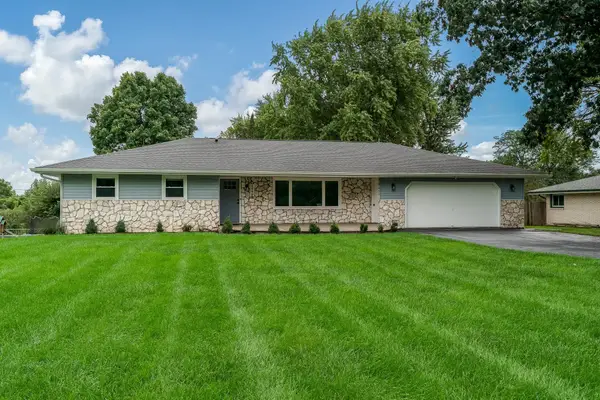 $265,000Active3 beds 3 baths1,662 sq. ft.
6949 SPRING BROOK Road, ROCKFORD, IL 61114
MLS# 202605980Listed by: DICKERSON & NIEMAN - New
 $139,000Active-- beds -- baths2,392 sq. ft.
936 S 3rd Street, ROCKFORD, IL 61104
MLS# 202605975Listed by: EXIT REALTY REDEFINED MAURER GROUP - New
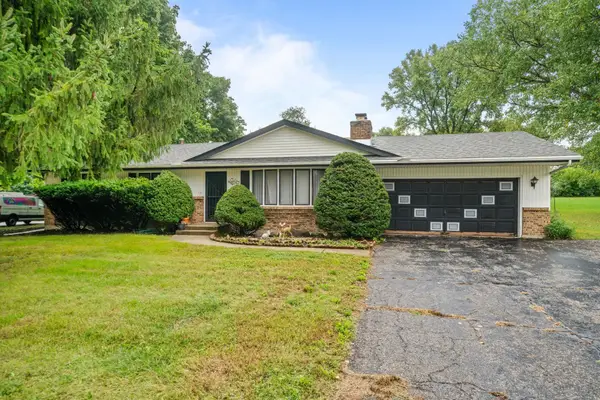 $220,000Active3 beds 2 baths1,730 sq. ft.
6156 Lockwood Drive, ROCKFORD, IL 61109
MLS# 202605979Listed by: REALTY ONE GROUP STRATEGIES - New
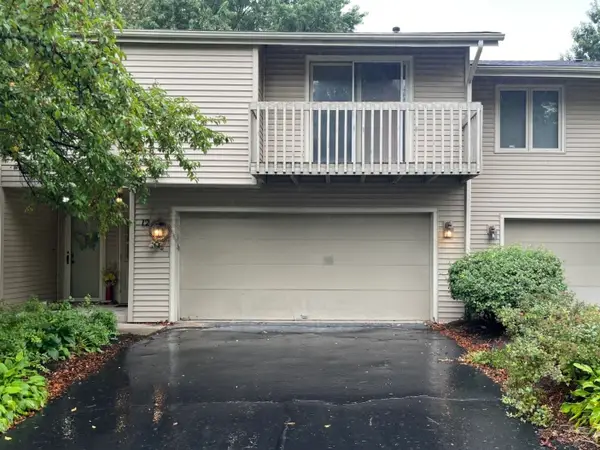 $130,000Active2 beds 2 baths2,010 sq. ft.
4645 High Point Drive #12, Rockford, IL 61114
MLS# 12764868Listed by: BERKSHIRE HATHAWAY HOMESERVICES CROSBY STARCK REAL
- New
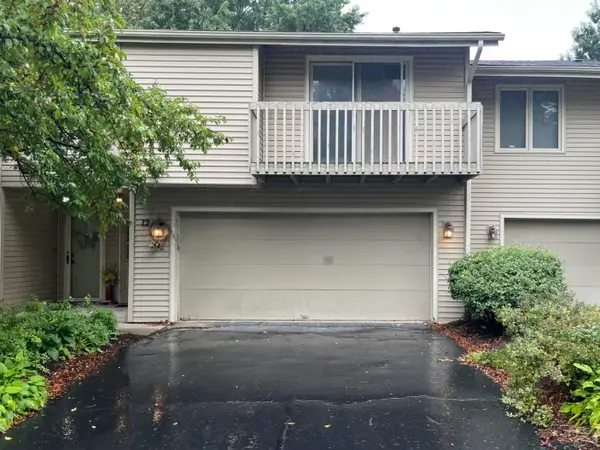 $130,000Active2 beds 2 baths2,010 sq. ft.
4645 High Point #12 Drive, ROCKFORD, IL 61114
MLS# 202605968Listed by: BERKSHIRE HATHAWAY HOMESERVICES CROSBY STARCK RE - New
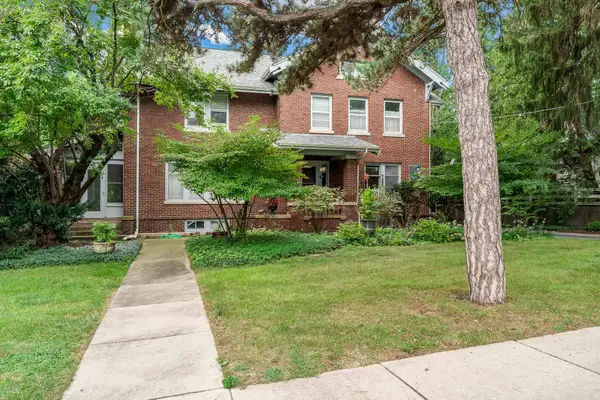 $250,000Active5 beds 4 baths3,180 sq. ft.
726 John Street, ROCKFORD, IL 61103
MLS# 202605970Listed by: BERKSHIRE HATHAWAY HOMESERVICES CROSBY STARCK RE 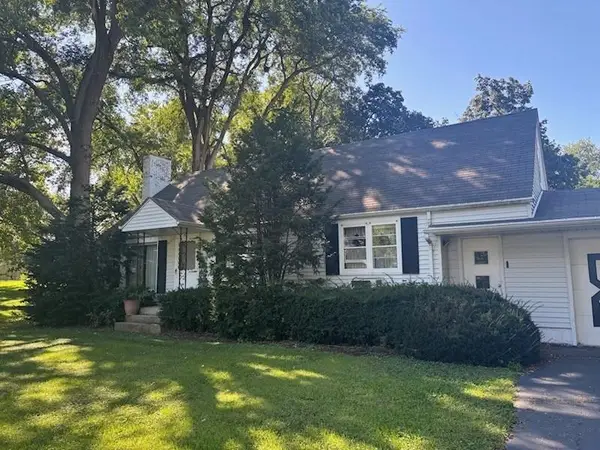
 $175,000Pending4 beds 2 baths
2335 S Perryville Road, ROCKFORD, IL 61108
MLS# 202605967Listed by: CENTURY 21 AFFILIATED


Protect your home and budget from life's surprises with an Assurant Home Warranty, backed by a partner that supports you through every step of homeownership. Explore Plans.
©2026 Century 21 Real Estate LLC. All rights reserved. CENTURY 21®, the CENTURY 21 Logo and C21® are service marks owned by Century 21 Real Estate LLC. Century 21 Real Estate LLC fully supports the principles of the Fair Housing Act and the Equal Opportunity Act. Each office is independently owned and operated. Listing information is deemed reliable but not guaranteed accurate.