
2515 Ashland Avenue, Rockford, IL 61101
Local realty services provided by:CENTURY 21 Affiliated
2515 Ashland Avenue,Rockford, IL 61101
$140,000
- 3 Beds
- 2 Baths
- 1,451 sq. ft.
- Single family
- Pending
Listed by: bryant chandler
Office: keller williams realty signature
MLS#:202607028
Source:IL_RAAR
Price summary
- Price:$140,000
- Price per sq. ft.:$96.49
About this home
Charming and spacious 3-bedroom, 2-bathroom mid-century ranch nestled on a generous 0.27-acre lot in a desirable Rockford neighborhood. Offering an ideal blend of classic character and functional modern living, this home features a bright and inviting layout with separate living, formal dining, and kitchen areas perfect for entertaining. The main level hosts two comfortable bedrooms and a full bath, highlighting the home’s traditional craftsmanship and solid footprint. The basement expands your living space significantly, featuring a fully finished 3rd bedroom with a dedicated closet and an adjacent second full bathroom—ideal for a private guest suite, a home office, or a separate retreat. Complete with a large additional basement recreation room, an expansive backyard, and a prime location near local amenities, this property offers incredible space, layout flexibility, and value. Schedule your private tour today! Room measurements may not be exact
Contact an agent
Home facts
- Listing ID #:202607028
- Added:1 day(s) ago
- Updated:November 08, 2026 at 12:42 AM
Rooms and interior
- Bedrooms:3
- Total bathrooms:2
- Full bathrooms:2
- Dining Description:On Main Level
- Kitchen Description:Dishwasher, Disposal, Gas Range, Microwave, Refrigerator, Stove/Cooktop
- Bedroom Description:Master Bedroom On Main Level
- Basement Description:Full
- Living area:1,451 sq. ft.
Heating and cooling
- Cooling:Central Air
- Heating:Natural Gas
- Central air:Yes
Structure and exterior
- Building area:1,451 sq. ft.
- Lot area:0.27 Acres
- Architectural Style:Ranch
- Construction Materials:Brick/Stone
- Exterior Features:Deck, Garden Shed
Schools
- High school:Auburn High
- Middle school:Kennedy Middle
- Elementary school:McIntosh Science & Tech Magnet
Utilities
- Water:City/Community
- Sewer:City/Community
Finances and disclosures
- Price:$140,000
- Price per sq. ft.:$96.49
Features and amenities
- Appliances:Dishwasher, Microwave, Refrigerator, Stove/Cooktop, Washer
- Laundry features:Dryer, Washer
- Amenities:Deck, Garden Shed, Gas Water Heater
Parking
- Garage spaces:1
New listings near 2515 Ashland Avenue
- New
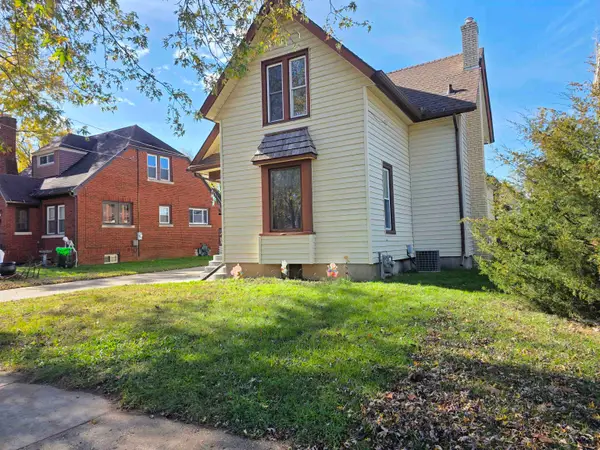 $130,000Active3 beds 1 baths1,088 sq. ft.
2008 Price St, ROCKFORD, IL 61103
MLS# 202607065Listed by: EXIT REALTY REDEFINED MAURER GROUP - New
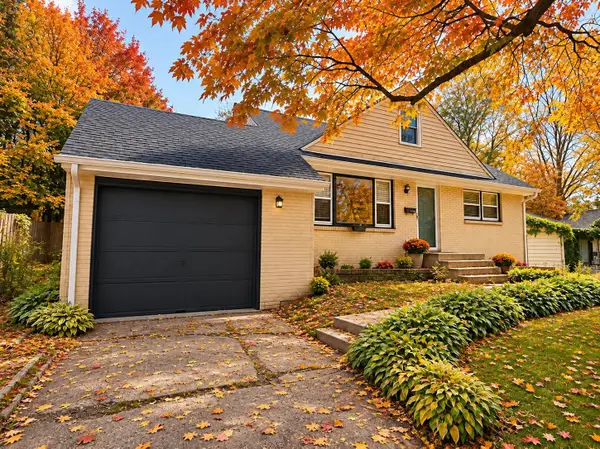 $199,999Active4 beds 2 baths2,091 sq. ft.
2707 Hampden Ct, ROCKFORD, IL 61107
MLS# 202607058Listed by: REALTY OF AMERICA, LLC - New
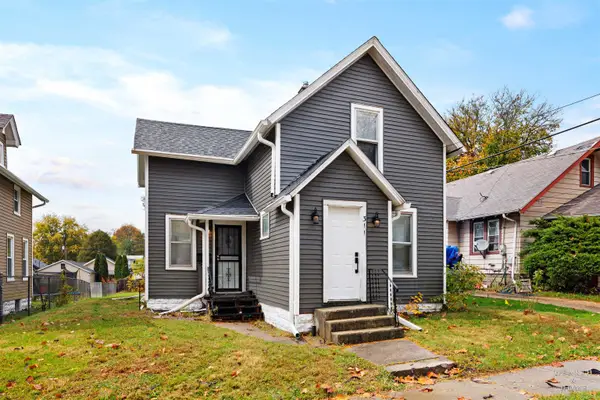 $115,000Active2 beds 1 baths1,059 sq. ft.
311 Howard Avenue, ROCKFORD, IL 61102
MLS# 202607055Listed by: KELLER WILLIAMS REALTY SIGNATURE - New
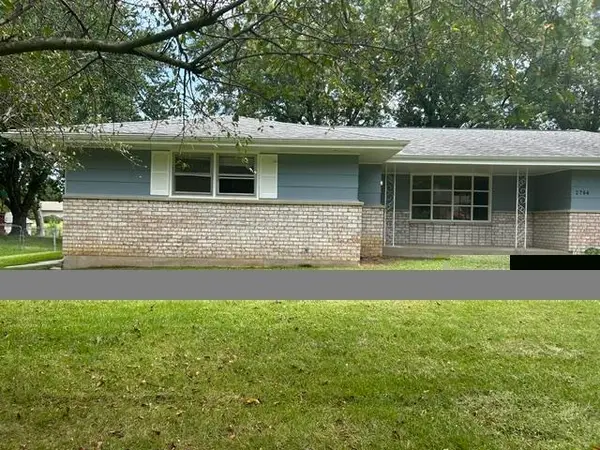 $225,000Active3 beds 2 baths1,434 sq. ft.
2764 Panorama Drive, ROCKFORD, IL 61109
MLS# 202607056Listed by: KELLER WILLIAMS REALTY SIGNATURE - New
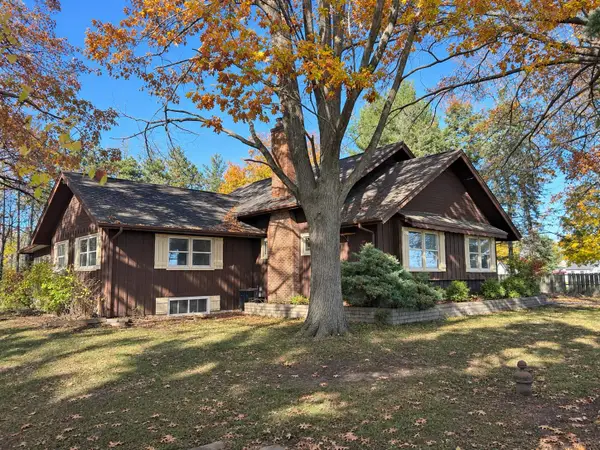 $459,900Active4 beds 2 baths2,632 sq. ft.
1124 N Bell School Road, ROCKFORD, IL 61107
MLS# 202607047Listed by: REALTY ONE GROUP STRATEGIES - New
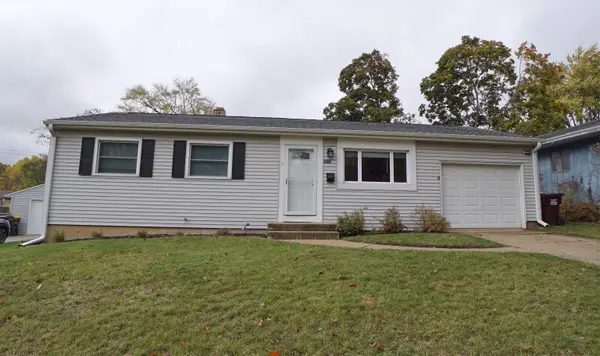 $170,000Active3 beds 1 baths1,478 sq. ft.
2615 COLORADO Avenue, ROCKFORD, IL 61109
MLS# 202607048Listed by: DICKERSON & NIEMAN - New
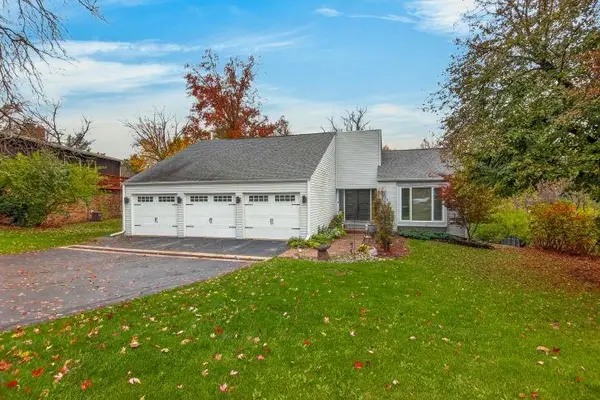 $375,000Active4 beds 3 baths3,097 sq. ft.
5038 WHITTIER Lane, ROCKFORD, IL 61114
MLS# 202607050Listed by: DICKERSON & NIEMAN - New
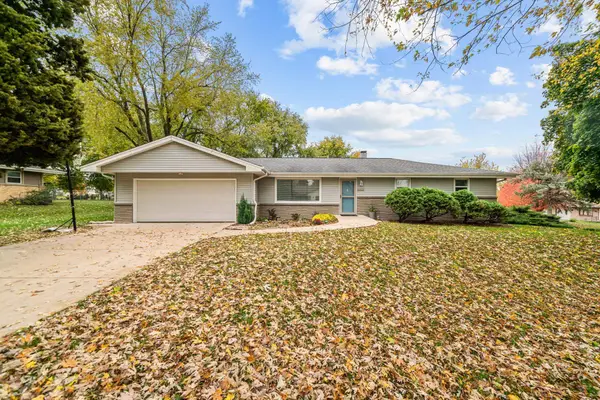 $235,000Active3 beds 2 baths1,496 sq. ft.
2444 Mariposa Drive, ROCKFORD, IL 61108
MLS# 202607043Listed by: RE/MAX OF ROCK VALLEY - New
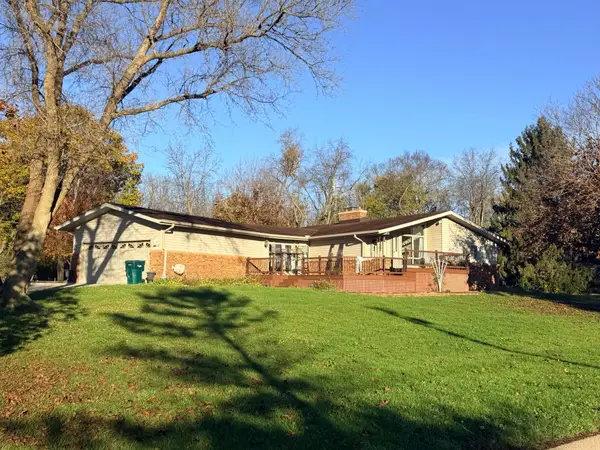 $395,000Active3 beds 4 baths3,014 sq. ft.
4204 Shorewood Drive, ROCKFORD, IL 61101
MLS# 202607040Listed by: RE/MAX VALLEY REALTORS - New
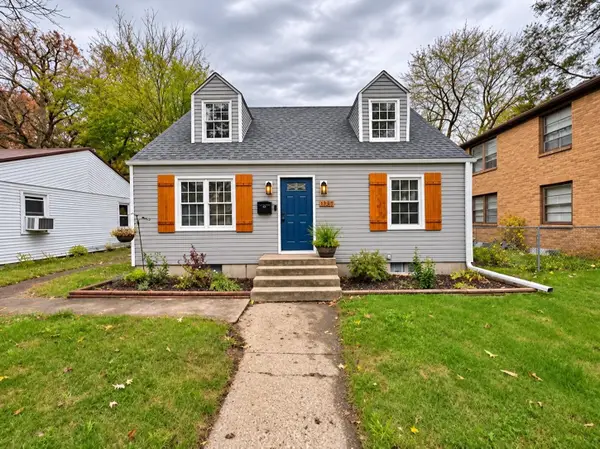 $175,000Active3 beds 1 baths1,353 sq. ft.
1525 Greenwood Avenue, ROCKFORD, IL 61107
MLS# 202607042Listed by: KELLER WILLIAMS REALTY SIGNATURE


Protect your home and budget from life's surprises with an Assurant Home Warranty, backed by a partner that supports you through every step of homeownership. Explore Plans.
©2026 Century 21 Real Estate LLC. All rights reserved. CENTURY 21®, the CENTURY 21 Logo and C21® are service marks owned by Century 21 Real Estate LLC. Century 21 Real Estate LLC fully supports the principles of the Fair Housing Act and the Equal Opportunity Act. Each office is independently owned and operated. Listing information is deemed reliable but not guaranteed accurate.