
2611 E State Street, Rockford, IL 61108
Local realty services provided by:CENTURY 21 Affiliated
2611 E State Street,Rockford, IL 61108
$149,900
- 3 Beds
- 2 Baths
- 1,735 sq. ft.
- Single family
- Active
Listed by: kevin fisher
Office: gambino realtors
MLS#:202605891
Source:IL_RAAR
Price summary
- Price:$149,900
- Price per sq. ft.:$86.4
About this home
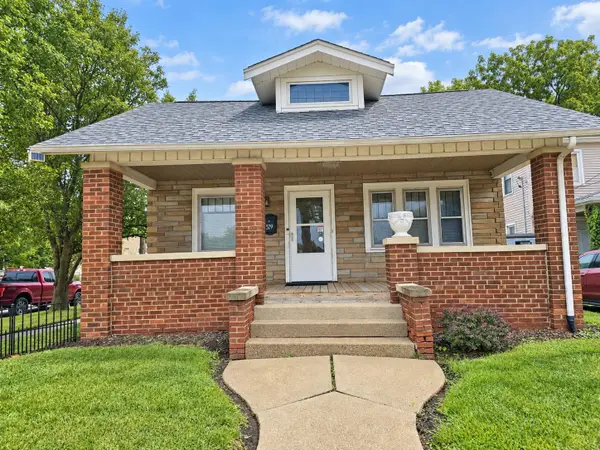
Bring Your Toolbox! This 3 bedroom, 1.5 bath ranch with over 1,300 sq ft offers a great opportunity to add your personal touch and build equity. The home features hardwood floors needing updating, a 3-season room, and a nice-sized backyard with plenty of room for outdoor enjoyment. An attached 2 car garage provides convenient parking and additional storage. With solid potential and plenty of possibilities, this property is ready for your vision and updates!
Contact an agent
Home facts
- Listing ID #:202605891
- Added:1 day(s) ago
- Updated:September 18, 2026 at 12:44 AM
Rooms and interior
- Bedrooms:3
- Total bathrooms:2
- Full bathrooms:1
- Half bathrooms:1
- Dining Description:On Main Level
- Kitchen Description:Electric Range, Wall Oven
- Bedroom Description:Master Bedroom On Main Level
- Basement Description:Full
- Living area:1,735 sq. ft.
Heating and cooling
- Cooling:Window Unit
- Heating:Forced Air
Structure and exterior
- Roof:Shingle
- Building area:1,735 sq. ft.
- Lot area:0.28 Acres
- Architectural Style:Ranch
- Construction Materials:Brick/Stone, Siding
Schools
- High school:Rockford East High
- Middle school:Abraham Lincoln Middle
- Elementary school:Maud E Johnson Elementary
Utilities
- Water:City/Community
- Sewer:City/Community
Finances and disclosures
- Price:$149,900
- Price per sq. ft.:$86.4
Features and amenities
- Appliances:Wall Oven
- Laundry features:Laundry Basement
- Amenities:Gas Water Heater, Lower Level Finished Space
Parking
- Garage spaces:2
New listings near 2611 E State Street
- New
 $214,900Active3 beds 2 baths1,892 sq. ft.
202 Dawson Avenue, Rockford, IL 61107
MLS# 12754317Listed by: KELLER WILLIAMS REALTY SIGNATURE
- New
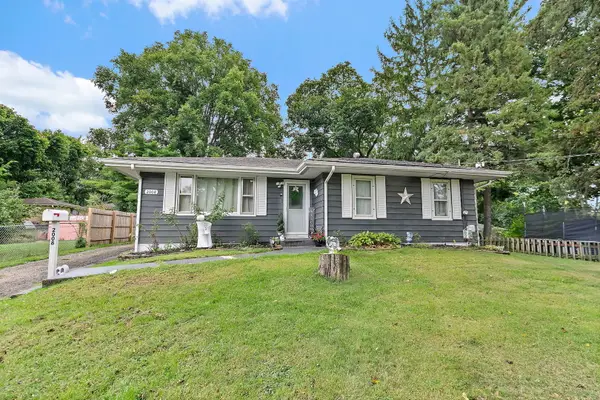 $190,000Active3 beds 2 baths1,728 sq. ft.
2008 Eastmoreland Avenue, Rockford, IL 61108
MLS# 12762995Listed by: BROKEROCITY - New
 $178,000Active3 beds 1 baths1,310 sq. ft.
415 CHICAGO Avenue, ROCKFORD, IL 61107
MLS# 202605899Listed by: DICKERSON & NIEMAN - New
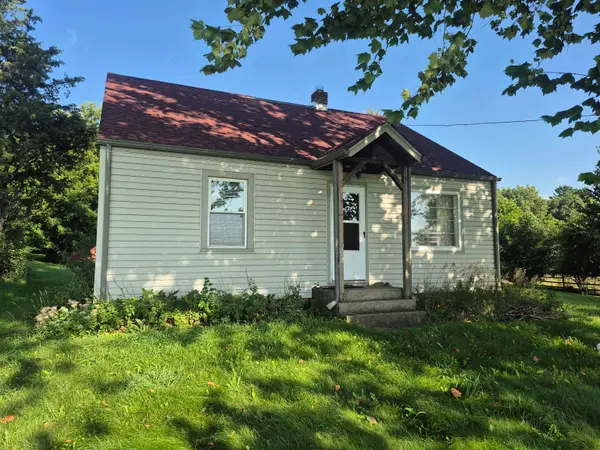 $225,000Active4 beds 1 baths1,440 sq. ft.
6725 N MAIN Street, ROCKFORD, IL 61103
MLS# 202605896Listed by: DICKERSON & NIEMAN - New
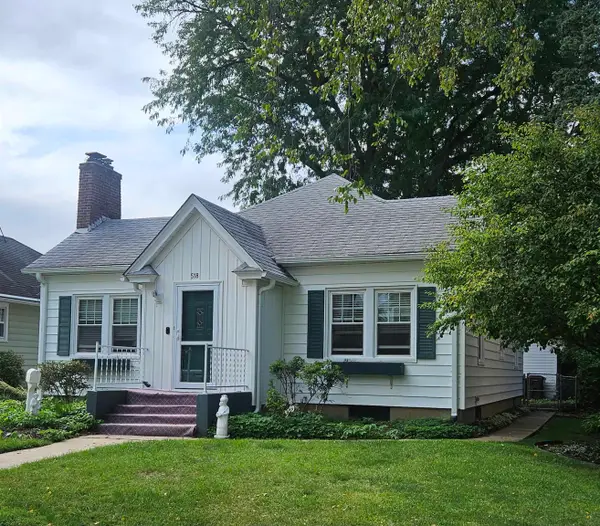 $179,000Active2 beds 2 baths1,118 sq. ft.
518 ROBERT Avenue, ROCKFORD, IL 61107
MLS# 202605897Listed by: DICKERSON & NIEMAN - New
 $330,000Active3 beds 2 baths2,280 sq. ft.
7762 Towermont Drive, ROCKFORD, IL 61102
MLS# 202605890Listed by: KELLER WILLIAMS REALTY SIGNATURE - Open Sat, 11am to 1pmNew
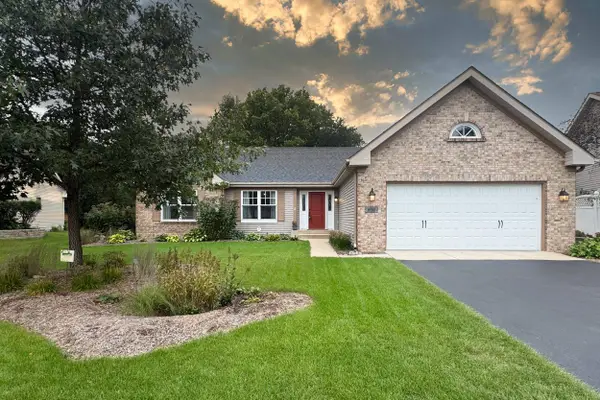 $325,000Active4 beds 2 baths2,894 sq. ft.
6541 Chartwell Drive, ROCKFORD, IL 61114
MLS# 202605892Listed by: KELLER WILLIAMS REALTY SIGNATURE - New
 $310,000Active3 beds 1 baths1,344 sq. ft.
1015 Arctic Circle, Rockford, IL 61108
MLS# 12762630Listed by: BROKEROCITY - New
 $129,900Active2 beds 1 baths1,210 sq. ft.
529 N Longwood Street, ROCKFORD, IL 61107
MLS# 202605886Listed by: GAMBINO REALTORS


Protect your home and budget from life's surprises with an Assurant Home Warranty, backed by a partner that supports you through every step of homeownership. Explore Plans.
©2026 Century 21 Real Estate LLC. All rights reserved. CENTURY 21®, the CENTURY 21 Logo and C21® are service marks owned by Century 21 Real Estate LLC. Century 21 Real Estate LLC fully supports the principles of the Fair Housing Act and the Equal Opportunity Act. Each office is independently owned and operated. Listing information is deemed reliable but not guaranteed accurate.