2707 Hampden Ct, Rockford, IL 61107
Local realty services provided by:CENTURY 21 Affiliated
2707 Hampden Ct,Rockford, IL 61107
$238,900
- 4 Beds
- 2 Baths
- 2,091 sq. ft.
- Single family
- Active
Upcoming open houses
- Sun, Jul 2612:00 pm - 02:00 pm
Listed by: nara dashravdan
Office: realty of america, llc.
MLS#:202604517
Source:IL_RAAR
Price summary
- Price:$238,900
- Price per sq. ft.:$114.25
About this home
Completely renovated from top to bottom! This move-in-ready 4-bedroom, 2-bath home combines modern updates with timeless charm in one of Northeast Rockford's most desirable neighborhoods. Featuring a brand-new roof, windows, central A/C, electrical panel, water heater, flooring, updated kitchen with new appliances, beautifully remodeled bathrooms, and a finished basement, this home is truly turnkey. Some photos have been virtually staged. Agent-owned.
Contact an agent
Home facts
- Listing ID #:202604517
- Added:1 day(s) ago
- Updated:July 24, 2026 at 12:41 AM
Rooms and interior
- Bedrooms:4
- Total bathrooms:2
- Full bathrooms:2
- Dining Description:On Main Level
- Kitchen Description:Dishwasher, Gas Range, Microwave, Refrigerator, Stove/Cooktop
- Bedroom Description:Master Bedroom On Main Level
- Basement Description:Full
- Living area:2,091 sq. ft.
Heating and cooling
- Cooling:Central Air
- Heating:Electric, Forced Air, Natural Gas
- Central air:Yes
Structure and exterior
- Roof:Shingle
- Building area:2,091 sq. ft.
- Lot area:0.24 Acres
- Construction Materials:Brick/Stone, Siding
- Levels:1.5 Story
Schools
- High school:District 205-RFD
- Middle school:District 205-RFD
- Elementary school:District 205-RFD
Utilities
- Water:City/Community
- Sewer:City/Community
Finances and disclosures
- Price:$238,900
- Price per sq. ft.:$114.25
Features and amenities
- Appliances:Dishwasher, Microwave, Refrigerator, Stove/Cooktop, Washer
- Laundry features:Washer
- Amenities:County Taxes, Gas Water Heater
Parking
- Garage spaces:1
New listings near 2707 Hampden Ct
- New
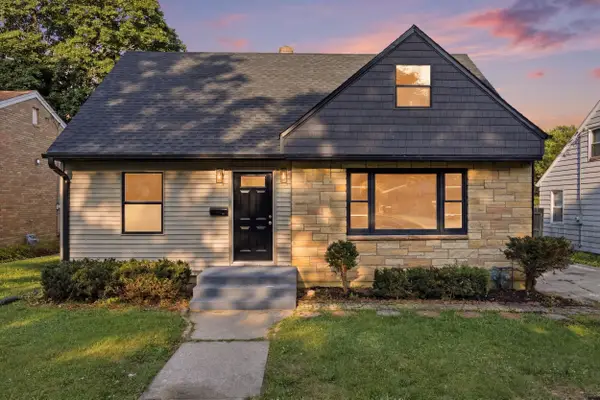 $289,900Active5 beds 3 baths2,570 sq. ft.
731 James Avenue, ROCKFORD, IL 61107
MLS# 202604540Listed by: REALTY OF AMERICA, LLC - New
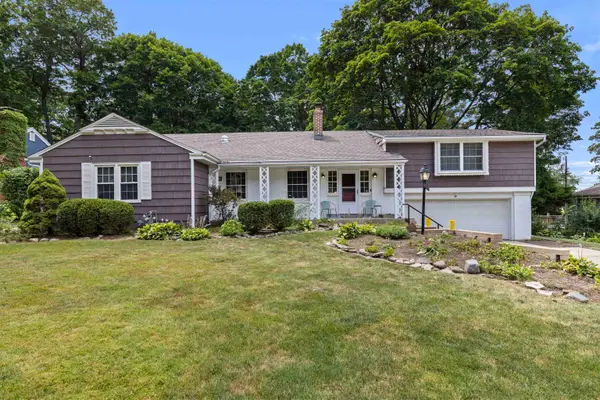 $259,900Active3 beds 2 baths2,019 sq. ft.
1611 Oakdale Street, ROCKFORD, IL 61108
MLS# 202604542Listed by: BERKSHIRE HATHAWAY HOMESERVICES CROSBY STARCK RE - New
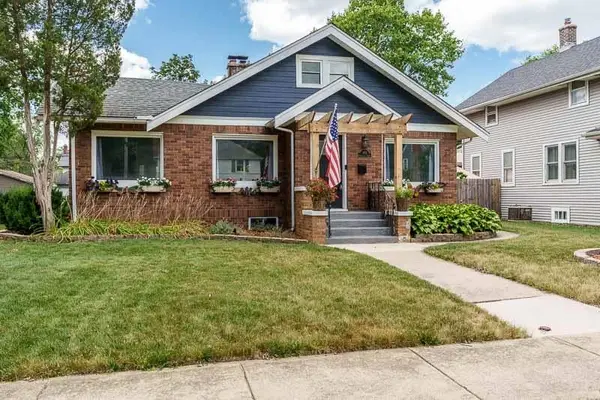 $199,900Active2 beds 2 baths2,160 sq. ft.
1912 Cumberland Street, ROCKFORD, IL 61103
MLS# 202604543Listed by: BERKSHIRE HATHAWAY HOMESERVICES CROSBY STARCK RE - New
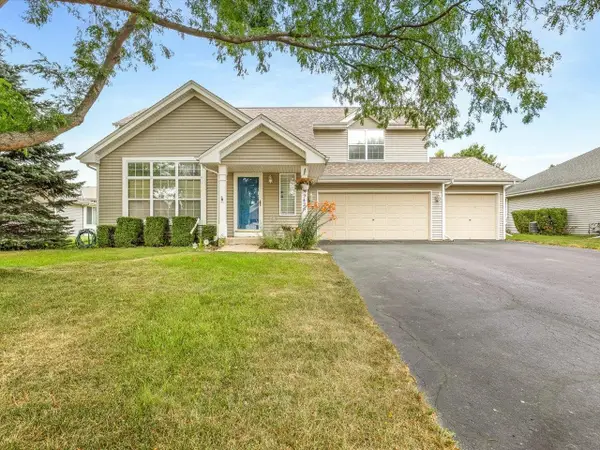 $299,900Active3 beds 3 baths2,020 sq. ft.
7426 Ashton Villa, ROCKFORD, IL 61107
MLS# 202604544Listed by: BERKSHIRE HATHAWAY HOMESERVICES CROSBY STARCK RE - New
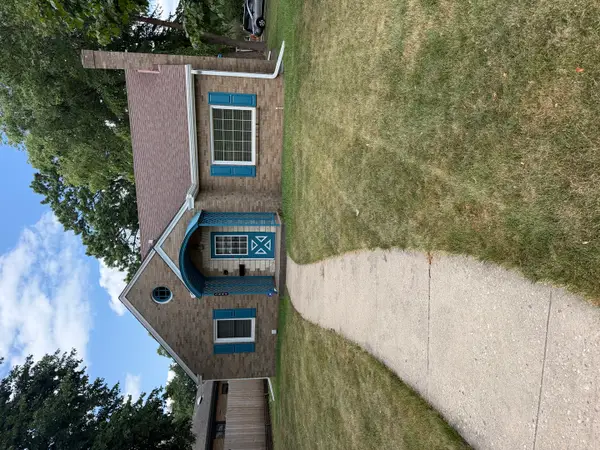 $199,900Active4 beds 3 baths2,677 sq. ft.
3444 N Church Street, Rockford, IL 61103
MLS# 12714265Listed by: COLDWELL BANKER REALTY
- New
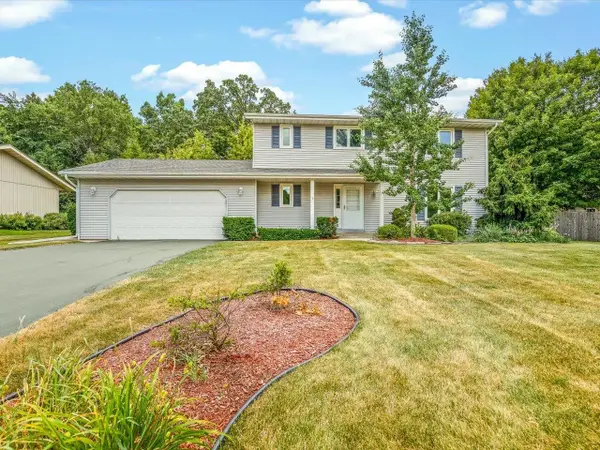 $300,000Active4 beds 3 baths2,504 sq. ft.
1770 Sweetbriar Lane, ROCKFORD, IL 61107
MLS# 202604535Listed by: KELLER WILLIAMS REALTY SIGNATURE - New
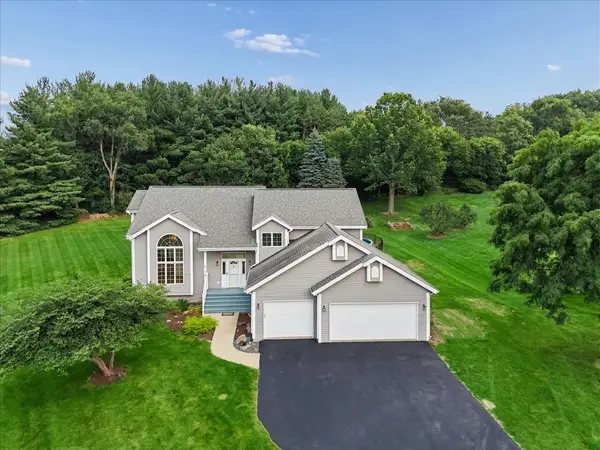 $515,000Active4 beds 3 baths2,531 sq. ft.
Address Withheld By Seller, Rockford, IL 61114
MLS# 12691662Listed by: BAIRD & WARNER - New
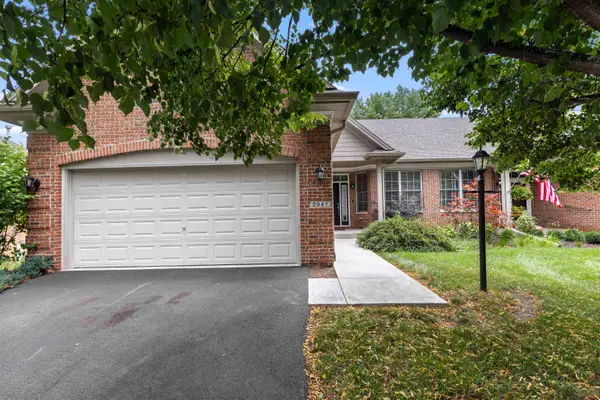
 $329,900Active2 beds 2 baths1,747 sq. ft.
2947 Troon Court, ROCKFORD, IL 61114
MLS# 202604531Listed by: CENTURY 21 AFFILIATED - New
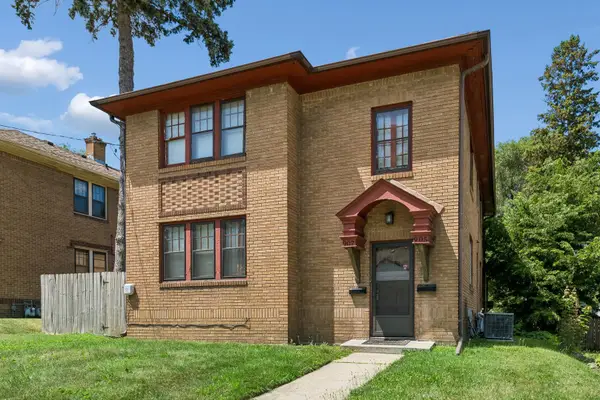 $215,000Active4 beds 2 baths
905 18th Street, Rockford, IL 61104
MLS# 12701164Listed by: BAIRD & WARNER - New
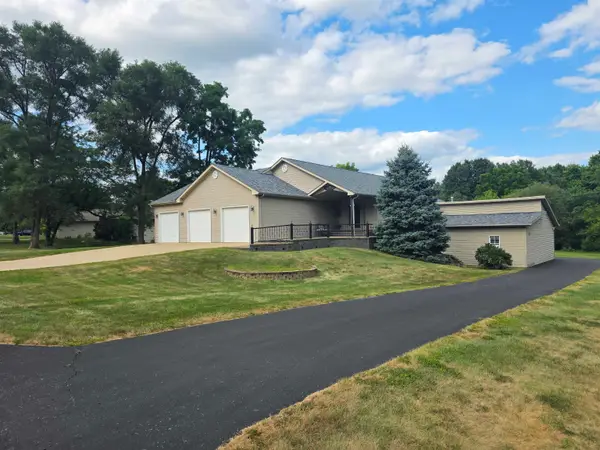 $410,000Active3 beds 2 baths2,654 sq. ft.
1388 Melwood Drive, ROCKFORD, IL 61108
MLS# 202604525Listed by: KELLER WILLIAMS REALTY SIGNATURE


Protect your home and budget from life's surprises with an Assurant Home Warranty, backed by a partner that supports you through every step of homeownership. Explore Plans.
©2026 Century 21 Real Estate LLC. All rights reserved. CENTURY 21®, the CENTURY 21 Logo and C21® are service marks owned by Century 21 Real Estate LLC. Century 21 Real Estate LLC fully supports the principles of the Fair Housing Act and the Equal Opportunity Act. Each office is independently owned and operated. Listing information is deemed reliable but not guaranteed accurate.