
2853 Cascade Drive, Rockford, IL 61109
Local realty services provided by:CENTURY 21 Affiliated
2853 Cascade Drive,Rockford, IL 61109
$230,000
- 3 Beds
- 2 Baths
- 2,048 sq. ft.
- Single family
- Pending
Listed by: daniel monaco
Office: exit realty redefined maurer group
MLS#:202606509
Source:IL_RAAR
Price summary
- Price:$230,000
- Price per sq. ft.:$112.3
About this home
Looking for a home with endless possibilities? Take a look at 2853 Cascade Drive in Rockford! This 3-bedroom property offers a comfortable layout with hardwood flooring, a fireplace, and versatile living spaces ready to fit your lifestyle. The kitchen and living area create a natural hub for daily life, while the main-level family room provides extra space to unwind. Downstairs, the partially finished basement offers flexibility for hobbies, recreation, or additional storage. Outside, enjoy a fenced backyard spanning nearly half an acre, with plenty of room for gardening, outdoor gatherings, or simply enjoying some fresh air. Complete with an attached garage, this property offers a great opportunity to create a home that reflects your own style. Come explore the possibilities!
Contact an agent
Home facts
- Listing ID #:202606509
- Added:8 day(s) ago
- Updated:October 22, 2026 at 04:47 AM
Rooms and interior
- Bedrooms:3
- Total bathrooms:2
- Full bathrooms:1
- Half bathrooms:1
- Kitchen Description:Dishwasher, Disposal, Gas Range, Microwave, Stove/Cooktop
- Bedroom Description:Master Bedroom On Main Level
- Basement Description:Full
- Living area:2,048 sq. ft.
Heating and cooling
- Cooling:Central Air
- Heating:Forced Air, Natural Gas
- Central air:Yes
Structure and exterior
- Roof:Shingle
- Building area:2,048 sq. ft.
- Lot area:0.47 Acres
- Architectural Style:Ranch
- Construction Materials:Brick/Stone, Siding, Vinyl
- Exterior Features:Garden Shed, Patio
Schools
- High school:Jefferson High
- Middle school:Rockford Enviromental Science Ac
- Elementary school:Arthur Froberg Elementary
Utilities
- Water:Well
- Sewer:Septic
Finances and disclosures
- Price:$230,000
- Price per sq. ft.:$112.3
Features and amenities
- Appliances:Dishwasher, Microwave, Stove/Cooktop, Water Softener Rented
- Laundry features:Laundry Basement
- Amenities:County Taxes, Garden Shed, Gas Water Heater
Parking
- Garage spaces:2
New listings near 2853 Cascade Drive
- New
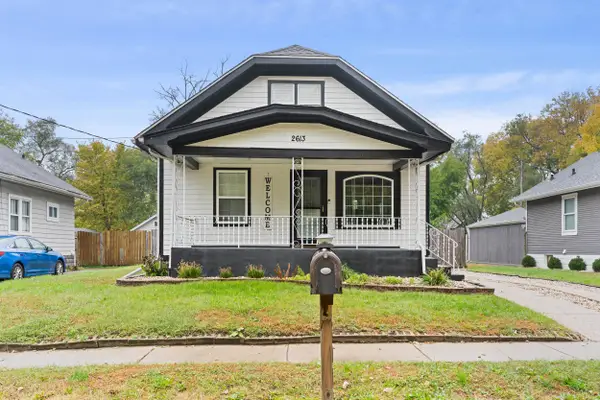 $170,000Active3 beds 2 baths
2613 S 6th Street, ROCKFORD, IL 61109
MLS# 202606703Listed by: EXP REALTY - New
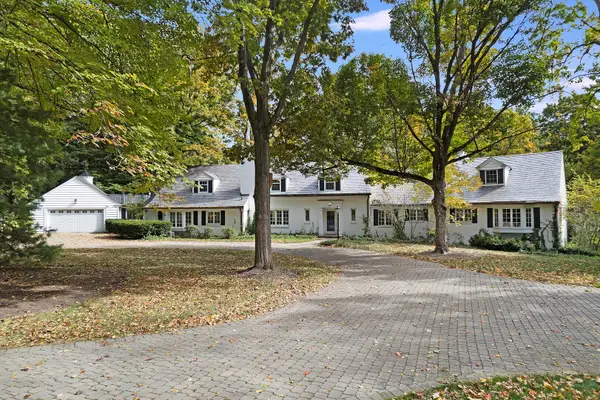 $2,295,000Active6 beds 7 baths10,000 sq. ft.
1850 N Mulford Road, Rockford, IL 61107
MLS# 12789885Listed by: RE/MAX PREMIER LUXURY COLLECTION
- New
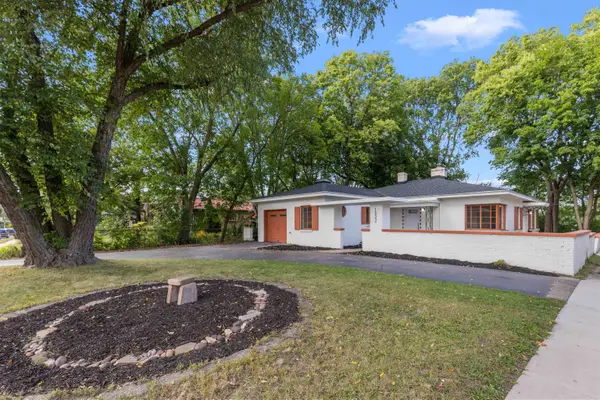 $210,000Active3 beds 2 baths1,856 sq. ft.
1822 E State Street, ROCKFORD, IL 61107
MLS# 202606686Listed by: KELLER WILLIAMS REALTY SIGNATURE - New
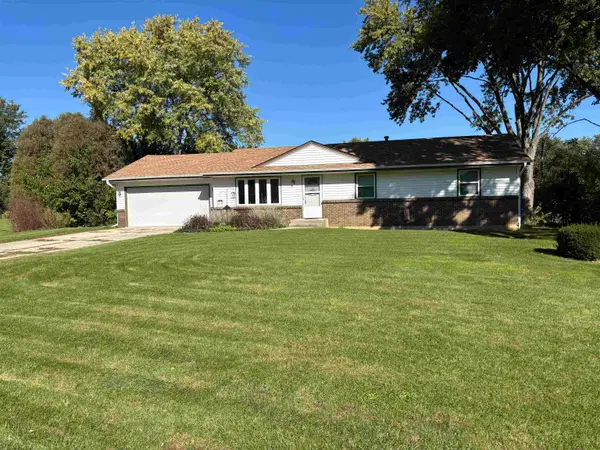 $195,000Active3 beds 2 baths1,996 sq. ft.
6925 Pat's Circle, ROCKFORD, IL 61102
MLS# 202606682Listed by: KELLER WILLIAMS REALTY SIGNATURE - Open Sun, 11am to 1pmNew
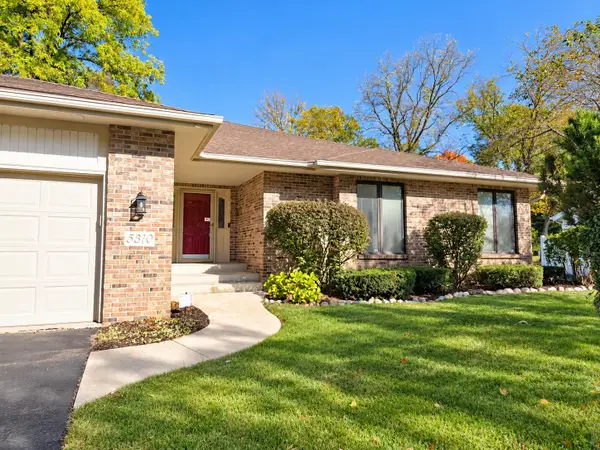 $420,000Active3 beds 3 baths2,587 sq. ft.
5310 REGENTS PARK Road, ROCKFORD, IL 61107
MLS# 202606678Listed by: DICKERSON & NIEMAN - Open Sun, 2 to 4pmNew
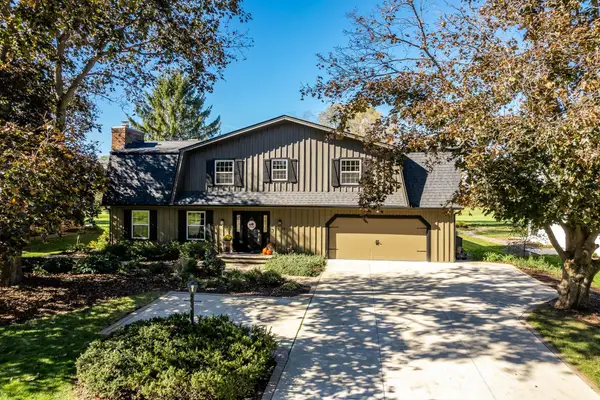 $445,000Active4 beds 3 baths3,842 sq. ft.
1158 ROXBURY Road, ROCKFORD, IL 61107
MLS# 202606667Listed by: DICKERSON & NIEMAN - New
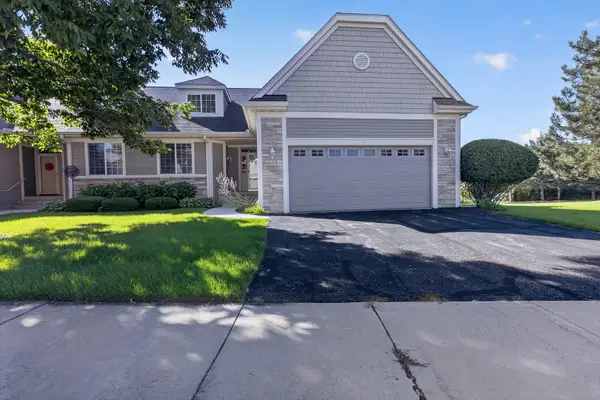 $440,000Active3 beds 4 baths3,987 sq. ft.
3117 Brook Harbour Drive #9B, Rockford, IL 61114
MLS# 12789613Listed by: RE/MAX PROPERTY SOURCE - New
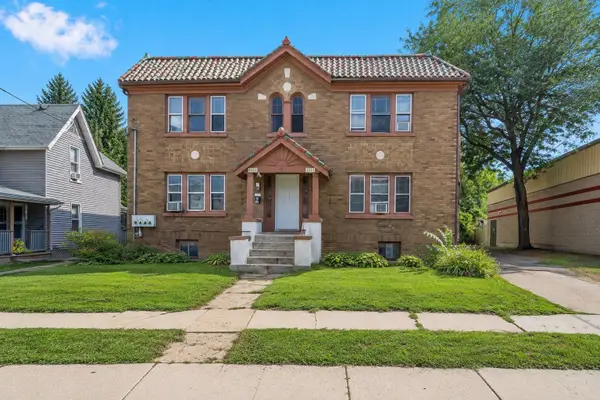 $489,000Active12 beds 4 baths
1119 9th Avenue, Rockford, IL 61104
MLS# 12789898Listed by: LEGACY PROPERTIES, A SARAH LEONARD COMPANY, LLC 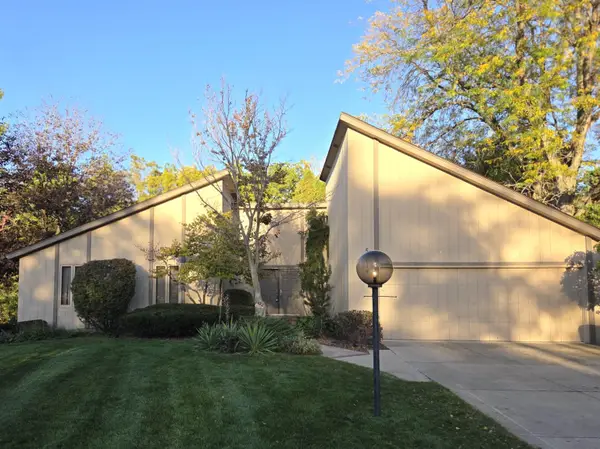 $329,900Pending4 beds 3 baths2,876 sq. ft.
5099 WHITTIER Lane, ROCKFORD, IL 61114
MLS# 202606662Listed by: DICKERSON & NIEMAN- New
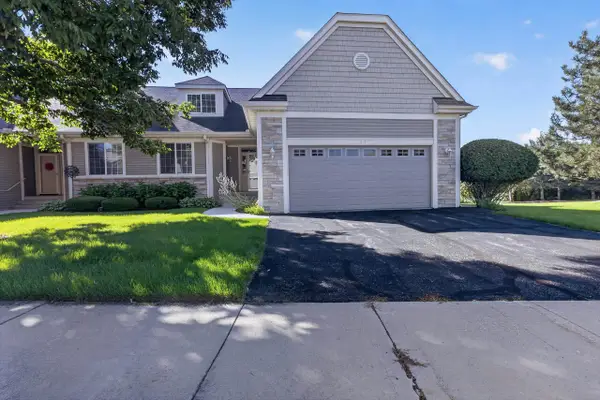 $440,000Active3 beds 4 baths3,987 sq. ft.
3117 Brook Harbour Drive, ROCKFORD, IL 61114
MLS# 202606664Listed by: RE/MAX PROPERTY SOURCE


Protect your home and budget from life's surprises with an Assurant Home Warranty, backed by a partner that supports you through every step of homeownership. Explore Plans.
©2026 Century 21 Real Estate LLC. All rights reserved. CENTURY 21®, the CENTURY 21 Logo and C21® are service marks owned by Century 21 Real Estate LLC. Century 21 Real Estate LLC fully supports the principles of the Fair Housing Act and the Equal Opportunity Act. Each office is independently owned and operated. Listing information is deemed reliable but not guaranteed accurate.