2929 SUNNYSIDE DR #128, Rockford, IL 61114
Local realty services provided by:CENTURY 21 Affiliated
2929 SUNNYSIDE DR #128,Rockford, IL 61114
$164,900
- 2 Beds
- 1 Baths
- 1,044 sq. ft.
- Condominium
- Active
Listed by: javen rands
Office: dickerson & nieman
MLS#:202607273
Source:IL_RAAR
Price summary
- Price:$164,900
- Price per sq. ft.:$157.95
About this home
A standout at The Cloisters, this first-floor condo has been completely renovated with a remodeled kitchen, updated bathrooms, new flooring, modern fixtures, and direct access to a covered concrete patio. The finishes give the home a distinctive look, with warm wood tones in the living areas, crisp white cabinetry, and darker accents that carry through the kitchen, living room, and baths. The remodeled kitchen features white upper and lower cabinetry with sleek metal pulls, updated countertops, a dark backsplash, and stainless steel appliances. A stainless steel range hood gives the cooking area a clean, modern finish, and the deep drawers and long stretch of counter space make the kitchen especially practical. The kitchen’s dark flooring continues into the adjacent dining area, where a contemporary hanging light fixture defines the space. A separate built-in cabinet area is one of the home’s most distinctive features. Glass-front upper cabinets sit above a contrasting countertop and white lower cabinetry, adding display space, drawer storage, and an additional counter surface outside the kitchen. In the living room, warm-toned flooring and a charcoal accent wall give the space a bold, finished look. Sliding glass doors at the far end bring in natural light and open directly onto the patio. The covered patio has a concrete floor, brick walls, and exposed overhead beams that give it an architectural character of its own. Its location immediately off the living room makes it an extension of the main living area and a highlight of this first-floor unit. Both bathrooms have been renovated, and each has a distinct tile treatment. One features a ceramic-tiled walk-in shower with large-format dark tile and a white vanity that stands out against the deeper wall tones. The other has a tub and shower combination with a dark tiled surround, a white vanity, and a decorative mirror. Updated lighting and fixtures carry the contemporary look into both rooms. The bedroom has a large window, warm-toned flooring, and a modern ceiling fixture, with a lighter palette that gives the space a different feel from the bold living room. The Cloisters also offers a heated swimming pool, indoor parking garage, resident lounge, fitness room, craft room, and elevator access. The depth of the renovation shows in the details throughout the condo, from the kitchen hardware and glass-front built-ins to the tilework in the bathrooms and the lighting over the dining area. The combination of a fully remodeled interior and a covered patio just beyond the living room makes this a truly one-of-a-kind home at The Cloisters....
Contact an agent
Home facts
- Listing ID #:202607273
- Added:1 day(s) ago
- Updated:November 17, 2026 at 08:44 PM
Rooms and interior
- Bedrooms:2
- Total bathrooms:1
- Full bathrooms:1
- Dining Description:On Main Level
- Kitchen Description:Electric Range, Refrigerator, Stove/Cooktop
- Bedroom Description:Master Bedroom On Main Level
- Living area:1,044 sq. ft.
Heating and cooling
- Cooling:Central Air
- Heating:Forced Air
Structure and exterior
- Roof:Shingle
- Building area:1,044 sq. ft.
- Architectural Style:First Floor
- Construction Materials:Brick/Stone
- Exterior Features:Patio
Schools
- High school:Guilford High
- Middle school:Eisenhower Middle
- Elementary school:Clifford P Carlson Elementary
Utilities
- Water:City/Community
- Sewer:City/Community
Finances and disclosures
- Price:$164,900
- Price per sq. ft.:$157.95
Features and amenities
- Laundry features:Laundry 1St Floor
- Amenities:Gas Water Heater, Laundry 1St Floor
Parking
- Garage spaces:1
New listings near 2929 SUNNYSIDE DR #128
- New
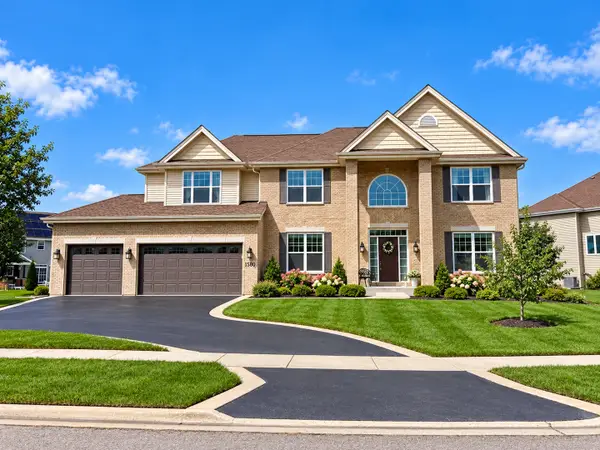 $639,900Active5 beds 4 baths5,512 sq. ft.
1501 Oakforest Drive, Rockford, IL 61107
MLS# 12810627Listed by: REMAX LEGENDS
- New
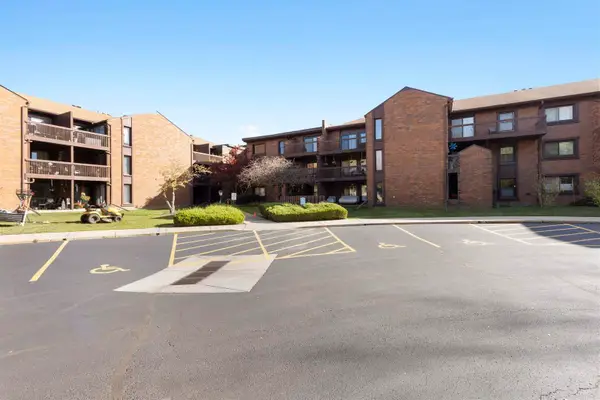 $164,900Active2 beds 1 baths1,044 sq. ft.
2929 Sunnyside Drive #128, Rockford, IL 61114
MLS# 12810638Listed by: DICKERSON & NIEMAN REALTORS - ROCKFORD - New
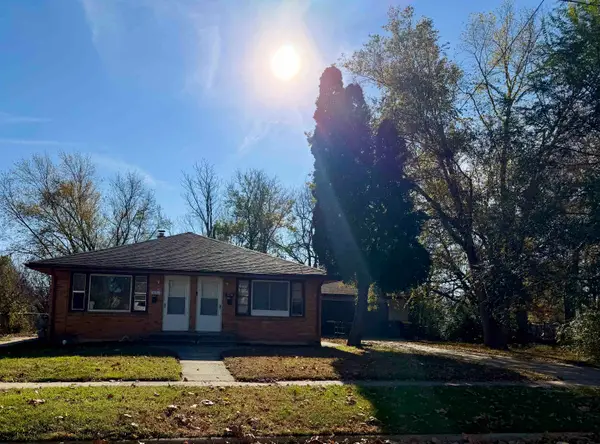 $195,000Active-- beds -- baths1,792 sq. ft.
1212 Blaisdell Street, ROCKFORD, IL 61101
MLS# 202607265Listed by: GAMBINO REALTORS - New
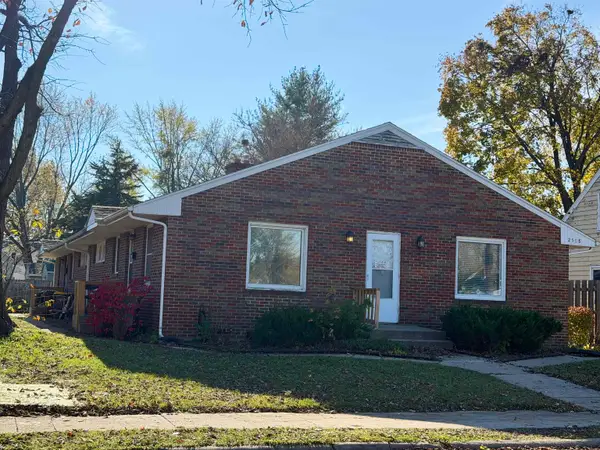 $269,000Active-- beds -- baths2,574 sq. ft.
2508 Glenwood Avenue, ROCKFORD, IL 61101
MLS# 202607266Listed by: GAMBINO REALTORS - New
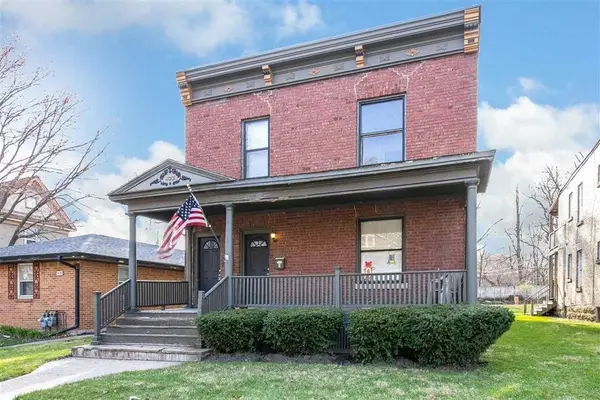 $220,000Active-- beds -- baths2,754 sq. ft.
422 S 1ST Street, ROCKFORD, IL 61104
MLS# 202607269Listed by: DICKERSON & NIEMAN - New
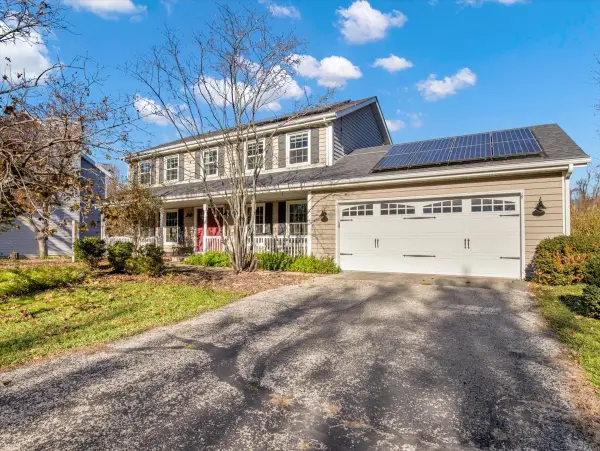 $350,000Active4 beds 3 baths3,618 sq. ft.
6504 Glen Devon Road, Rockford, IL 61114
MLS# 12810447Listed by: CIRCLE ONE REALTY - New
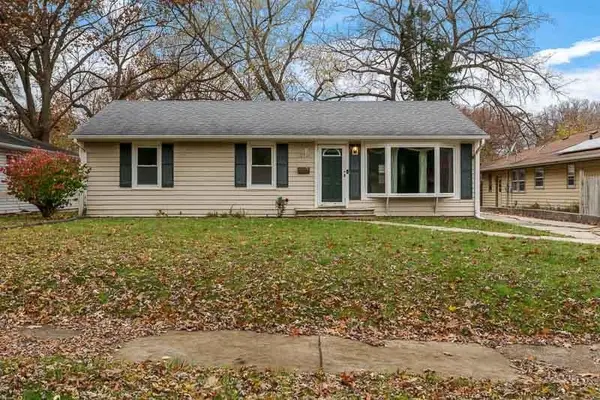 $189,900Active3 beds 2 baths1,279 sq. ft.
1512 SCOTTSWOOD, ROCKFORD, IL 61107
MLS# 202607260Listed by: DICKERSON & NIEMAN - New
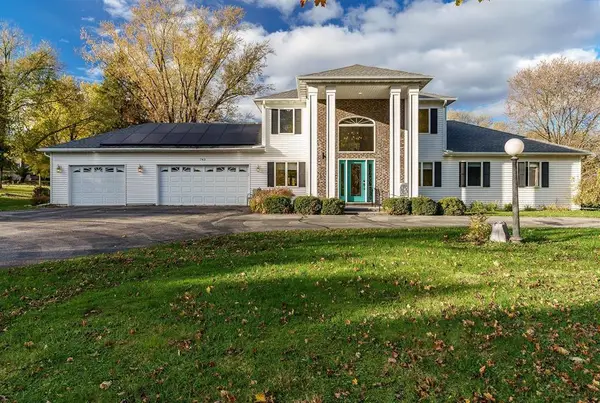
 $360,000Active4 beds 4 baths4,036 sq. ft.
743 Donelda Lane, Rockford, IL 61102
MLS# 12809958Listed by: CENTURY 21 AFFILIATED - ROCKFORD - New
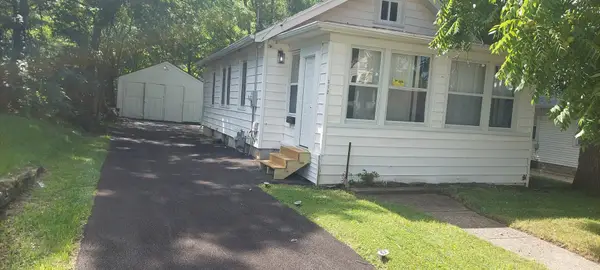 $120,000Active2 beds 1 baths616 sq. ft.
312 N Johnston Avenue, Rockford, IL 61101
MLS# 12810211Listed by: SMART HOME REALTY


Protect your home and budget from life's surprises with an Assurant Home Warranty, backed by a partner that supports you through every step of homeownership. Explore Plans.
©2026 Century 21 Real Estate LLC. All rights reserved. CENTURY 21®, the CENTURY 21 Logo and C21® are service marks owned by Century 21 Real Estate LLC. Century 21 Real Estate LLC fully supports the principles of the Fair Housing Act and the Equal Opportunity Act. Each office is independently owned and operated. Listing information is deemed reliable but not guaranteed accurate.