
2929 Sunnyside #303A Drive, Rockford, IL 61114
Local realty services provided by:CENTURY 21 Affiliated
2929 Sunnyside #303A Drive,Rockford, IL 61114
$115,000
- 1 Beds
- 1 Baths
- 808 sq. ft.
- Condominium
- Pending
Listed by: fidel batres
Office: keller williams realty signature
MLS#:202600923
Source:IL_RAAR
Price summary
- Price:$115,000
- Price per sq. ft.:$142.33
About this home
** SELLER IS OFFERING $2,000 TOWARDS BUYERS CLOSNG COST** Luxury condo living. This condo is the perfect setup for anyone looking for a modern, low-maintenance home. The space has been freshly painted and features a sleek, updated kitchen and a clean, full-sized bathroom. One of the coolest parts of the layout is the private balcony you can step outside directly from either the living room or the bedroom. Plus, you won't have to worry about trips tounit comes with its own The building is loaded with amenities that make life a lot more fun, including a huge indoor pool you can use year-round, a sauna, a workout room, and a game room. You also get the convenience of indoor garage parking and elevator access. The best part? You can get rid of your shovel and lawnmower because the association handles all the snow removal and grass cutting. They even keep up a nice garden and walking path on the property. It's located right in the heart of Rockford, so you're only minutes away from I-90, local parks, schools, and all the shopping and dining in town....
Contact an agent
Home facts
- Listing ID #:202600923
- Added:1098 day(s) ago
- Updated:May 30, 2026 at 03:49 AM
Rooms and interior
- Bedrooms:1
- Total bathrooms:1
- Full bathrooms:1
- Kitchen Description:Dishwasher, Disposal, Electric Range, Microwave, Refrigerator
- Bedroom Description:Master Bedroom On Main Level
- Basement Description:Full
- Living area:808 sq. ft.
Heating and cooling
- Cooling:Central Air
- Heating:Hot Water/Steam
Structure and exterior
- Roof:Shingle
- Building area:808 sq. ft.
- Construction Materials:Brick/Stone
- Exterior Features:Deck, Patio
Schools
- High school:Guilford High
- Middle school:Eisenhower Middle
- Elementary school:Clifford P Carlson Elementary
Utilities
- Water:City/Community
- Sewer:City/Community
Finances and disclosures
- Price:$115,000
- Price per sq. ft.:$142.33
Features and amenities
- Laundry features:Dryer, Washer
- Amenities:Additional Parking, Deck, Electric Water Heater, Elevator
- Pool features:Pool
Parking
- Parking description:Additional Parking
- Garage spaces:1
New listings near 2929 Sunnyside #303A Drive
- New
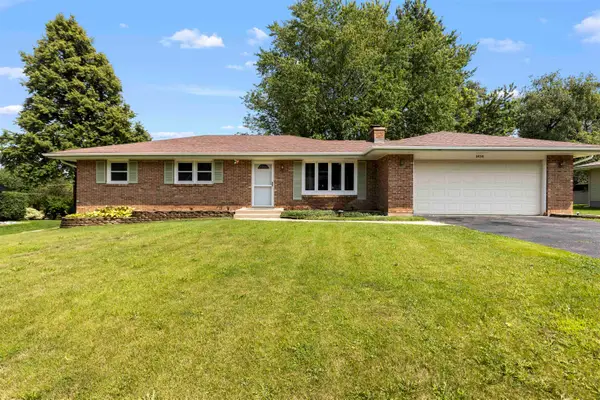 $255,000Active4 beds 3 baths2,004 sq. ft.
2838 Panorama Drive, ROCKFORD, IL 61109
MLS# 202605011Listed by: KELLER WILLIAMS REALTY SIGNATURE - New
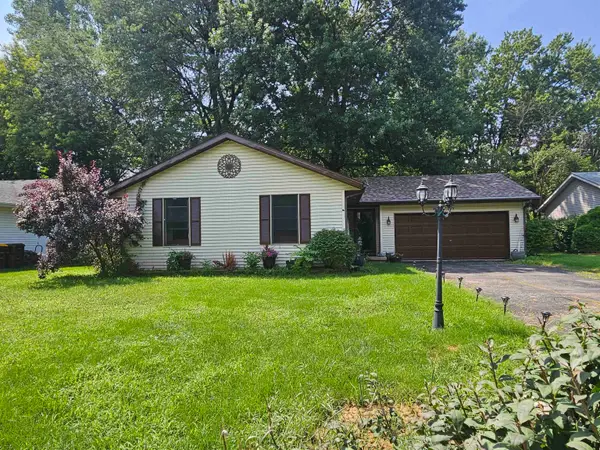 $249,000Active3 beds 3 baths1,761 sq. ft.
1013 Arnold Avenue, ROCKFORD, IL 61108
MLS# 202605002Listed by: GAMBINO REALTORS - New
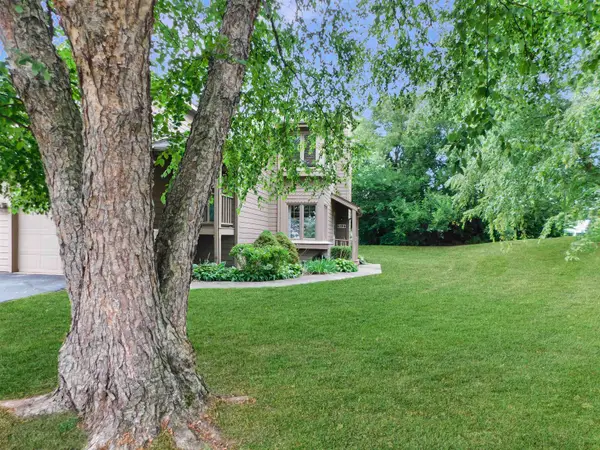 $149,900Active2 beds 1 baths968 sq. ft.
6106 Garrett Lane, ROCKFORD, IL 61107
MLS# 202604998Listed by: REAL BROKER, LLC - New
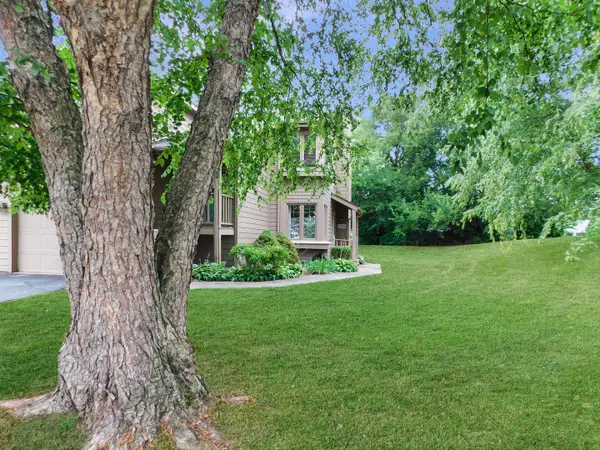 $149,900Active2 beds 1 baths968 sq. ft.
6106 Garrett Lane #3, Rockford, IL 61107
MLS# 12730498Listed by: REAL BROKER, LLC - ROCKTON
- New
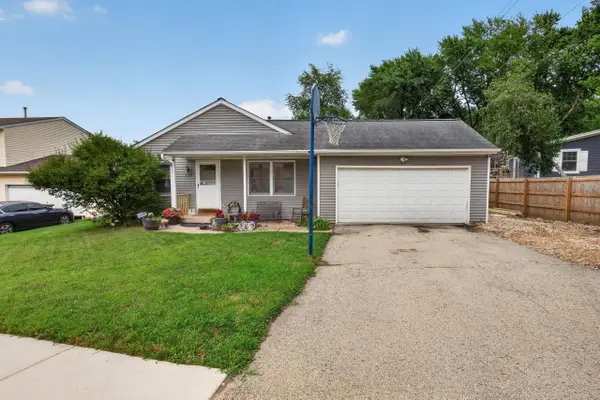 $179,900Active4 beds 2 baths1,120 sq. ft.
2984 16TH Street, Rockford, IL 61109
MLS# 2030233Listed by: DICKERSON & NIEMAN, REALTORS - New
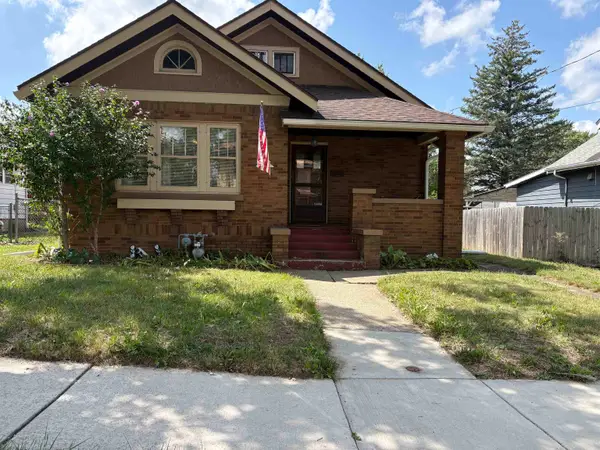 $147,000Active3 beds 1 baths1,468 sq. ft.
1119 17th Street, ROCKFORD, IL 61104
MLS# 202604994Listed by: EPIQUE REALTY - New
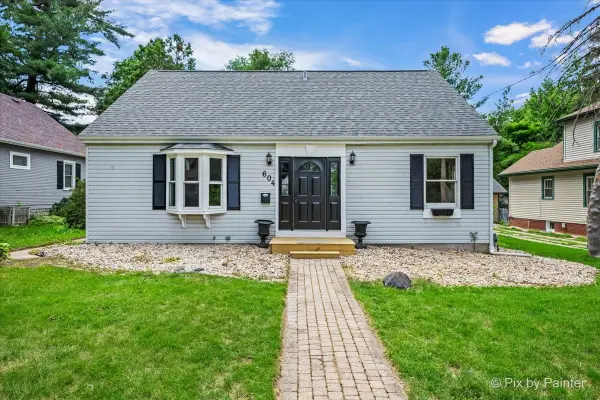 $235,000Active4 beds 2 baths1,411 sq. ft.
604 Rome Avenue, Rockford, IL 61107
MLS# 12730383Listed by: ARDAIN REAL ESTATE INC. - New
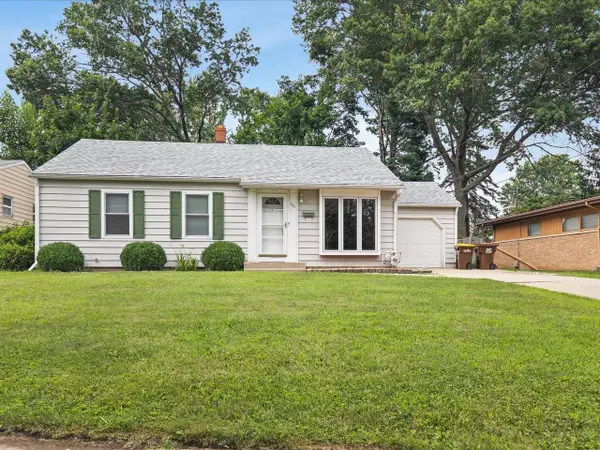 $190,000Active3 beds 1 baths1,782 sq. ft.
1407 Vassar Road, ROCKFORD, IL 61103
MLS# 202604993Listed by: EMERALD REALTY GROUP OF ROCKFORD, PLLC - New
 $265,000Active3 beds 2 baths2,530 sq. ft.
5532 Danburry Drive, ROCKFORD, IL 61109
MLS# 202604990Listed by: KELLER WILLIAMS REALTY SIGNATURE - New
 $199,900Active-- beds -- baths2,916 sq. ft.
1619 Charles Street, ROCKFORD, IL 61104
MLS# 202604991Listed by: KELLER WILLIAMS REALTY SIGNATURE


Protect your home and budget from life's surprises with an Assurant Home Warranty, backed by a partner that supports you through every step of homeownership. Explore Plans.
©2026 Century 21 Real Estate LLC. All rights reserved. CENTURY 21®, the CENTURY 21 Logo and C21® are service marks owned by Century 21 Real Estate LLC. Century 21 Real Estate LLC fully supports the principles of the Fair Housing Act and the Equal Opportunity Act. Each office is independently owned and operated. Listing information is deemed reliable but not guaranteed accurate.