3104 Sunnyside Drive, Rockford, IL 61114
Local realty services provided by:CENTURY 21 All Pro Real Estate
3104 Sunnyside Drive,Rockford, IL 61114
$259,900
- 3 Beds
- 2 Baths
- 1,760 sq. ft.
- Single family
- Active
Listed by: jinyun lin
Office: weichert realtors - tovar prop
MLS#:12763385
Source:MLSNI
Price summary
- Price:$259,900
- Price per sq. ft.:$147.67
About this home
Welcome to this stunningly remodeled 3 bedrooms- ranch offering nearly 1,800 sq ft of living space, ideally located near Forest Hills Rd, East Riverside shopping area and restaurants, and minutes to I-90. Harlem School District! From the moment you enter, you'll love the bright, spacious living room with large picture windows, brick wood fireplace and brand-new vinyl flooring that flows seamlessly into the formal dining area featuring granite countertops, opens up to the kitchen. The functional eat-in kitchen features tile flooring, tall cabinets, river rock backsplash and a large stone breakfast bar. Convenience is key with a first-floor half bath (pocket door) just off the kitchen and washer dryer inside! Three generously sized bedrooms all feature new windows, new doors, new light fixtures, new vinyl flooring and walk-in closets! The fully remodeled full bath boasts beautiful tile flooring, a tiled shower surround and a new toilet. Step off the kitchen into a family room with another wood-burning fireplace. From there, walk out to the 2-car garage. Adjacent to the family room is a lovely sunroom with new carpet, leading directly to the back deck and two fenced yards - perfect for entertaining or pets. The full basement offers excellent storage or future living space potential. other recent updates: Well Water Pump (2026), Water Heater (2026), A/C (2026), Fresh Interior Paint, Some new light fixtures. Don't miss this move-in-ready ranch - schedule your showing today!...
Contact an agent
Home facts
- Year built:1952
- Listing ID #:12763385
- Updated:September 19, 2026 at 04:44 AM
Rooms and interior
- Bedrooms:3
- Total bathrooms:2
- Full bathrooms:1
- Half bathrooms:1
- Rooms Total:6
- Basement Description:Full, Unfinished
- Living area:1,760 sq. ft.
Heating and cooling
- Cooling:Central Air
- Heating:Forced Air
- Central air:Yes
Structure and exterior
- Year built:1952
- Building area:1,760 sq. ft.
- Levels:1 Story
Schools
- High school:Harlem High School
- Middle school:Harlem Middle School
- Elementary school:Loves Park Elementary School
Utilities
- Sewer:Public Sewer
Finances and disclosures
- Price:$259,900
- Price per sq. ft.:$147.67
- Tax amount:$6,310 (2025)
Parking
- Total parking spaces:2
- Parking description:Attached Garage, Garage
- Garage:Yes
- Garage spaces:2
 Copyright 2026 Midwest Real Estate Data LLC. All rights reserved. The data relating to real estate for sale on this web site comes in part from the Broker Reciprocity Program of the Midwest Real Estate Data LLC. Listing information is deemed reliable but not guaranteed. MLSNI Member Broker: Lisa McKinney
New listings near 3104 Sunnyside Drive
- New
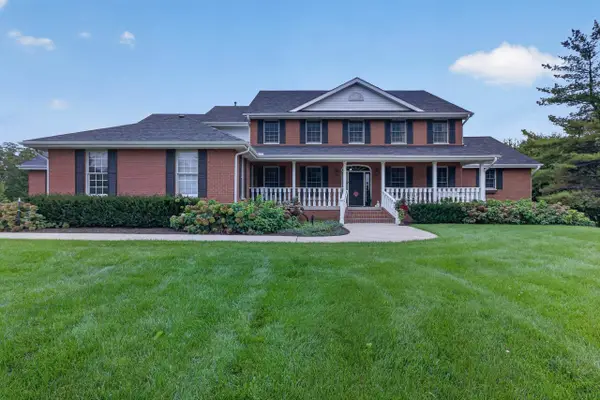 $1,500,000Active5 beds 6 baths7,603 sq. ft.
609 Spring Creek Road, ROCKFORD, IL 61114
MLS# 202605932Listed by: RE/MAX PROPERTY SOURCE - New
 $170,000Active2 beds 2 baths1,428 sq. ft.
7327 Colosseum Drive #22, Rockford, IL 61107
MLS# 12763727Listed by: KEY REALTY - ROCKFORD - New
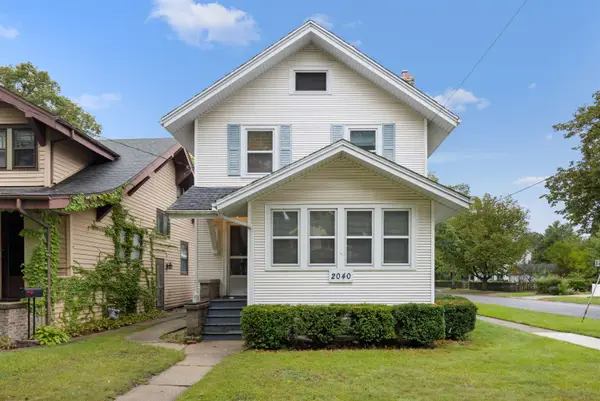 $135,000Active3 beds 2 baths1,428 sq. ft.
2040 OXFORD, ROCKFORD, IL 61103
MLS# 202605914Listed by: DICKERSON & NIEMAN - New
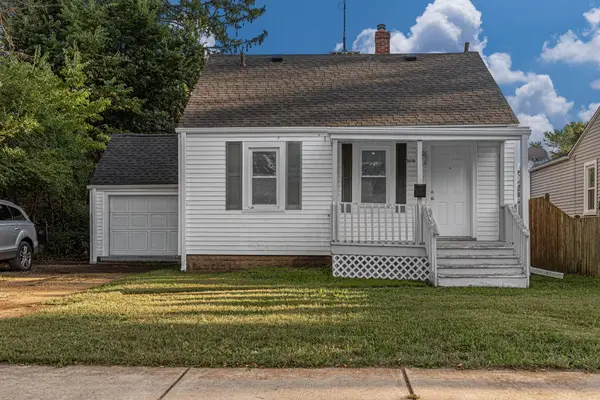 $129,900Active4 beds 1 baths1,026 sq. ft.
1616 Midway Drive, ROCKFORD, IL 61103
MLS# 202605916Listed by: SMART HOME REALTY - New
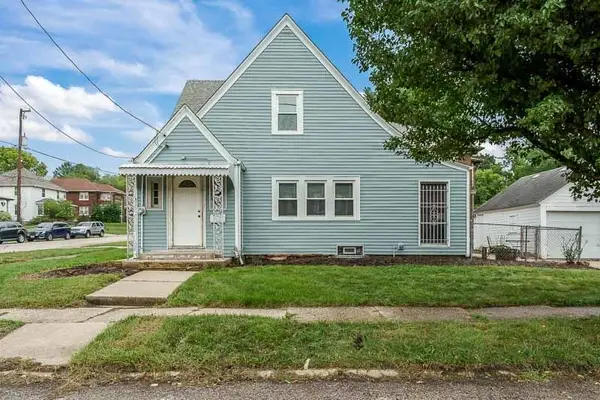 $110,000Active2 beds 1 baths1,458 sq. ft.
1404 18th Street, ROCKFORD, IL 61104
MLS# 202605917Listed by: GAMBINO REALTORS - New
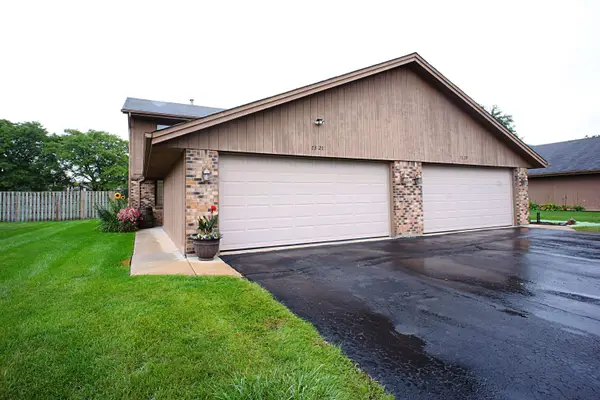 $170,000Active2 beds 2 baths1,428 sq. ft.
7327 Colosseum Drive, ROCKFORD, IL 61107
MLS# 202605919Listed by: KEY REALTY, INC - New
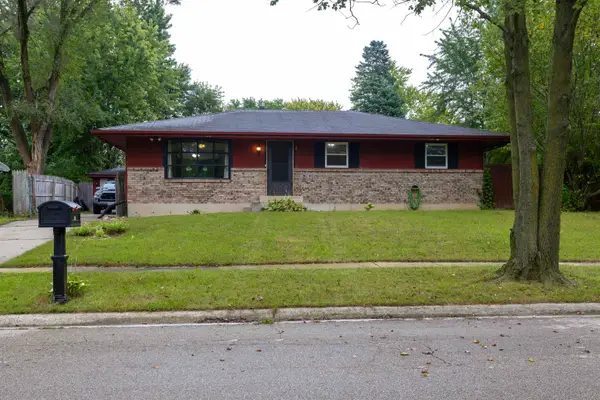 $180,000Active4 beds 2 baths2,500 sq. ft.
3214 Barvarian Lane, ROCKFORD, IL 61109
MLS# 202605910Listed by: REALTY ONE GROUP STRATEGIES - New
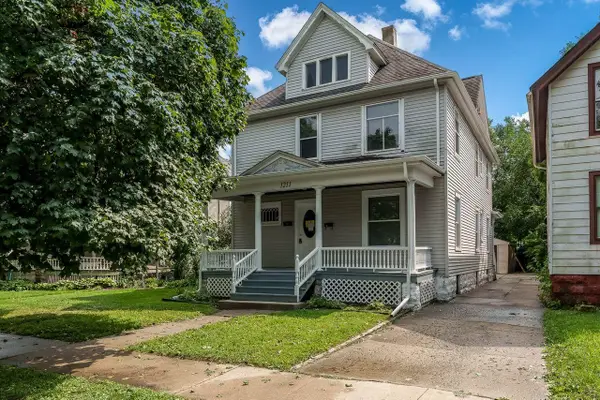 $189,900Active-- beds -- baths1,976 sq. ft.
1211 4th Avenue, ROCKFORD, IL 61104
MLS# 202605911Listed by: GAMBINO REALTORS - New
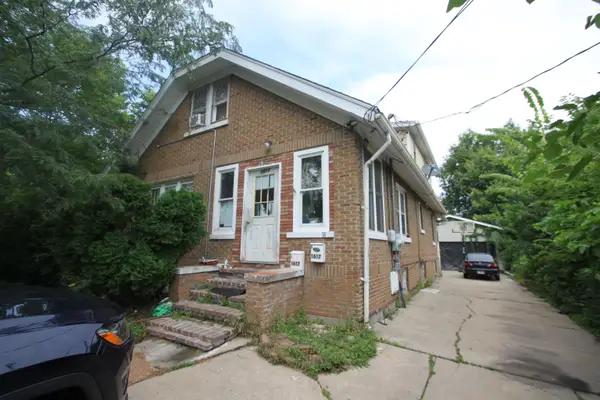
 $140,000Active-- beds -- baths2,112 sq. ft.
1617 Montague Street, ROCKFORD, IL 61102
MLS# 202605912Listed by: CENTURY 21 AFFILIATED


Protect your home and budget from life's surprises with an Assurant Home Warranty, backed by a partner that supports you through every step of homeownership. Explore Plans.
©2026 Century 21 Real Estate LLC. All rights reserved. CENTURY 21®, the CENTURY 21 Logo and C21® are service marks owned by Century 21 Real Estate LLC. Century 21 Real Estate LLC fully supports the principles of the Fair Housing Act and the Equal Opportunity Act. Each office is independently owned and operated. Listing information is deemed reliable but not guaranteed accurate.