
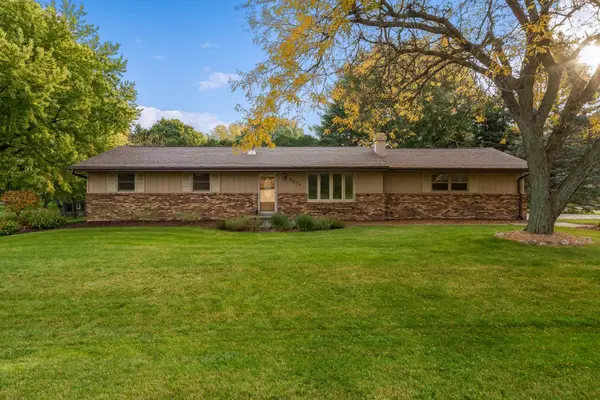
3114 Bavarian Lane, Rockford, IL 61109
Local realty services provided by:CENTURY 21 Affiliated
3114 Bavarian Lane,Rockford, IL 61109
$174,900
- 3 Beds
- 1 Baths
- 1,016 sq. ft.
- Single family
- Active
Listed by: andrew olson
Office: keller williams realty signature
MLS#:202606891
Source:IL_RAAR
Price summary
- Price:$174,900
- Price per sq. ft.:$172.15
About this home
This charming three bedroom home provides an abundance of updates throughout. The kitchen was updated in 2025 and features new stainless-steel appliances, new cabinets with butcher block countertops, a farm style sink, ceramic tiled backsplash, custom shelving, new LVP flooring and is open to the dining area. The living room features a large picture window for plenty of natural sunlight and newer LVP flooring that runs through the hallway. The bathroom has been updated with a new shower surround, a custom bath cabinet, ceramic tiled walls with shelving, new LVP flooring and an electronic smart toilet/bidet. New LVP flooring in all the bedrooms. The lower level is just waiting for some finishing touches as the drywall has already been installed for a potential 34’10 x 11’7 rec room with drop ceiling, an additional bonus room and rough in for bath. The two-car garage leads out to the fenced in yard with a 19’ x 16’ concrete patio and features a newer overhead door and opener with MyQ connectivity. New roof in 2021. New HVAC and hot water heater in 2024. All appliances stay with the home including the new washer and dryer in 2025. Don’t miss this must-see home loaded with potential!...
Contact an agent
Home facts
- Listing ID #:202606891
- Added:1 day(s) ago
- Updated:October 30, 2026 at 12:10 PM
Rooms and interior
- Bedrooms:3
- Total bathrooms:1
- Full bathrooms:1
- Kitchen Description:Dishwasher, Disposal, Gas Range, Microwave, Refrigerator, Stove/Cooktop
- Bedroom Description:Master Bedroom On Main Level
- Basement Description:Full
- Living area:1,016 sq. ft.
Heating and cooling
- Cooling:Central Air
- Heating:Forced Air, Natural Gas
- Central air:Yes
Structure and exterior
- Roof:Shingle
- Building area:1,016 sq. ft.
- Lot area:0.25 Acres
- Architectural Style:Ranch
- Construction Materials:Brick/Stone, Siding
- Exterior Features:Fenced Yard, Garden Shed, Patio
Schools
- High school:Jefferson High
- Middle school:Bernard W Flinn Middle
- Elementary school:Swan Hillman Elementary
Utilities
- Water:City/Community
- Sewer:City/Community
Finances and disclosures
- Price:$174,900
- Price per sq. ft.:$172.15
Features and amenities
- Appliances:Dishwasher, Microwave, Refrigerator, Stove/Cooktop, Washer
- Laundry features:Dryer, Laundry Basement, Washer
- Amenities:Fenced Yard, Garden Shed, Gas Water Heater
Parking
- Garage spaces:2
New listings near 3114 Bavarian Lane
- New
 $269,900Active3 beds 2 baths1,972 sq. ft.
6276 Lorilynn Lane, ROCKFORD, IL 61109
MLS# 202606894Listed by: KELLER WILLIAMS REALTY SIGNATURE - New
 $95,000Active2 beds 1 baths840 sq. ft.
208 S Henrietta Avenue, ROCKFORD, IL 61102
MLS# 202606878Listed by: REALTY OF AMERICA, LLC - New
 $95,000Active2 beds 1 baths672 sq. ft.
419 S Henrietta Avenue, ROCKFORD, IL 61102
MLS# 202606879Listed by: REALTY OF AMERICA, LLC - New
 $85,000Active2 beds 1 baths736 sq. ft.
527 Webster Avenue, ROCKFORD, IL 61102
MLS# 202606880Listed by: REALTY OF AMERICA, LLC - New
 $130,000Active3 beds 1 baths1,920 sq. ft.
2123 Paradise Boulevard, ROCKFORD, IL 61103
MLS# 202606881Listed by: KELLER WILLIAMS REALTY SIGNATURE - New
 $85,000Active2 beds 1 baths759 sq. ft.
225 Foster Avenue, ROCKFORD, IL 61102
MLS# 202606882Listed by: REALTY OF AMERICA, LLC - New
 $80,000Active0.35 Acres
10318 Silver Creek, ROCKFORD, IL 61102
MLS# 202606883Listed by: KELLER WILLIAMS REALTY SIGNATURE - New
 $199,900Active2 beds 2 baths2,052 sq. ft.
5721 Elaine Drive #B, Rockford, IL 61108
MLS# 12797039Listed by: BERKSHIRE HATHAWAY HOMESERVICES CROSBY STARCK REAL
- New
 $199,900Active2 beds 2 baths2,052 sq. ft.
5721 Elaine Drive, ROCKFORD, IL 61108
MLS# 202606876Listed by: BERKSHIRE HATHAWAY HOMESERVICES CROSBY STARCK RE


Protect your home and budget from life's surprises with an Assurant Home Warranty, backed by a partner that supports you through every step of homeownership. Explore Plans.
©2026 Century 21 Real Estate LLC. All rights reserved. CENTURY 21®, the CENTURY 21 Logo and C21® are service marks owned by Century 21 Real Estate LLC. Century 21 Real Estate LLC fully supports the principles of the Fair Housing Act and the Equal Opportunity Act. Each office is independently owned and operated. Listing information is deemed reliable but not guaranteed accurate.