
319 Skylark Drive, Rockford, IL 61107
Local realty services provided by:CENTURY 21 Affiliated
319 Skylark Drive,Rockford, IL 61107
$175,000
- 3 Beds
- 1 Baths
- 1,620 sq. ft.
- Single family
- Active
Listed by: mikhaele howell
Office: gambino realtors
MLS#:202607147
Source:IL_RAAR
Price summary
- Price:$175,000
- Price per sq. ft.:$108.02
About this home
Welcome to this 3 bedroom ranch home located in quiet neighborhood! There is a large living room with space for an eating area. Kitchen appliances stay as well as washer and dryer in lower level. There is a four season porch with new flooring offering additional living space to suit your needs. Hardwood floors and nice color choices throughout. Good sized bedrooms and ample closet space. Good sized rec room in lower level. Newer driveway, central air, garage floor, patio and retaining wall. Water softener stays As-Is. Backyard is mostly fenced. Great location close to amenities!
Contact an agent
Home facts
- Listing ID #:202607147
- Added:4 day(s) ago
- Updated:November 16, 2026 at 01:47 AM
Rooms and interior
- Bedrooms:3
- Total bathrooms:1
- Full bathrooms:1
- Dining Description:On Main Level
- Kitchen Description:Electric Range, Refrigerator, Stove/Cooktop
- Bedroom Description:Master Bedroom On Main Level
- Basement Description:Full
- Living area:1,620 sq. ft.
Heating and cooling
- Cooling:Central Air
- Heating:Forced Air, Natural Gas
- Central air:Yes
Structure and exterior
- Roof:Shingle
- Building area:1,620 sq. ft.
- Lot area:0.19 Acres
- Architectural Style:Ranch
- Construction Materials:Aluminum
- Exterior Features:Patio
Schools
- High school:Rockford East High
- Middle school:Abraham Lincoln Middle
- Elementary school:Maud E Johnson Elementary
Utilities
- Water:City/Community
- Sewer:City/Community
Finances and disclosures
- Price:$175,000
- Price per sq. ft.:$108.02
Features and amenities
- Appliances:Refrigerator, Stove/Cooktop, Washer
- Laundry features:Dryer, Laundry Basement, Washer
- Amenities:Lower Level Finished Space
Parking
- Garage spaces:1
New listings near 319 Skylark Drive
- New
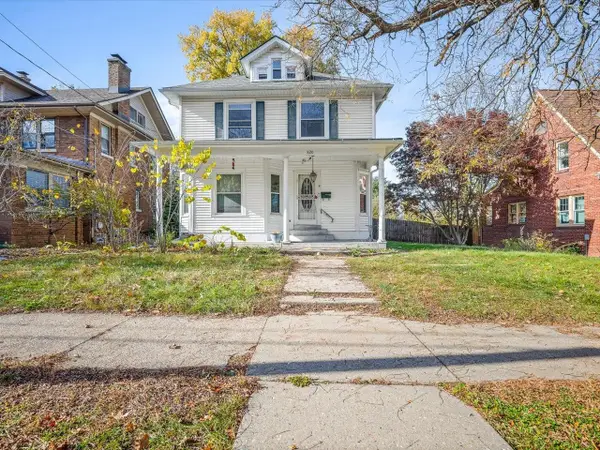 $160,000Active3 beds 2 baths1,895 sq. ft.
520 N Prospect Street, ROCKFORD, IL 61107
MLS# 202607225Listed by: KELLER WILLIAMS REALTY SIGNATURE - New
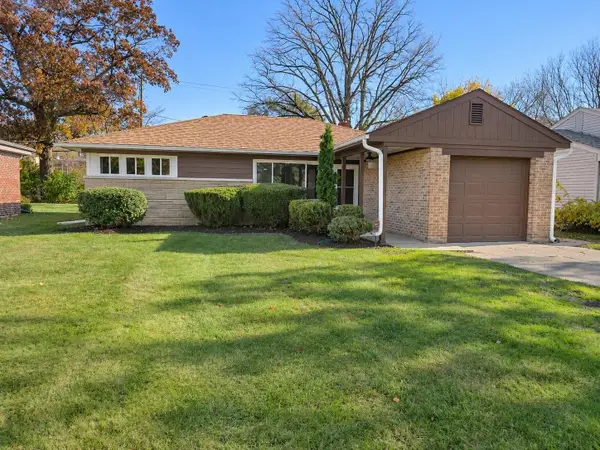 $180,000Active2 beds 1 baths1,048 sq. ft.
1515 Rebecca Drive, ROCKFORD, IL 61107
MLS# 202607219Listed by: GAMBINO REALTORS - New
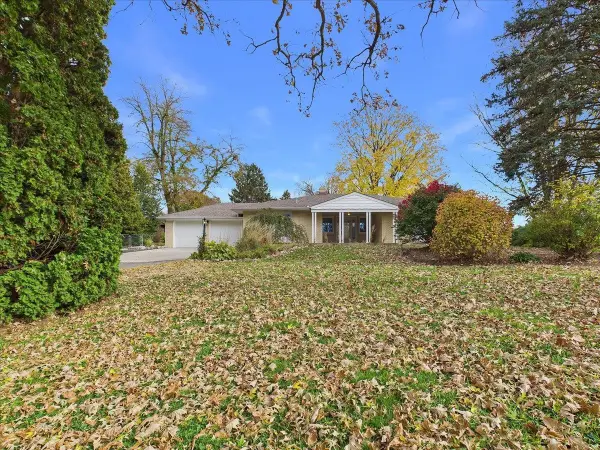 $299,000Active3 beds 2 baths1,748 sq. ft.
1510 S Mulford Road, ROCKFORD, IL 61108
MLS# 202607217Listed by: KELLER WILLIAMS REALTY SIGNATURE - New
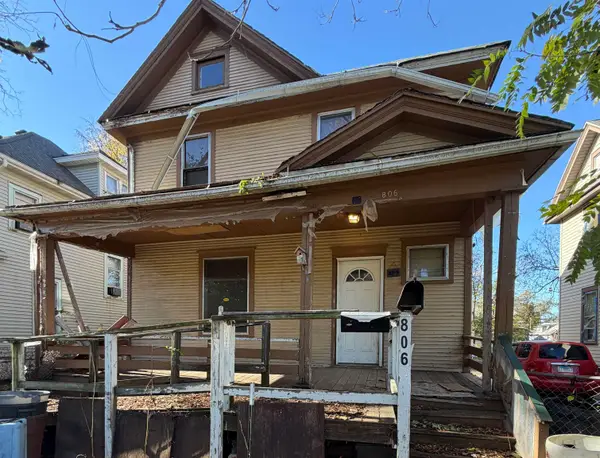 $55,000Active3 beds 1 baths1,248 sq. ft.
806 N Rockton Avenue, ROCKFORD, IL 61101
MLS# 202607208Listed by: RE/MAX OF ROCK VALLEY - New
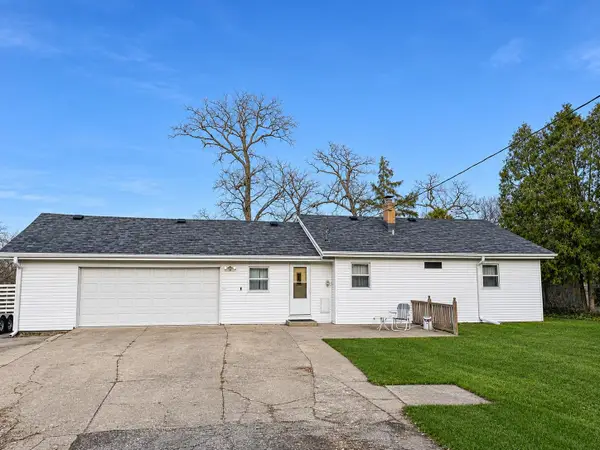 $265,000Active3 beds 2 baths1,754 sq. ft.
4223 Oaklane Road, ROCKFORD, IL 61109
MLS# 202607209Listed by: DICKERSON & NIEMAN - New
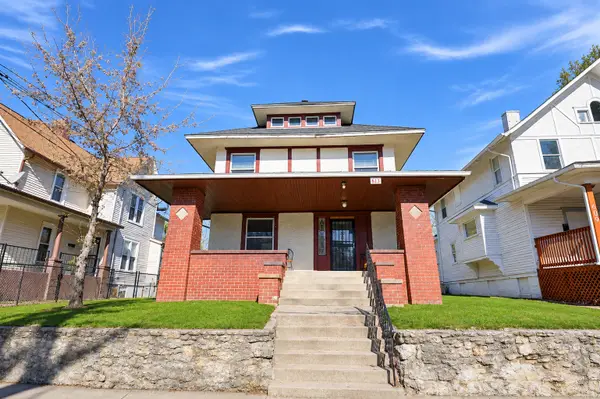 $94,900Active4 beds 1 baths1,748 sq. ft.
613 Bruce Street, Rockford, IL 61103
MLS# 12808638Listed by: KENTON REALTY GROUP
- New
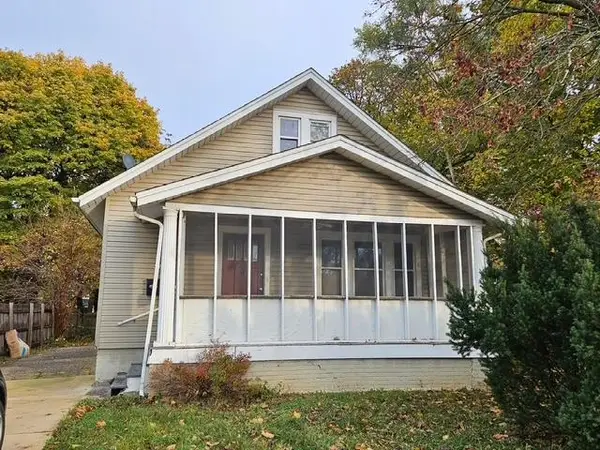 $92,000Active3 beds 1 baths1,102 sq. ft.
411 Miriam Avenue, ROCKFORD, IL 61101
MLS# 202607199Listed by: GAMBINO REALTORS 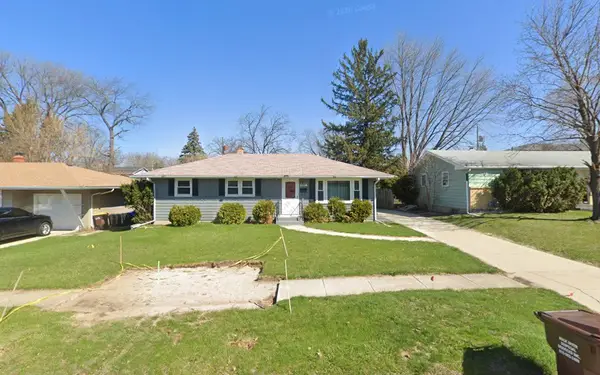 $195,000Pending3 beds 2 baths1,056 sq. ft.
4208 Dakota Lane, Rockford, IL 61108
MLS# 12806145Listed by: SMART HOME REALTY - ROCKFORD- New
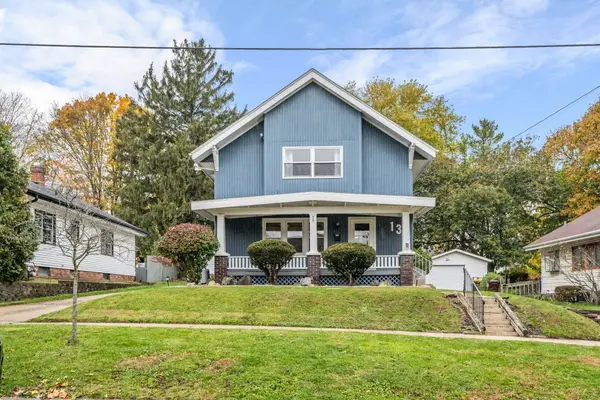 $219,999Active3 beds 1 baths1,592 sq. ft.
136 Regan Street, Rockford, IL 61107
MLS# 12806302Listed by: DICKERSON & NIEMAN REALTORS - ROCKFORD - New
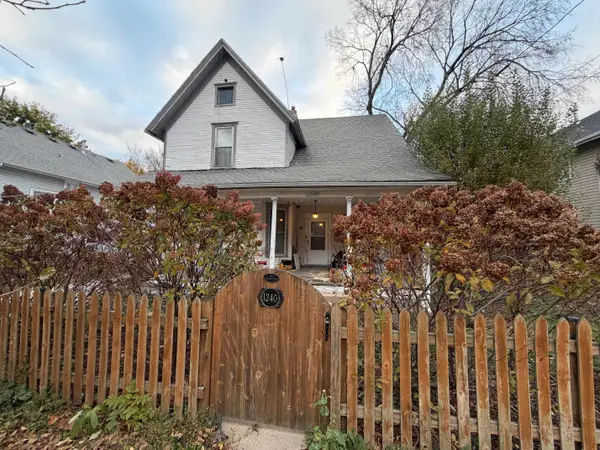 $110,000Active4 beds 1 baths1,757 sq. ft.
1240 Benton Street, ROCKFORD, IL 61107
MLS# 202607191Listed by: GAMBINO REALTORS


Protect your home and budget from life's surprises with an Assurant Home Warranty, backed by a partner that supports you through every step of homeownership. Explore Plans.
©2026 Century 21 Real Estate LLC. All rights reserved. CENTURY 21®, the CENTURY 21 Logo and C21® are service marks owned by Century 21 Real Estate LLC. Century 21 Real Estate LLC fully supports the principles of the Fair Housing Act and the Equal Opportunity Act. Each office is independently owned and operated. Listing information is deemed reliable but not guaranteed accurate.