320 Royal Avenue, Rockford, IL 61101
Local realty services provided by:CENTURY 21 Affiliated
320 Royal Avenue,Rockford, IL 61101
$70,000
- 3 Beds
- 1 Baths
- 1,414 sq. ft.
- Single family
- Pending
Listed by:
 Carlos Serna(815) 262 - 3919CENTURY 21 Affiliated
Office: century 21 affiliated
MLS#:202607071
Source:IL_RAAR
Price summary
- Price:$70,000
- Price per sq. ft.:$49.5
About this home
Bring your update ideas for this great investment oportunity or a good starter home. Features 3 bedrooms and spacious living spaces. Tons in storage in the basement and fenced in yard! Newer Furnace.
Contact an agent
Home facts
- Listing ID #:202607071
- Added:4 day(s) ago
- Updated:November 10, 2026 at 04:46 AM
Rooms and interior
- Bedrooms:3
- Total bathrooms:1
- Full bathrooms:1
- Dining Description:On Main Level
- Kitchen Description:Gas Range, Refrigerator, Stove/Cooktop
- Bedroom Description:Master Bedroom On Upper Level
- Basement Description:Full
- Living area:1,414 sq. ft.
Heating and cooling
- Cooling:Wall Unit
- Heating:Forced Air, Natural Gas
Structure and exterior
- Roof:Shingle
- Building area:1,414 sq. ft.
- Lot area:0.15 Acres
- Construction Materials:Siding
- Exterior Features:Fenced Yard
- Levels:2 Story
Schools
- High school:Auburn High
- Middle school:Kennedy Middle
- Elementary school:Lewis Lemon Elementary
Utilities
- Water:City/Community
- Sewer:City/Community
Finances and disclosures
- Price:$70,000
- Price per sq. ft.:$49.5
Features and amenities
- Appliances:Refrigerator, Stove/Cooktop
- Amenities:Fenced Yard, Gas Water Heater
Parking
- Garage spaces:1
New listings near 320 Royal Avenue
- New
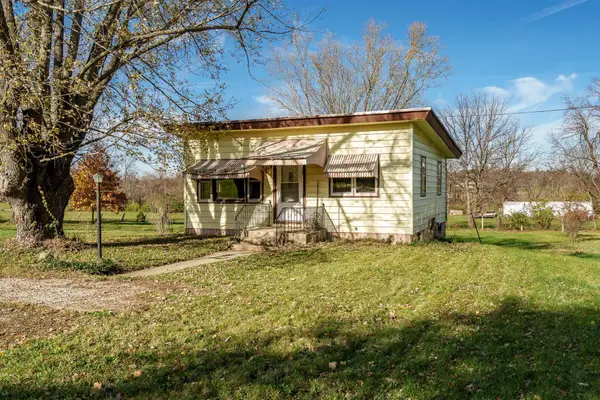
 $103,000Active2 beds 2 baths1,124 sq. ft.
5602 Grover Street, ROCKFORD, IL 61101
MLS# 202607173Listed by: CENTURY 21 AFFILIATED - New
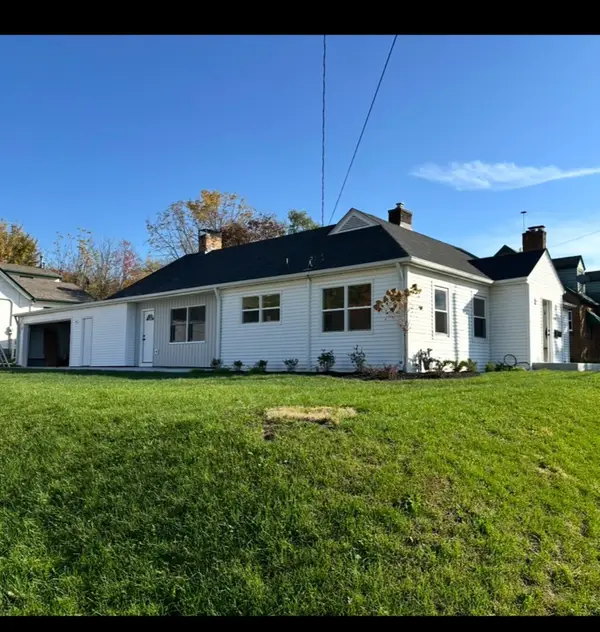 $260,000Active3 beds 2 baths1,282 sq. ft.
1404 23rd Street, Rockford, IL 61108
MLS# 12795927Listed by: EXECUTIVE REALTY GROUP LLC - New
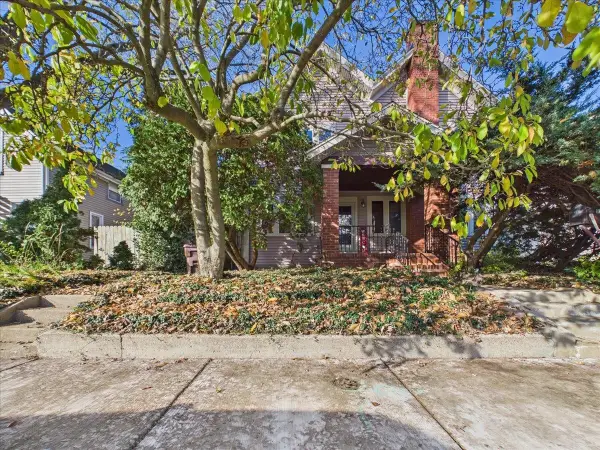 $120,000Active2 beds 2 baths1,838 sq. ft.
918 Ridge Avenue, ROCKFORD, IL 61103
MLS# 202607166Listed by: KELLER WILLIAMS REALTY SIGNATURE - New
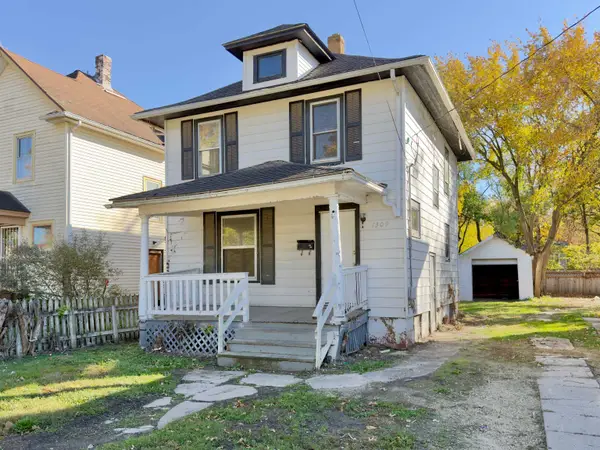 $119,900Active2 beds 2 baths1,040 sq. ft.
1309 Jackson Street, ROCKFORD, IL 61107
MLS# 202607168Listed by: DICKERSON & NIEMAN - New
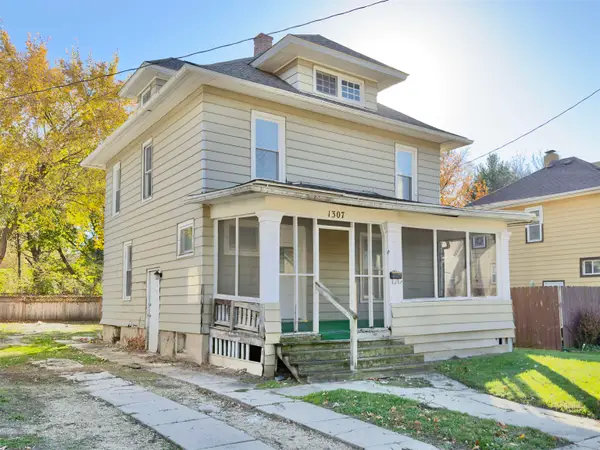 $119,900Active3 beds 1 baths1,248 sq. ft.
1307 Jackson Street, ROCKFORD, IL 61107
MLS# 202607170Listed by: DICKERSON & NIEMAN - New
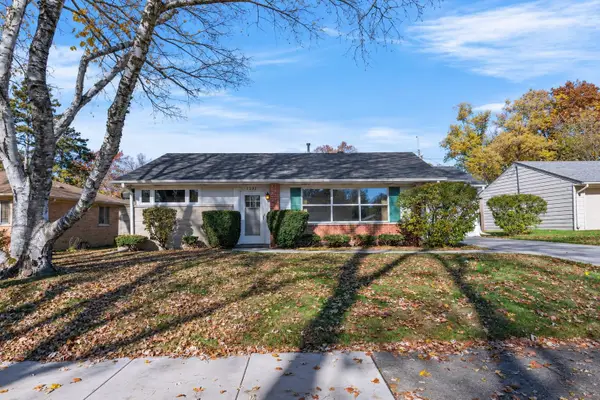 $144,900Active2 beds 1 baths999 sq. ft.
4208 Buckingham Drive, ROCKFORD, IL 61107
MLS# 202607171Listed by: RE/MAX PROPERTY SOURCE 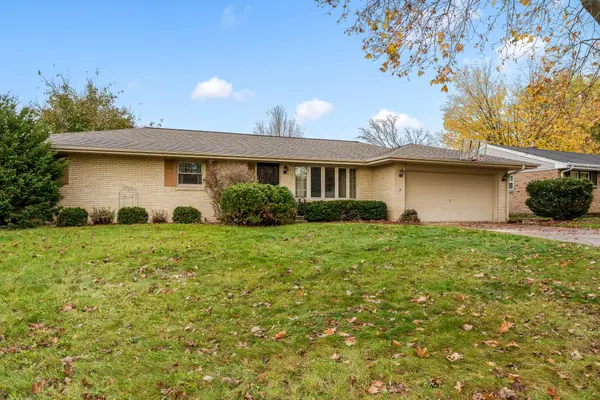 $235,000Pending3 beds 3 baths2,109 sq. ft.
5880 WEYMOUTH Drive, ROCKFORD, IL 61114
MLS# 202607165Listed by: DICKERSON & NIEMAN- New
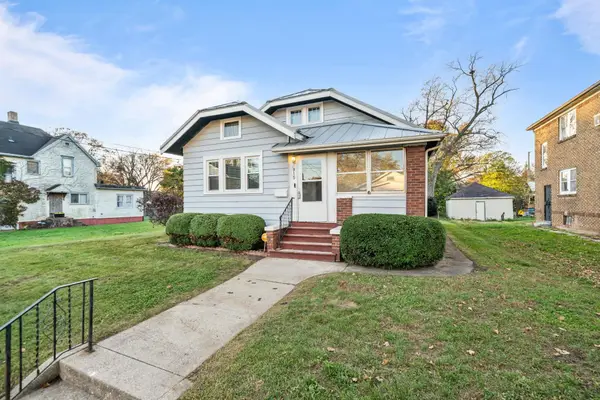 $174,900Active3 beds 1 baths1,431 sq. ft.
915 15th Street, ROCKFORD, IL 61104
MLS# 202607160Listed by: KELLER WILLIAMS REALTY SIGNATURE - New
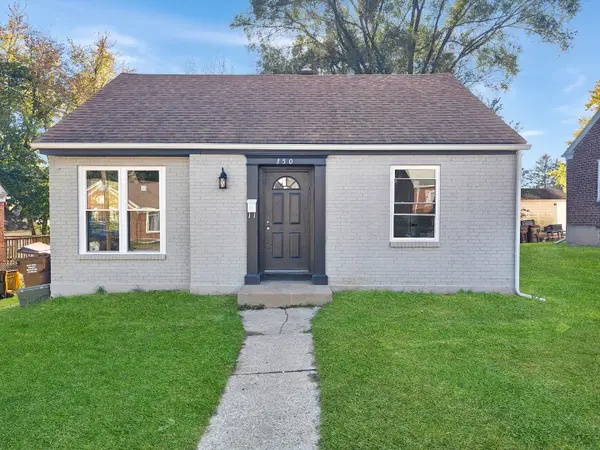 $140,000Active2 beds 1 baths745 sq. ft.
350 Cole Avenue, Rockford, IL 61102
MLS# 12807125Listed by: BAIRD & WARNER - Open Sat, 11am to 2pmNew
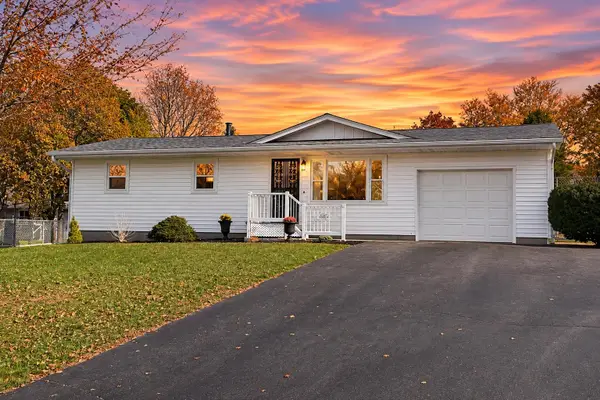 $200,000Active3 beds 1 baths960 sq. ft.
4720 Linview Drive, ROCKFORD, IL 61109
MLS# 202607156Listed by: KELLER WILLIAMS REALTY SIGNATURE


Protect your home and budget from life's surprises with an Assurant Home Warranty, backed by a partner that supports you through every step of homeownership. Explore Plans.
©2026 Century 21 Real Estate LLC. All rights reserved. CENTURY 21®, the CENTURY 21 Logo and C21® are service marks owned by Century 21 Real Estate LLC. Century 21 Real Estate LLC fully supports the principles of the Fair Housing Act and the Equal Opportunity Act. Each office is independently owned and operated. Listing information is deemed reliable but not guaranteed accurate.